
306 Victory Lane, Holland, OH 43528
Local realty services provided by:CENTURY 21 Bolte Real Estate
306 Victory Lane,Holland, OH 43528
$424,900
- 2 Beds
- 2 Baths
- 1,553 sq. ft.
- Single family
- Active
Listed by: julie a. fisher
Office: serenity realty llc.
MLS#:10011375
Source:OH_TBR
Price summary
- Price:$424,900
- Price per sq. ft.:$273.6
- Monthly HOA dues:$20.83
About this home
The Easton II by Doug Howard Building Co., LLC offers quality craftsmanship and an open, inviting floor plan in the Charming Hidden Grove community of Springfield Township. This new construction home features a welcoming covered front porch, 3-car garage, dramatic vaulted Great Room with fireplace, and a versatile den with French doors that can easily serve as a sunroom or home office. The island kitchen boasts solid surface countertops, stainless steel appliances and pantry. The spacious primary suite includes a private ensuite with dual sinks, walk-in shower, and enormous walk-in closet. A second bedroom is conveniently located near the full guest bath. Sprinkler system and landscape package included!! 1st floor laundry Enjoy peaceful living in the beautiful tree-lined community close to everyday conveniences.
Contact an agent
Home facts
- Year built:2026
- Subdivision & Development:Hidden Grove
- Listing ID #:10011375
- Added:1 day(s) ago
- Updated:August 02, 2026 at 09:22 PM
Rooms and interior
- Bedrooms:2
- Total bathrooms:2
- Full bathrooms:2
- Rooms Total:6
- Flooring:Carpet, Luxury Vinyl
- Dining Description:Eat-in Kitchen
- Bathrooms Description:Double Vanity, Primary Bathroom
- Kitchen Description:Dishwasher, Disposal, Eat-in Kitchen, Gas Range
- Basement:Yes
- Living area:1,553 sq. ft.
Heating and cooling
- Cooling:Central Air
- Heating:Natural Gas
Structure and exterior
- Roof:Shingle
- Year built:2026
- Building area:1,553 sq. ft.
- Lot area:0.23 Acres
- Construction Materials:Stone, Vinyl Siding
- Exterior Features:Covered Porch
- Levels:One
Schools
- High school:Springfield
- Middle school:Springfield
- Elementary school:Dorr
Utilities
- Water:Public
- Sewer:Sanitary Sewer, Storm Sewer
Finances and disclosures
- Price:$424,900
- Price per sq. ft.:$273.6
Features and amenities
- Appliances:Dishwasher, Disposal, Gas Range, Sump Pump, Water Heater
- Laundry features:Electric Dryer Hookup, Main Level
- Amenities:Ceiling Fan(s), Open Floorplan, Pantry, Vaulted Ceiling(s), Walk-In Closet(s)
Parking
- Total parking spaces:6
- Parking description:Concrete, Garage Door Opener
- Garage:Yes
- Garage spaces:2
New listings near 306 Victory Lane
- New
 $179,900Active3 beds 1 baths1,056 sq. ft.
732 S Harefoote Street, Holland, OH 43528
MLS# 10011362Listed by: RE/MAX MASTERS - New
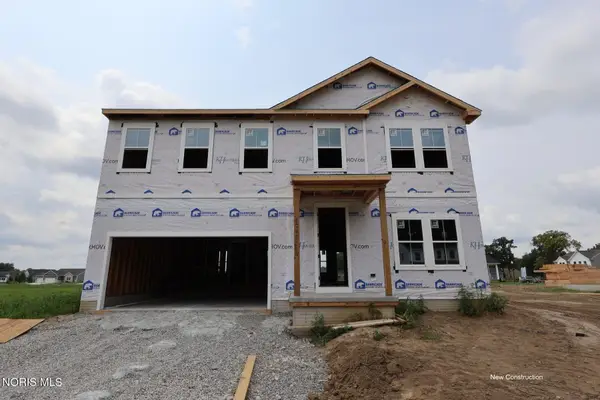 $429,990Active5 beds 3 baths2,500 sq. ft.
2148 Ellen Drive, Holland, OH 43528
MLS# 10011267Listed by: KELLER WILLIAMS CITYWIDE - Coming Soon
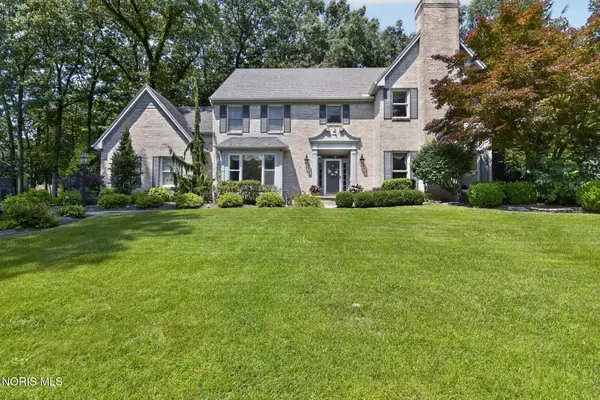 $575,000Coming Soon4 beds 4 baths
630 Anastasia Court, Holland, OH 43528
MLS# 10011256Listed by: RE/MAX PREFERRED ASSOCIATES - Open Sun, 12am to 2pmNew
 $470,000Active4 beds 3 baths2,435 sq. ft.
8306 Water Park Drive, Holland, OH 43528
MLS# 10011137Listed by: THE DANBERRY CO - Open Sun, 11am to 12:30pmNew
 $380,000Active4 beds 3 baths2,130 sq. ft.
110 Hidden Meadow Drive, Holland, OH 43528
MLS# 10011119Listed by: THE DANBERRY CO. - Open Sun, 12 to 2pmNew
 $599,900Active4 beds 3 baths3,319 sq. ft.
9114 Oak Valley Road, Holland, OH 43528
MLS# 10011126Listed by: RE/MAX PREFERRED ASSOCIATES - Open Sun, 2 to 4pmNew
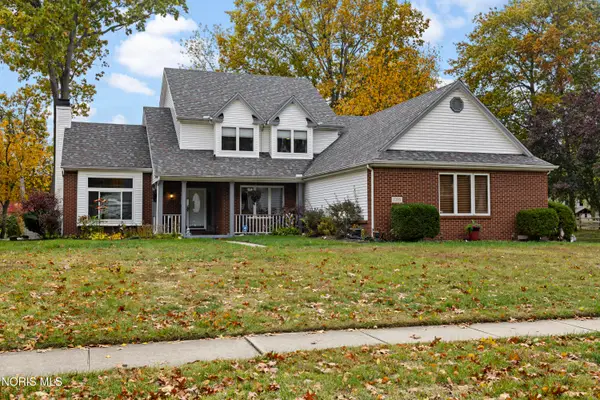 $374,900Active4 beds 4 baths2,573 sq. ft.
7255 Apache Trail, Holland, OH 43528
MLS# 10011063Listed by: EXP REALTY, LLC - Open Sun, 1 to 3pmNew
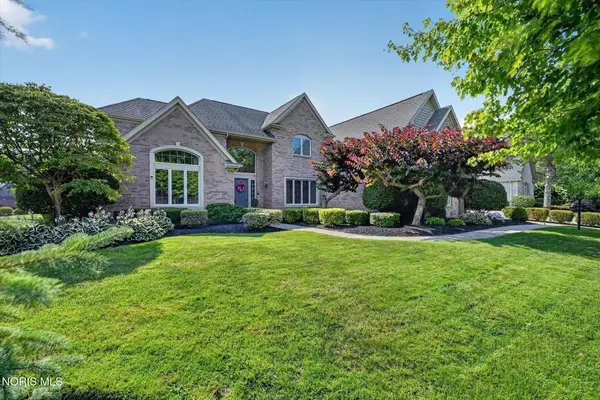 $779,900Active5 beds 5 baths3,827 sq. ft.
558 Laguna Point, Holland, OH 43528
MLS# 10010982Listed by: RE/MAX PREFERRED ASSOCIATES - New
 $339,900Active3 beds 3 baths1,783 sq. ft.
7743 Harvest Gold Drive, Holland, OH 43528
MLS# 10010906Listed by: SERENITY REALTY LLC


Protect your home and budget from life's surprises with an Assurant Home Warranty, backed by a partner that supports you through every step of homeownership. Explore Plans.
©2026 Century 21 Real Estate LLC. All rights reserved. CENTURY 21®, the CENTURY 21 Logo and C21® are service marks owned by Century 21 Real Estate LLC. Century 21 Real Estate LLC fully supports the principles of the Fair Housing Act and the Equal Opportunity Act. Each office is independently owned and operated. Listing information is deemed reliable but not guaranteed accurate.