
527 Laurelwood Se Drive, Howland, OH 44484
Local realty services provided by:CENTURY 21 Lakeside Realty
Listed by: marla bluedorn
Office: berkshire hathaway homeservices stouffer realty
MLS#:5235142
Source:OH_NORMLS
Price summary
- Price:$274,900
- Price per sq. ft.:$131.47
About this home
Welcome home to this exceptionally spacious 4-bedroom, 3-bath home in the desirable Howland School District. This home offers easy access to shopping, dining, schools, and all of your everyday conveniences. Step inside to the main level where the open-concept layout seamlessly connects the living room and dining area. Adjacent to the dining area, you'll find a convenient eat-in kitchen. Down the hall are two nicely sized bedrooms and a full bath featuring skylights that fill the space with natural light. Off the hallway, an L-shaped layout leads to an additional bedroom and full bath, followed by a spacious primary suite with its own private bath with skylights and a large walk-in closet. The lower level features a generously sized family room with a walk-in closet along with a large laundry/utility room with ample storage. A private door leads directly to the oversized 3.5 car garage which extends farther back to provide additional room. Around back, you'll love the private, wooded backyard with walking trails offering privacy and tranquility. Relax on the upper deck with sliding glass doors that open directly into the primary bedroom. Just across the way, enjoy a cozy screened-in patio featuring skylights and sliding glass doors that open directly into the dining room. It's the perfect spot to relax and enjoy the outdoors. Updates include:
2026: Roof, Skylights, Tankless Water Heater, Garage Door Openers, Family Room and two bathrooms- LVT Flooring, - 2022 Sump Pump. Move right in and make it your own! Call today for a showing!...
Contact an agent
Home facts
- Year built:1972
- Subdivision & Development:Burning Oaks
- Listing ID #:5235142
- Added:3 day(s) ago
- Updated:October 24, 2026 at 02:17 PM
Rooms and interior
- Bedrooms:4
- Total bathrooms:3
- Full bathrooms:3
- Rooms Total:7
- Kitchen Description:Dishwasher, Disposal, Microwave, Range, Refrigerator
- Basement:Yes
- Basement Description:Partially Furnished, Sump Pump
- Living area:2,091 sq. ft.
Heating and cooling
- Cooling:Central Air
- Heating:Forced Air, Gas
- Central air:Yes
Structure and exterior
- Roof:Asphalt, Fiberglass
- Year built:1972
- Building area:2,091 sq. ft.
- Lot area:0.37 Acres
- Construction Materials:Aluminium Siding, Brick
- Exterior Features:Deck, Patio, Porch
- Levels:2 Story
Utilities
- Water:Public
- Sewer:Public Sewer
Finances and disclosures
- Price:$274,900
- Price per sq. ft.:$131.47
- Tax amount:$2,671 (2025)
Features and amenities
- Appliances:Dishwasher, Disposal, Microwave, Range, Refrigerator
Parking
- Parking description:Attached, Driveway, Garage, Paved
- Garage:Yes
- Garage spaces:3.5

New listings near 527 Laurelwood Se Drive
- New
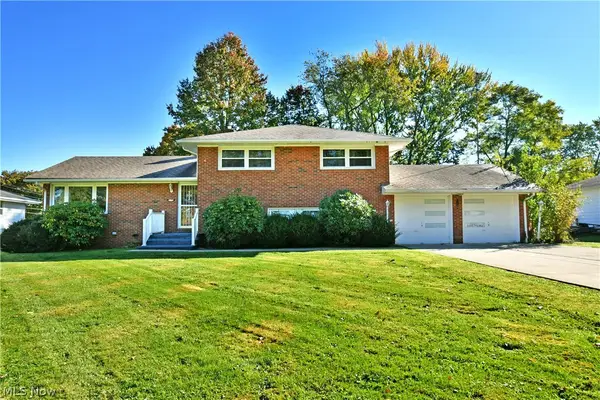 $179,000Active3 beds 2 baths1,852 sq. ft.
1639 Gypsy Lane, Niles, OH 44446
MLS# 5255483Listed by: BROKERS REALTY GROUP - New
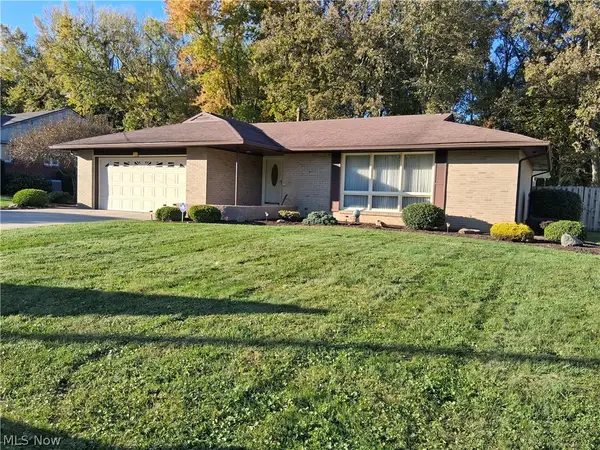 $269,000Active3 beds 2 baths1,762 sq. ft.
3941 Welcker, Warren, OH 44483
MLS# 5254976Listed by: WILLIAM ZAMARELLI, INC. - New
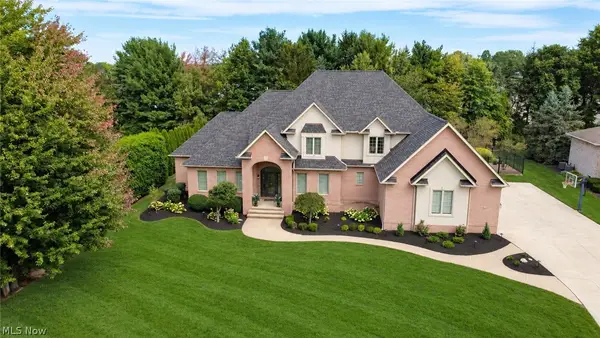 $850,000Active6 beds 6 baths6,500 sq. ft.
8905 South Street, Warren, OH 44484
MLS# 5254312Listed by: COLDWELL BANKER EVENBAY REAL ESTATE LLC - New
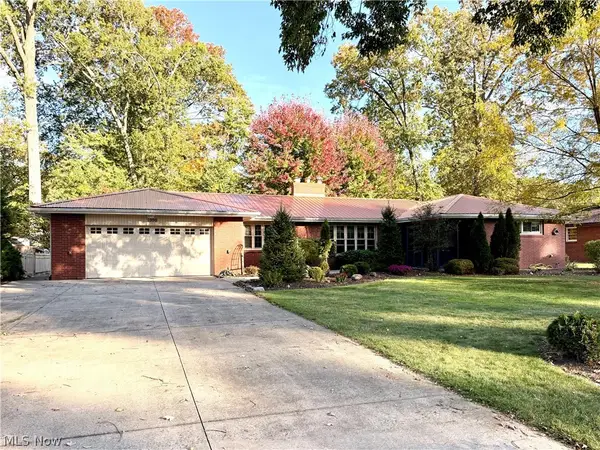 $319,900Active3 beds 3 baths1,910 sq. ft.
1998 Roberts Ne Lane, Warren, OH 44483
MLS# 5253528Listed by: ALTOBELLI REAL ESTATE 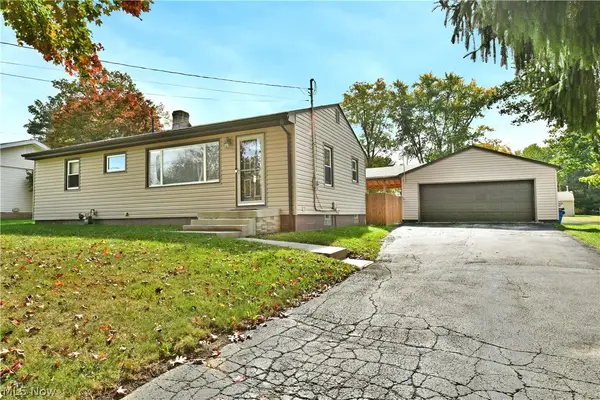 $214,900Activeundercontract3 beds 2 baths1,620 sq. ft.
8294 Englewood Ne Street, Warren, OH 44484
MLS# 5252802Listed by: BROKERS REALTY GROUP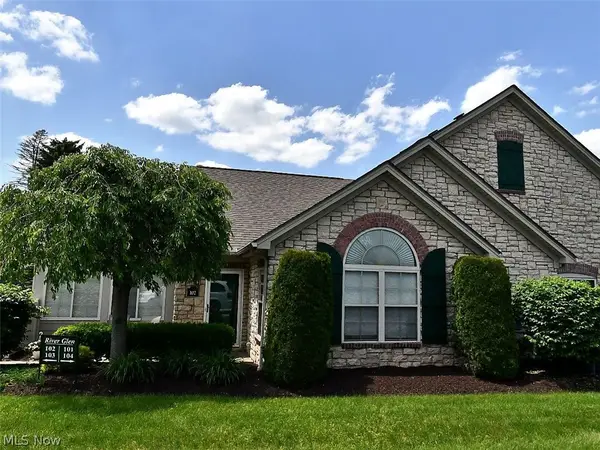 $239,900Pending2 beds 2 baths1,597 sq. ft.
102 River Glen Ne Drive, Warren, OH 44484
MLS# 5252491Listed by: RUSSELL REAL ESTATE SERVICES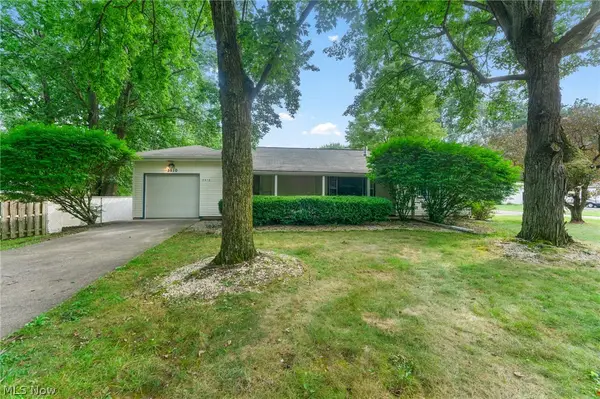 $209,000Active3 beds 2 baths1,600 sq. ft.
3510 E Heights Se Street, Warren, OH 44484
MLS# 5251567Listed by: BROKERS REALTY GROUP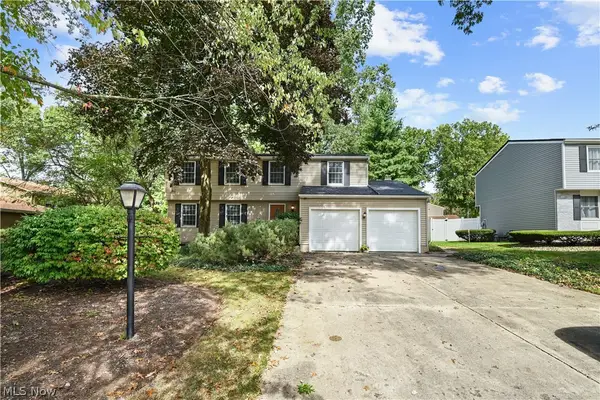 $299,000Active4 beds 3 baths2,586 sq. ft.
1546 Woodhill Ne Circle, Warren, OH 44484
MLS# 5250431Listed by: ZAMARELLI REALTY, LLC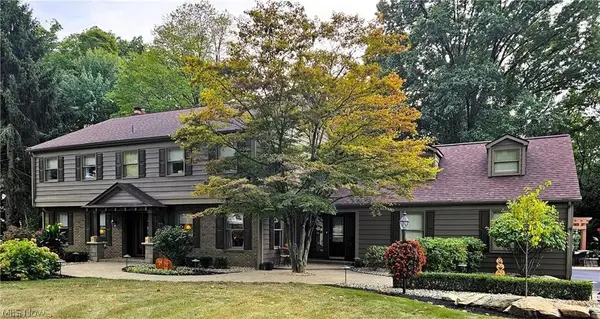 $465,000Pending4 beds 3 baths4,772 sq. ft.
636 Shadowood Se Lane, Warren, OH 44484
MLS# 5249897Listed by: ZAMARELLI REALTY, LLC


Protect your home and budget from life's surprises with an Assurant Home Warranty, backed by a partner that supports you through every step of homeownership. Explore Plans.
©2026 Century 21 Real Estate LLC. All rights reserved. CENTURY 21®, the CENTURY 21 Logo and C21® are service marks owned by Century 21 Real Estate LLC. Century 21 Real Estate LLC fully supports the principles of the Fair Housing Act and the Equal Opportunity Act. Each office is independently owned and operated. Listing information is deemed reliable but not guaranteed accurate.