
5648 Chukar Drive, Huber Heights, OH 45424
Local realty services provided by:CENTURY 21 DeAnna Realty
5648 Chukar Drive,Huber Heights, OH 45424
$300,000
- 4 Beds
- 3 Baths
- 2,352 sq. ft.
- Single family
- Active
Listed by: george m long
Office: howard hanna real estate serv
MLS#:970474
Source:OH_DABR
Price summary
- Price:$300,000
- Price per sq. ft.:$127.55
About this home
Welcome home! This spacious 4-bedroom, 2.5-bath home sits on a desirable corner lot in a convenient neighborhood and offers plenty of room for everyone. The fenced yard provides space to enjoy the outdoors, while the 2-car garage offers convenient parking and storage. Inside, you’ll find a spacious layout featuring both a formal living room and a large family room, perfect for relaxing or entertaining. The kitchen includes a breakfast room, and the formal dining room is ideal for family meals and special occasions. The very large bedrooms offer plenty of room to spread out, with generous walk-in closets providing excellent storage. The full unfinished basement is ready for whatever your needs may be. Create a recreation room, home gym, workshop, office, or simply use it for additional storage. With 4 bedrooms, 2.5 baths, multiple living spaces, a basement, and a 2-car garage, there is room for everyone and plenty of potential to make this home your own. Enjoy a convenient location just minutes from shopping, schools, restaurants, parks, and more! Don't miss your opportunity to make this spacious and versatile home your own!...
Contact an agent
Home facts
- Year built:1979
- Subdivision & Development:Quail Hollow
- Listing ID #:970474
- Added:1 day(s) ago
- Updated:October 06, 2026 at 05:00 PM
Rooms and interior
- Bedrooms:4
- Total bathrooms:3
- Full bathrooms:2
- Half bathrooms:1
- Rooms Total:10
- Kitchen Description:Dishwasher, Microwave
- Basement:Yes
- Basement Description:Full, Unfinished
- Living area:2,352 sq. ft.
Heating and cooling
- Heating:Electric
- Central air:Yes
Structure and exterior
- Year built:1979
- Building area:2,352 sq. ft.
- Lot area:0.23 Acres
- Construction Materials:Brick
- Exterior Features:Fence, Patio
- Levels:2 Stories
Finances and disclosures
- Price:$300,000
- Price per sq. ft.:$127.55
Parking
- Garage:Yes
- Garage spaces:2
New listings near 5648 Chukar Drive
- Coming Soon
 $479,000Coming Soon3 beds 4 baths3,313 sq. ft.
3198 White Ash Drive, Tipp City, OH 45371
MLS# 968624Listed by: KEY REALTY - New
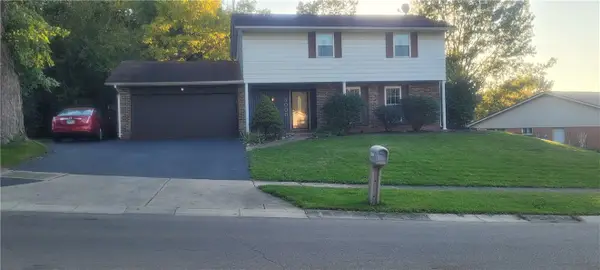 $295,000Active3 beds 3 baths1,915 sq. ft.
5000 Longford Road, Huber Heights, OH 45424
MLS# 970422Listed by: AMERICAN HOME REALTY INC. - New
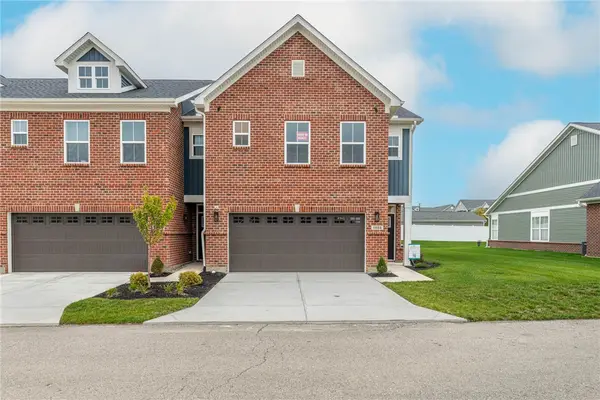 $374,900Active3 beds 3 baths1,776 sq. ft.
1233 Gable Way, Huber Heights, OH 45424
MLS# 970372Listed by: CHARLES V. SIMMS REALTY CO. - New
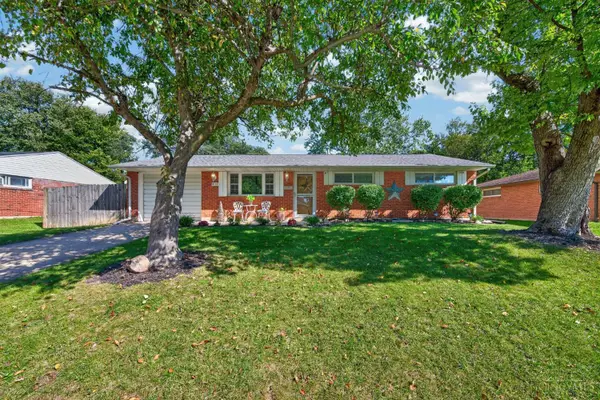 $180,000Active3 beds 1 baths1,026 sq. ft.
6146 Cruxten Drive, Huber Heights, OH 45424
MLS# 1895949Listed by: COLDWELL BANKER HERITAGE
- New
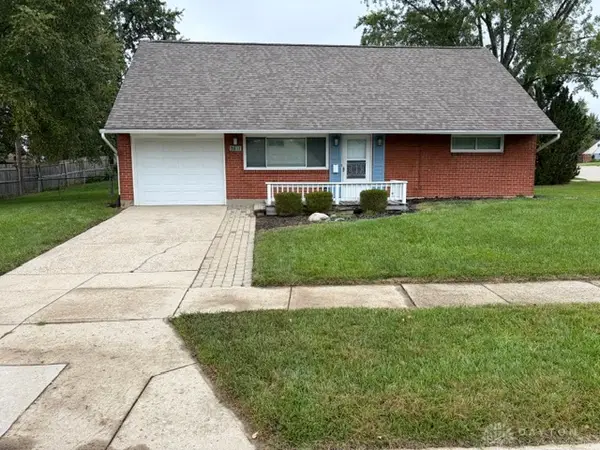 $169,000Active4 beds 2 baths1,155 sq. ft.
5611 Barnard Drive, Huber Heights, OH 45424
MLS# 969380Listed by: RE/MAX ALLIANCE REALTY 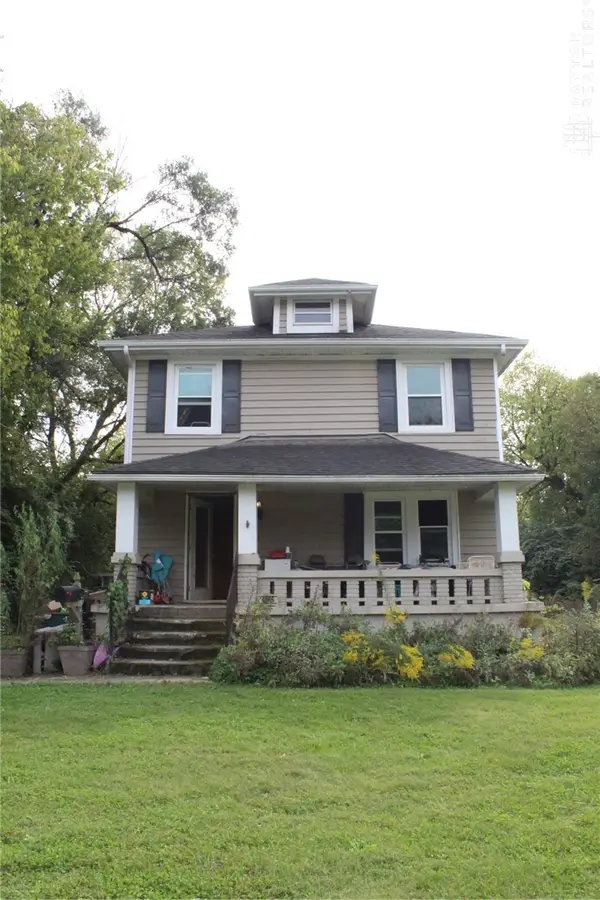 $94,900Pending3 beds 1 baths1,200 sq. ft.
4866 Fishburg Road, Huber Heights, OH 45424
MLS# 970337Listed by: GLASSHOUSE REALTY GROUP- Open Sat, 11am to 1pmNew
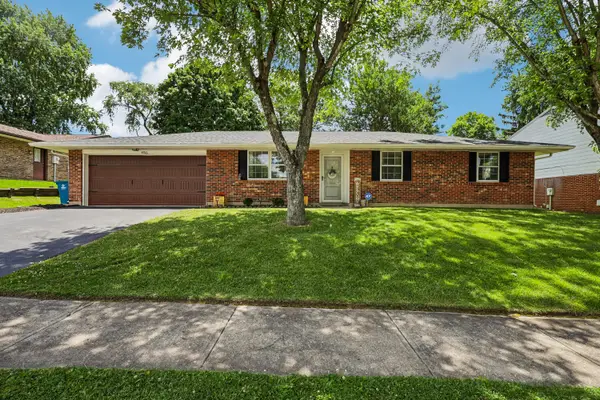 $249,900Active3 beds 2 baths1,190 sq. ft.
4916 Arrowview Drive, Huber Heights, OH 45424
MLS# 226037696Listed by: HOWARD HANNA REAL ESTATE SRVCS - New
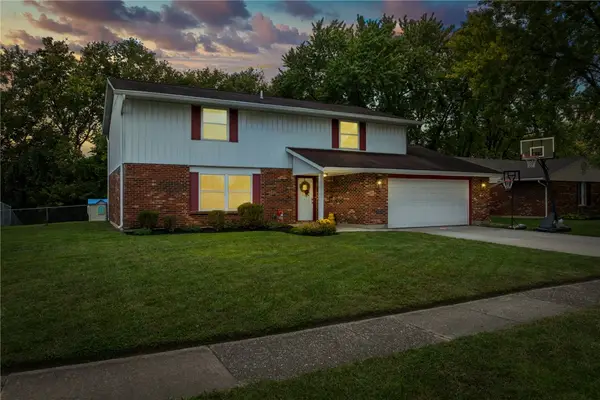 $299,900Active4 beds 3 baths2,202 sq. ft.
7341 Rustic Woods Drive, Dayton, OH 45424
MLS# 970249Listed by: GLASSHOUSE REALTY GROUP - New
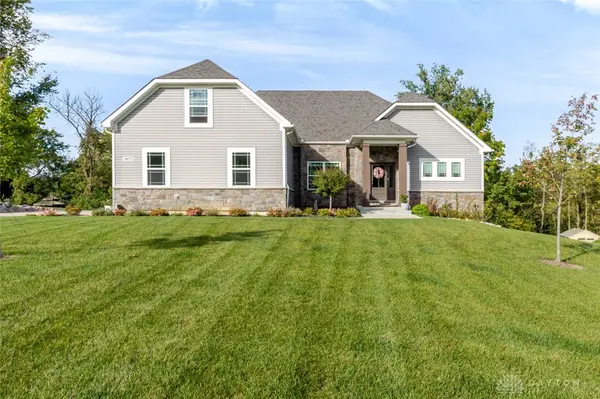 $589,500Active4 beds 3 baths3,328 sq. ft.
6971 Breckenwood Drive, Huber Heights, OH 45424
MLS# 969852Listed by: EXP REALTY


Protect your home and budget from life's surprises with an Assurant Home Warranty, backed by a partner that supports you through every step of homeownership. Explore Plans.
©2026 Century 21 Real Estate LLC. All rights reserved. CENTURY 21®, the CENTURY 21 Logo and C21® are service marks owned by Century 21 Real Estate LLC. Century 21 Real Estate LLC fully supports the principles of the Fair Housing Act and the Equal Opportunity Act. Each office is independently owned and operated. Listing information is deemed reliable but not guaranteed accurate.