
6971 Breckenwood Drive, Huber Heights, OH 45424
Local realty services provided by:CENTURY 21 DeAnna Realty
6971 Breckenwood Drive,Huber Heights, OH 45424
$589,500
- 4 Beds
- 3 Baths
- 2,527 sq. ft.
- Single family
- Active
Listed by: andrew gaydosh
Office: exp realty866-212-4991
MLS#:1895363
Source:OH_CINCY
Price summary
- Price:$589,500
- Price per sq. ft.:$233.28
- Monthly HOA dues:$16.67
About this home
Built in 2022 and set on over half an acre in Callamere Farms, this 4-BR, 2.5-BA Huber Heights home offers 2,527 sf, an open floor plan & flexible three-level layout. Ten-foot ceilings and a vaulted living space with stone fireplace open to the kitchen, featuring quartz countertops, abundant cabinetry, lots of counter space & island with bar seating. Sliding doors lead to the rear deck and spacious yard. The large main-level primary bedroom features a beautifully finished bath with custom tile shower & double vanity. The finished walkout lower level adds a family room, 2 bedrooms & full Bath. Upstairs, a bonus area provides the fourth bedroom and is plumbed for an attached bath. A separate lawnmower garage adds storage. Newer construction, high-end finishes, generous lot & versatile layout make this a standout home.
Contact an agent
Home facts
- Year built:2022
- Subdivision & Development:Callamere Farms Sec 04
- Listing ID #:1895363
- Added:1 day(s) ago
- Updated:October 03, 2026 at 10:43 AM
Rooms and interior
- Bedrooms:4
- Total bathrooms:3
- Full bathrooms:2
- Half bathrooms:1
- Rooms Total:12
- Dining Description:Chandelier
- Kitchen Description:Counter Bar, Dishwasher, Microwave, Oven/Range, Pantry, Quartz Counters, Refrigerator, Vinyl Floor, Wood Cabinets
- Bedroom Description:Bath Adjoins, Walk-in Closet, Wall-to-Wall Carpet
- Basement Description:Full, Part Finished, Walkout
- Living area:2,527 sq. ft.
Heating and cooling
- Cooling:Central Air
- Heating:Forced Air, Gas
Structure and exterior
- Roof:Shingle
- Year built:2022
- Building area:2,527 sq. ft.
- Lot area:0.55 Acres
- Architectural Style:Traditional
- Construction Materials:Stone, Vinyl Siding
- Exterior Features:Deck, Patio
- Foundation Description:Poured
- Levels:One and One Half
Utilities
- Water:Public
- Sewer:Public Sewer
Finances and disclosures
- Price:$589,500
- Price per sq. ft.:$233.28
Features and amenities
- Appliances:Dishwasher, Microwave, Oven/Range, Refrigerator
- Amenities:9Ft + Ceiling, Beam Ceiling, Cathedral Ceiling, Crown Molding
Parking
- Parking description:Driveway
- Garage:Yes
- Garage spaces:2
 Information deemed reliable but not guaranteed. The data relating to real estate for sale on this web site comes in part from the Broker Reciprocity program of the Multiple Listing Service of Greater Cincinnati. Real estate listings held by brokerage firms other than CENTURY 21 DeAnna Realty are marked with the Broker Reciprocity™ logo (the small house as shown to the left) and detailed information about them includes the name of the listing brokers. 2026, MLS of Greater Cincinnati, Inc. All rights reserved.
New listings near 6971 Breckenwood Drive
- Coming Soon
 $479,000Coming Soon3 beds 4 baths3,313 sq. ft.
3198 White Ash Drive, Tipp City, OH 45371
MLS# 968624Listed by: KEY REALTY - New
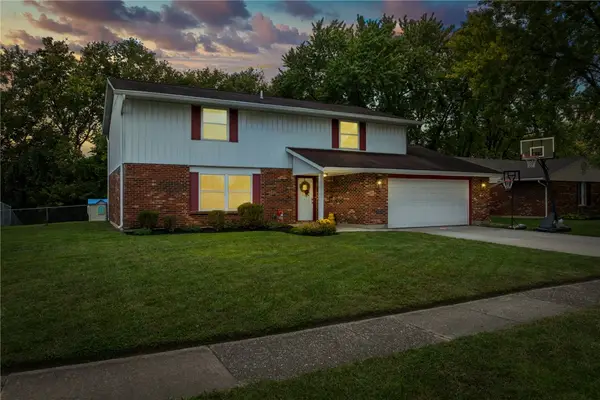 $299,900Active4 beds 3 baths2,202 sq. ft.
7341 Rustic Woods Drive, Dayton, OH 45424
MLS# 970249Listed by: GLASSHOUSE REALTY GROUP - New
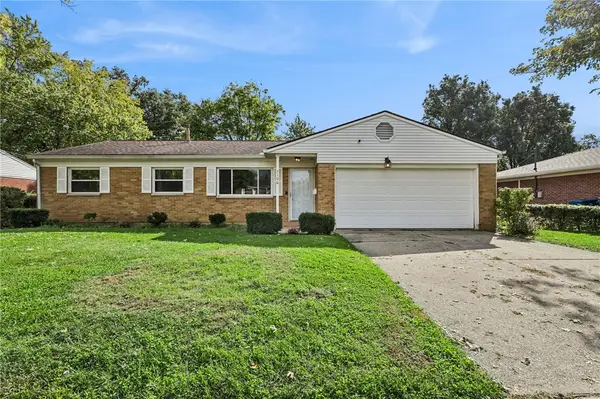 $224,999Active3 beds 2 baths1,243 sq. ft.
7106 Chatlake Drive, Huber Heights, OH 45424
MLS# 970319Listed by: HOWARD HANNA REAL ESTATE SERV - New
 $315,000Active3 beds 4 baths2,400 sq. ft.
1015 Colonial Way, Huber Heights, OH 45424
MLS# 970071Listed by: GLASSHOUSE REALTY GROUP - New
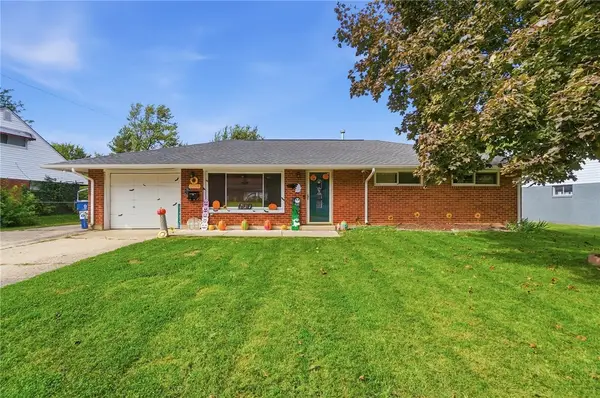 $240,000Active3 beds 2 baths1,080 sq. ft.
5641 Shady Oak Street, Huber Heights, OH 45424
MLS# 970142Listed by: BRIDGESTREAM REALTY - New
 $180,000Active3 beds 1 baths1,026 sq. ft.
6146 Cruxten Drive, Huber Heights, OH 45424
MLS# 970227Listed by: COLDWELL BANKER HERITAGE - New
 $210,000Active3 beds 2 baths1,243 sq. ft.
7129 Cayuga Court, Huber Heights, OH 45424
MLS# 1048848Listed by: EMERSON WAGNER REALTY CO., INC. - New
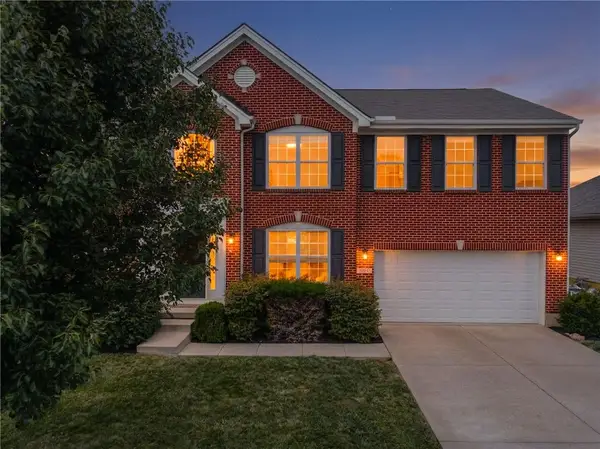 $450,000Active4 beds 4 baths3,938 sq. ft.
5061 Dayflower Drive, Tipp City, OH 45371
MLS# 970120Listed by: EXP REALTY - New
 $685,000Active5 beds 5 baths3,226 sq. ft.
2112 Silver Linden Drive, Tipp City, OH 45371
MLS# 969640Listed by: RE/MAX PREFERRED GROUP


Protect your home and budget from life's surprises with an Assurant Home Warranty, backed by a partner that supports you through every step of homeownership. Explore Plans.
©2026 Century 21 Real Estate LLC. All rights reserved. CENTURY 21®, the CENTURY 21 Logo and C21® are service marks owned by Century 21 Real Estate LLC. Century 21 Real Estate LLC fully supports the principles of the Fair Housing Act and the Equal Opportunity Act. Each office is independently owned and operated. Listing information is deemed reliable but not guaranteed accurate.