
5668 Bellefontaine Road, Huber Heights, OH 45424
Local realty services provided by:CENTURY 21 Premiere Properties
5668 Bellefontaine Road,Huber Heights, OH 45424
$274,000
- 3 Beds
- 2 Baths
- 1,675 sq. ft.
- Single family
- Active
Listed by: kelly bayse, peter d chabris
Office: keller williams seven hills re513-371-5070
MLS#:1891840
Source:OH_CINCY
Price summary
- Price:$274,000
- Price per sq. ft.:$163.58
About this home
Beautifully renovated 3-bedroom, 2-bath home thoughtfully updated throughout with modern finishes and stylish upgrades. The updated kitchen shines with granite countertops, crisp white cabinetry, stainless steel appliances, and a welcoming layout for everyday living and entertaining. In addition to the living room, a spacious family room offers even more room to relax or gather. Both bathrooms have been renovated with sleek, modern finishes, including a full basement bathroom with a shower for added convenience. Enjoy the outdoors in the large, shaded, fenced backyard, along with an enclosed back porch and patio perfect for relaxing or entertaining. With inviting spaces inside and out, this move-in-ready home is ready to impress. Come see all it has to offer! Note: Select photos have been virtually staged using AI to show possible furniture placement and dcor. Added furnishings and decorative items are not present at the property and are not included in the sale. Original,
Contact an agent
Home facts
- Year built:1965
- Listing ID #:1891840
- Added:59 day(s) ago
- Updated:October 26, 2026 at 02:22 PM
Rooms and interior
- Bedrooms:3
- Total bathrooms:2
- Full bathrooms:2
- Rooms Total:7
- Kitchen Description:Dishwasher, Eat-In, Laminate Floor, Marble/Granite/Slate, Microwave, Oven/Range, Refrigerator, Wood Cabinets
- Basement Description:Full, Unfinished
- Living area:1,675 sq. ft.
Heating and cooling
- Cooling:Attic fan, Ceiling Fans, Central Air
- Heating:Baseboard
Structure and exterior
- Roof:Shingle
- Year built:1965
- Building area:1,675 sq. ft.
- Lot area:0.29 Acres
- Lot Features:Cleared, Level
- Architectural Style:Ranch
- Construction Materials:Brick, Vinyl Siding
- Exterior Features:Enclosed
- Foundation Description:Block
- Levels:2 Story
Utilities
- Water:Public
- Sewer:Public Sewer
Finances and disclosures
- Price:$274,000
- Price per sq. ft.:$163.58
Features and amenities
- Appliances:Dishwasher, Microwave, Oven/Range, Refrigerator
Parking
- Parking description:Driveway
 Information deemed reliable but not guaranteed. The data relating to real estate for sale on this web site comes in part from the Broker Reciprocity program of the Multiple Listing Service of Greater Cincinnati. Real estate listings held by brokerage firms other than CENTURY 21 Premiere Properties are marked with the Broker Reciprocity™ logo (the small house as shown to the left) and detailed information about them includes the name of the listing brokers. 2026, MLS of Greater Cincinnati, Inc. All rights reserved.
New listings near 5668 Bellefontaine Road
- Coming Soon
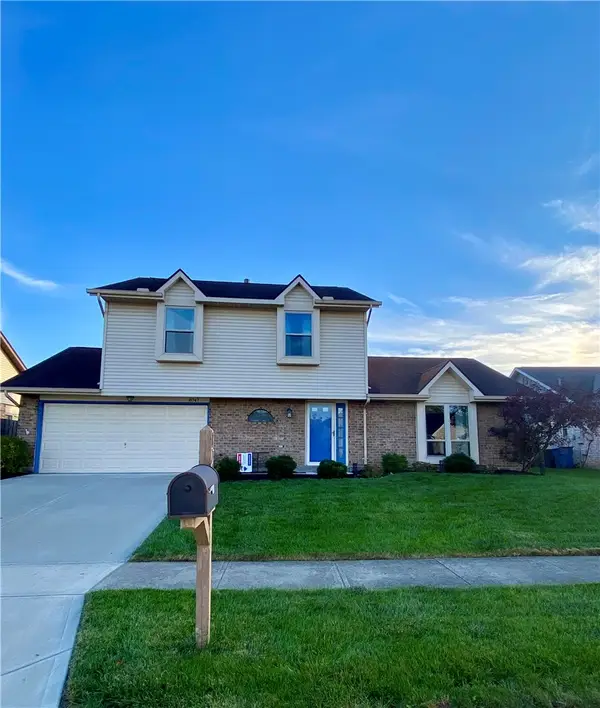 $279,900Coming Soon3 beds 3 baths1,644 sq. ft.
8747 Deer Hollow Drive, Dayton, OH 45424
MLS# 971892Listed by: RE/MAX ALLIANCE REALTY - New
 $979,000Active4 beds 3 baths3,248 sq. ft.
4928 Taylorsville Road, Huber Heights, OH 45424
MLS# 971897Listed by: GLASSHOUSE REALTY GROUP - New
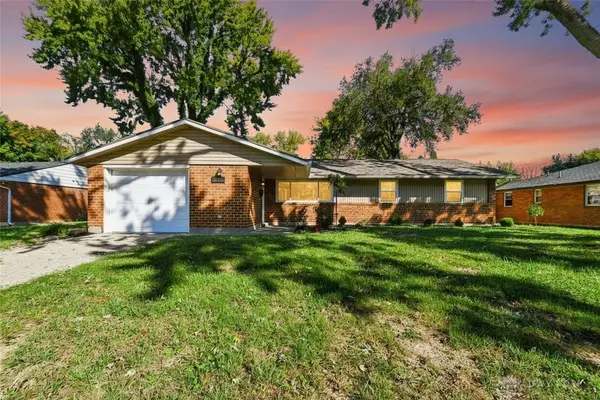 $279,900Active3 beds 2 baths1,301 sq. ft.
4877 Fishburg Road, Huber Heights, OH 45424
MLS# 971365Listed by: KELLER WILLIAMS ADVISORS RLTY - New
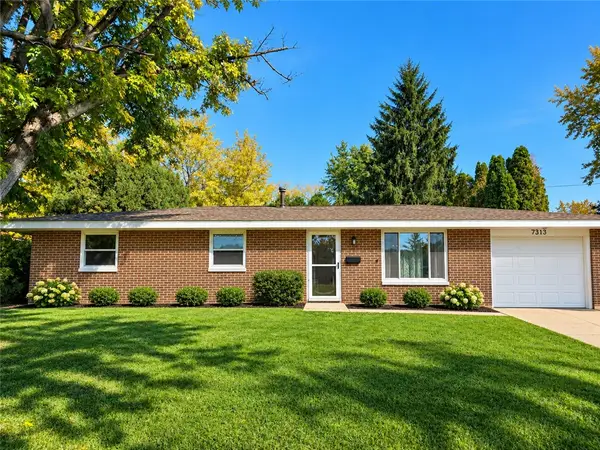 $234,900Active4 beds 2 baths1,080 sq. ft.
7313 Carmelita Drive, Huber Heights, OH 45424
MLS# 971864Listed by: NAVX REALTY, LLC - New
 $210,000Active4 beds 2 baths1,540 sq. ft.
5313 Packard Drive, Huber Heights, OH 45424
MLS# 971873Listed by: HOWARD HANNA REAL ESTATE SERV - New
 $264,900Active3 beds 2 baths1,796 sq. ft.
5799 Waynegate Road, Huber Heights, OH 45424
MLS# 971821Listed by: ODIS SLONE REALTY LLC - New
 $325,000Active3 beds 2 baths2,137 sq. ft.
9595 Rose Petal Drive, Tipp City, OH 45371
MLS# 971776Listed by: ODIS SLONE REALTY LLC - New
 $392,900Active3 beds 3 baths2,679 sq. ft.
4964 Summerset Drive, Tipp City, OH 45371
MLS# 971846Listed by: OWNERLAND REALTY, INC. - New
 $204,950Active3 beds 2 baths1,404 sq. ft.
4408 Kitridge Road, Dayton, OH 45424
MLS# 226040507Listed by: NEW MILLENNIUM REALTY - Open Sat, 1 to 4pmNew
 $230,000Active3 beds 2 baths1,696 sq. ft.
6701 Dial Drive, Huber Heights, OH 45424
MLS# 971825Listed by: KELLER WILLIAMS HOME TOWN RLTY


Protect your home and budget from life's surprises with an Assurant Home Warranty, backed by a partner that supports you through every step of homeownership. Explore Plans.
©2026 Century 21 Real Estate LLC. All rights reserved. CENTURY 21®, the CENTURY 21 Logo and C21® are service marks owned by Century 21 Real Estate LLC. Century 21 Real Estate LLC fully supports the principles of the Fair Housing Act and the Equal Opportunity Act. Each office is independently owned and operated. Listing information is deemed reliable but not guaranteed accurate.