
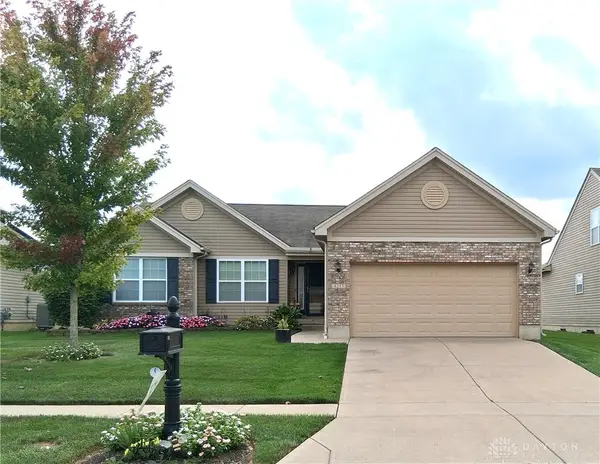
4964 Summerset Drive, Tipp City, OH 45371
Local realty services provided by:CENTURY 21 HomeStar
4964 Summerset Drive,Tipp City, OH 45371
$392,900
- 3 Beds
- 3 Baths
- 2,679 sq. ft.
- Single family
- Active
Listed by: j brian gifford
Office: ownerland realty, inc.
MLS#:971846
Source:OH_DABR
Price summary
- Price:$392,900
- Price per sq. ft.:$146.66
- Monthly HOA dues:$21.58
About this home
This is not your typical Columbia model. The large owners suite and full bathroom is on the first floor. Home offers over 2500 sq ft not including the large finished basement.This home is listed as a 3 bedroom 2.5 bath home but has a possibility of a 4th and 5th bedroom in the finished basement, which is what the current owners used them for, along with a great room, an added full bathroom and lots of storage. The lighting is upgraded throughout the home and has a large morning room. The backyard has a great shed with windows a single door and double door for a mower. This home also has a newer privacy fence. A roof has been installed in the last few years and a new furnace and AC was installed this summer 2026. This home is a must see! The current mortgage is assumable at 2.86% but buyer would have to have cash at closing to cover the equity the owners have in the home to assume the remaining mortgage.
Contact an agent
Home facts
- Year built:2003
- Subdivision & Development:Parktowne
- Listing ID #:971846
- Added:1 day(s) ago
- Updated:October 24, 2026 at 04:57 AM
Rooms and interior
- Bedrooms:3
- Total bathrooms:3
- Full bathrooms:2
- Half bathrooms:1
- Rooms Total:11
- Kitchen Description:Dishwasher, Microwave, Range, Refrigerator
- Basement:Yes
- Basement Description:Finished, Full
- Living area:2,679 sq. ft.
Heating and cooling
- Central air:Yes
Structure and exterior
- Year built:2003
- Building area:2,679 sq. ft.
- Lot area:0.23 Acres
- Levels:2 Stories
Finances and disclosures
- Price:$392,900
- Price per sq. ft.:$146.66
Parking
- Garage:Yes
- Garage spaces:2
New listings near 4964 Summerset Drive
- New
 $179,900Active3 beds 1 baths992 sq. ft.
22 N Hyatt Street, Tipp City, OH 45371
MLS# 1049346Listed by: COLDWELL BANKER HERITAGE - New
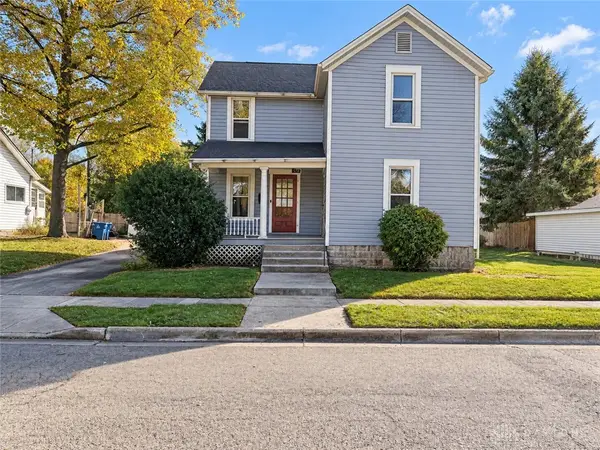 $150,000Active3 beds 2 baths1,631 sq. ft.
332 W South Street, Tipp City, OH 45371
MLS# 971769Listed by: THE SWICK REAL ESTATE GROUP - New
 $30,000Active2 beds 2 baths
109 Solar, Tipp City, OH 45371
MLS# 971667Listed by: RE/MAX ALLIANCE REALTY - New
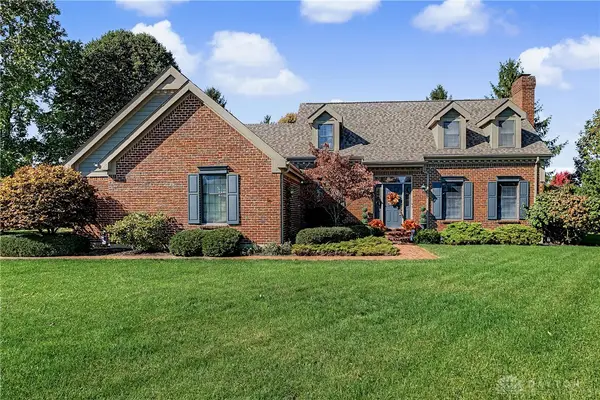 $499,900Active4 beds 3 baths3,606 sq. ft.
515 Stonecress Drive, Tipp City, OH 45371
MLS# 971440Listed by: RE/MAX ALLIANCE REALTY - New
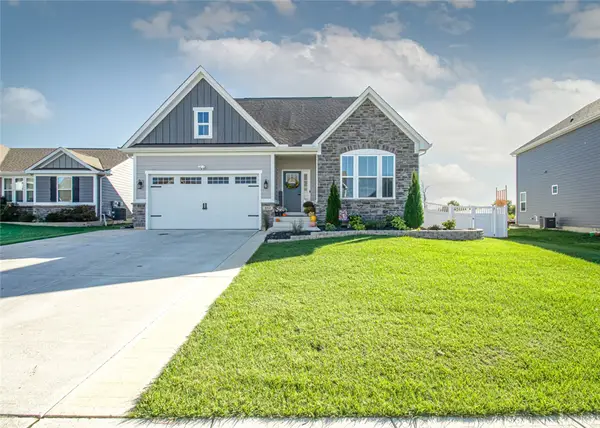 $499,900Active4 beds 4 baths3,580 sq. ft.
863 Cedar Grove Drive, Tipp City, OH 45371
MLS# 971628Listed by: HOWARD HANNA REAL ESTATE SERV - New
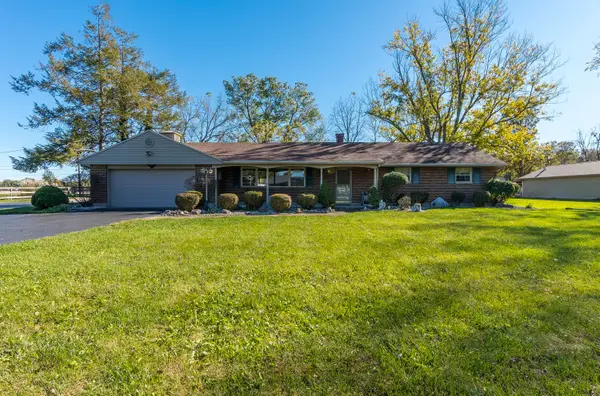 $419,900Active3 beds 2 baths1,792 sq. ft.
6315 Country Estates Drive, Tipp City, OH 45371
MLS# 1049279Listed by: RE/MAX VICTORY + AFFILIATES - Open Sun, 2 to 4pmNew
 $299,999Active3 beds 2 baths1,476 sq. ft.
85 W Michaels Road, Tipp City, OH 45371
MLS# 971517Listed by: RE/MAX VICTORY + AFFILIATES - New
 $242,500Active2 beds 1 baths1,128 sq. ft.
2963 Rudy Road, Tipp City, OH 45371
MLS# 971398Listed by: CHOSEN REAL ESTATE GROUP - New
 $389,900Active3 beds 3 baths3,248 sq. ft.
4251 Bergamot Drive, Tipp City, OH 45371
MLS# 971109Listed by: GLASSHOUSE REALTY GROUP


Protect your home and budget from life's surprises with an Assurant Home Warranty, backed by a partner that supports you through every step of homeownership. Explore Plans.
©2026 Century 21 Real Estate LLC. All rights reserved. CENTURY 21®, the CENTURY 21 Logo and C21® are service marks owned by Century 21 Real Estate LLC. Century 21 Real Estate LLC fully supports the principles of the Fair Housing Act and the Equal Opportunity Act. Each office is independently owned and operated. Listing information is deemed reliable but not guaranteed accurate.