
9595 Rose Petal Drive, Tipp City, OH 45371
Local realty services provided by:CENTURY 21 HomeStar
9595 Rose Petal Drive,Tipp City, OH 45371
$325,000
- 3 Beds
- 2 Baths
- 2,137 sq. ft.
- Single family
- Active
Upcoming open houses
- Sun, Oct 2502:00 pm - 04:00 pm
Listed by: gregory mach
Office: odis slone realty llc.
MLS#:971776
Source:OH_DABR
Price summary
- Price:$325,000
- Price per sq. ft.:$152.08
- Monthly HOA dues:$153
About this home
Fresh Updates. Airy Spaces. Easy Living.
Step inside and discover 2,137 square feet of inviting living space in a sought-after location. Tall ceilings, oversized windows, and an open floor plan create a bright, spacious setting for quiet mornings, relaxed evenings, and gathering with guests. A gas fireplace adds a cozy touch for relaxing evenings at home.
Brand new kitchen appliances with transferrable warranty are included with this home. LVP flooring, furnace/AC, roof were all new in 2022. The kitchen pairs its updated appliances with 42-inch-tall cabinetry and a pantry, offering plenty of room to keep everyday essentials organized. A laundry sink adds another practical touch.
Spend less time on outdoor upkeep and more time enjoying your home. The $153 monthly association fee includes mowing, fertilizer, and snow removal. A separate annual fee of approximately $400 covers common areas and walking paths.
Relax in the master suite which includes a spacious walk in closet with plenty of shelving and hanging space.
With inviting spaces, thoughtful updates, and convenient maintenance services, this home deserves a closer look. Schedule your showing and picture the possibilities!...
Contact an agent
Home facts
- Year built:2004
- Subdivision & Development:Parktowne Sub #2
- Listing ID #:971776
- Added:1 day(s) ago
- Updated:October 24, 2026 at 03:47 PM
Rooms and interior
- Bedrooms:3
- Total bathrooms:2
- Full bathrooms:2
- Rooms Total:8
- Kitchen Description:Dishwasher, Microwave, Range, Refrigerator
- Living area:2,137 sq. ft.
Heating and cooling
- Central air:Yes
Structure and exterior
- Year built:2004
- Building area:2,137 sq. ft.
- Lot area:0.38 Acres
- Construction Materials:Brick, Frame
- Levels:1 Story
Finances and disclosures
- Price:$325,000
- Price per sq. ft.:$152.08
Features and amenities
- Laundry features:Dryer, Washer
Parking
- Garage:Yes
- Garage spaces:2
New listings near 9595 Rose Petal Drive
- New
 $392,900Active3 beds 3 baths2,679 sq. ft.
4964 Summerset Drive, Tipp City, OH 45371
MLS# 971846Listed by: OWNERLAND REALTY, INC. - New
 $179,900Active3 beds 1 baths992 sq. ft.
22 N Hyatt Street, Tipp City, OH 45371
MLS# 1049346Listed by: COLDWELL BANKER HERITAGE - New
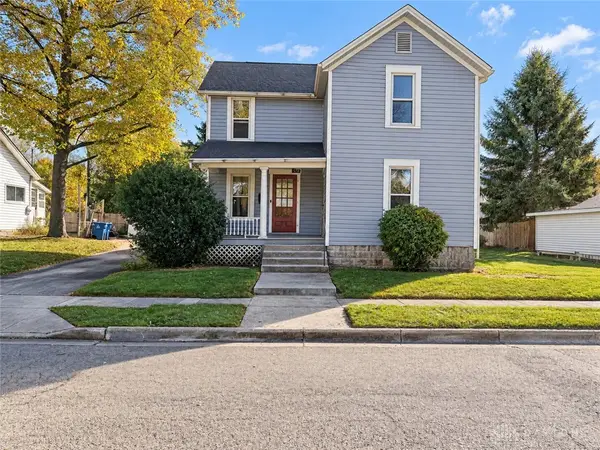 $150,000Active3 beds 2 baths1,631 sq. ft.
332 W South Street, Tipp City, OH 45371
MLS# 971769Listed by: THE SWICK REAL ESTATE GROUP - New
 $30,000Active2 beds 2 baths
109 Solar, Tipp City, OH 45371
MLS# 971667Listed by: RE/MAX ALLIANCE REALTY - New
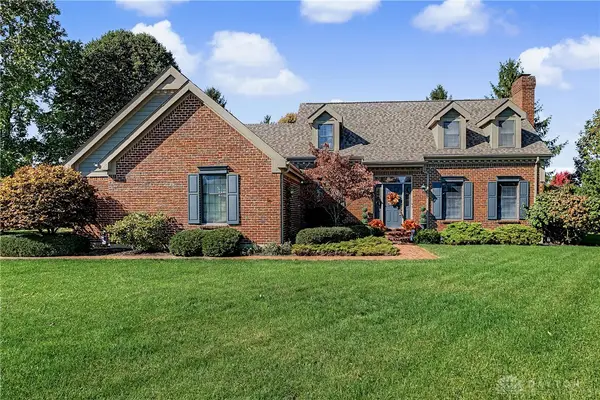 $499,900Active4 beds 3 baths3,606 sq. ft.
515 Stonecress Drive, Tipp City, OH 45371
MLS# 971440Listed by: RE/MAX ALLIANCE REALTY - New
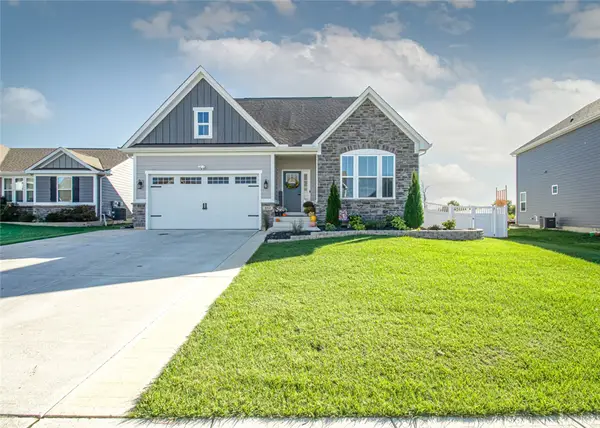 $499,900Active4 beds 4 baths3,580 sq. ft.
863 Cedar Grove Drive, Tipp City, OH 45371
MLS# 971628Listed by: HOWARD HANNA REAL ESTATE SERV - New
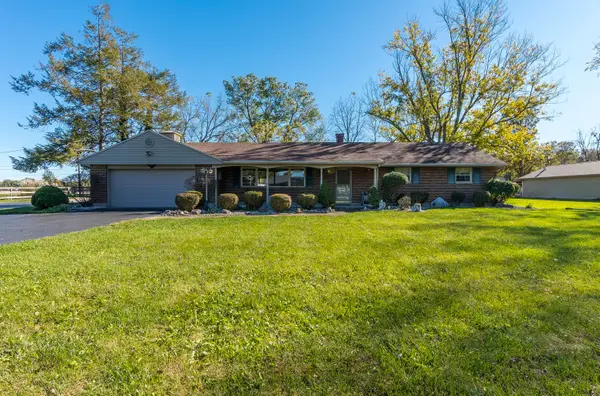 $419,900Active3 beds 2 baths1,792 sq. ft.
6315 Country Estates Drive, Tipp City, OH 45371
MLS# 1049279Listed by: RE/MAX VICTORY + AFFILIATES - Open Sun, 2 to 4pmNew
 $299,999Active3 beds 2 baths1,476 sq. ft.
85 W Michaels Road, Tipp City, OH 45371
MLS# 971517Listed by: RE/MAX VICTORY + AFFILIATES - New
 $242,500Active2 beds 1 baths1,128 sq. ft.
2963 Rudy Road, Tipp City, OH 45371
MLS# 971398Listed by: CHOSEN REAL ESTATE GROUP


Protect your home and budget from life's surprises with an Assurant Home Warranty, backed by a partner that supports you through every step of homeownership. Explore Plans.
©2026 Century 21 Real Estate LLC. All rights reserved. CENTURY 21®, the CENTURY 21 Logo and C21® are service marks owned by Century 21 Real Estate LLC. Century 21 Real Estate LLC fully supports the principles of the Fair Housing Act and the Equal Opportunity Act. Each office is independently owned and operated. Listing information is deemed reliable but not guaranteed accurate.