
6520 Larcomb Drive, Huber Heights, OH 45424
Local realty services provided by:CENTURY 21 HomeStar
6520 Larcomb Drive,Huber Heights, OH 45424
$274,900
- 4 Beds
- 3 Baths
- 2,048 sq. ft.
- Single family
- Active
Listed by: katie slone
Office: howard hanna real estate serv
MLS#:963114
Source:OH_DABR
Price summary
- Price:$274,900
- Price per sq. ft.:$134.23
About this home
Welcome home to this beautifully maintained 4 bedroom, 2.5 bath traditional home in the heart of Huber Heights! Situated on a spacious corner lot with a fully fenced backyard, this move-in ready property offers the perfect blend of comfort, functionality, and space for everyday living and entertaining. Throughout the main level- you'll find tons of natural light, a spacious living room and an inviting dining area that's perfect for gatherings. The spacious kitchen features an abundance of storage, modern backsplash, stainless steel appliances and ample counter space. Upstairs, the generous primary suite includes an updated ensuite bath with dual vanities, while the three additional bedrooms provide plenty of room for the family, guests, or home office. Step outside to enjoy the covered patio overlooking the large, fenced backyard. The attached two-car garage, mature trees, and charming curb appeal complete this wonderful home. Conveniently located near shopping, dining, parks, schools, major highways and Wright Patterson Air Force Base. Don't miss the opportunity to call this one "home!"...
Contact an agent
Home facts
- Year built:1964
- Listing ID #:963114
- Added:10 day(s) ago
- Updated:July 11, 2026 at 07:18 PM
Rooms and interior
- Bedrooms:4
- Total bathrooms:3
- Full bathrooms:2
- Half bathrooms:1
- Rooms Total:11
- Kitchen Description:Dishwasher, Microwave, Range, Refrigerator
- Living area:2,048 sq. ft.
Heating and cooling
- Central air:Yes
Structure and exterior
- Year built:1964
- Building area:2,048 sq. ft.
- Lot area:0.22 Acres
- Construction Materials:Brick
- Exterior Features:Fence, Patio, Porch
- Levels:2 Stories
Finances and disclosures
- Price:$274,900
- Price per sq. ft.:$134.23
Parking
- Garage:Yes
- Garage spaces:2
New listings near 6520 Larcomb Drive
- Open Sun, 2 to 4pmNew
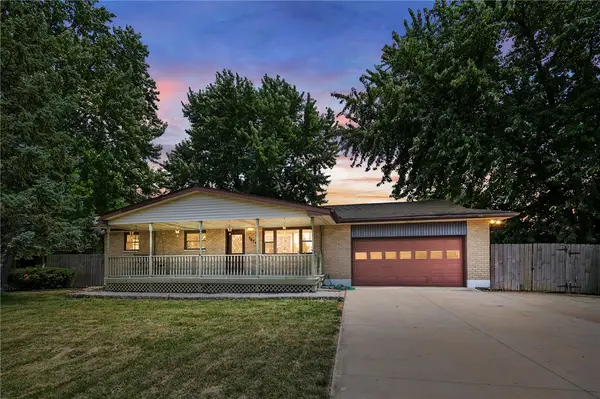 $215,000Active3 beds 2 baths1,025 sq. ft.
5676 Bellefontaine Road, Huber Heights, OH 45424
MLS# 963295Listed by: GLASSHOUSE REALTY GROUP - Open Sun, 2 to 4pmNew
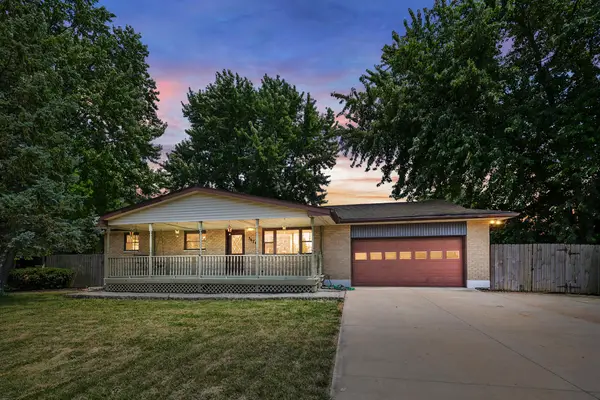 $215,000Active3 beds 2 baths1,025 sq. ft.
5676 Bellefontaine Road, Dayton, OH 45424
MLS# 1046974Listed by: GLASSHOUSE REALTY GROUP - Open Sat, 1 to 3pmNew
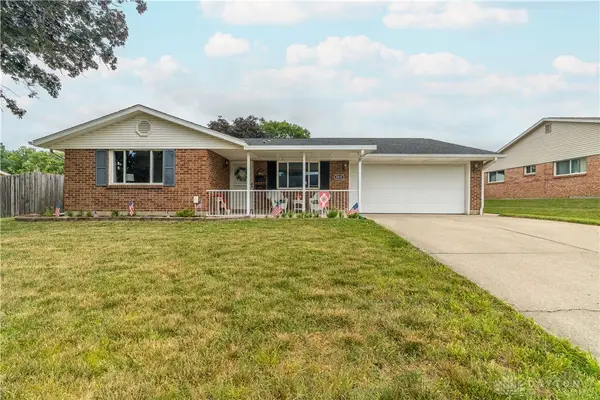 $260,000Active3 beds 2 baths1,702 sq. ft.
5011 Angelita Avenue, Huber Heights, OH 45424
MLS# 963252Listed by: KELLER WILLIAMS HOME TOWN RLTY - New
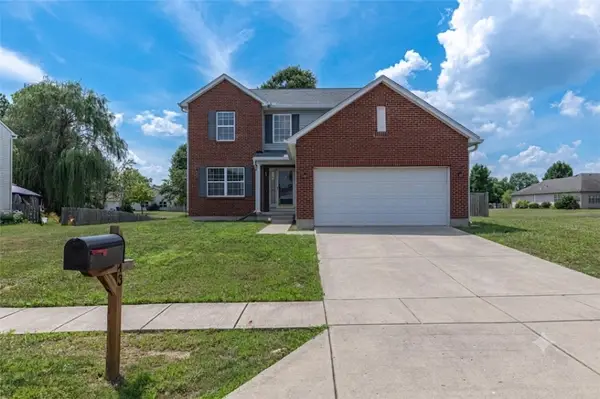 $285,000Active3 beds 3 baths2,048 sq. ft.
6643 Morrell Drive, Huber Heights, OH 45424
MLS# 963778Listed by: KELLER WILLIAMS COMMUNITY PART - New
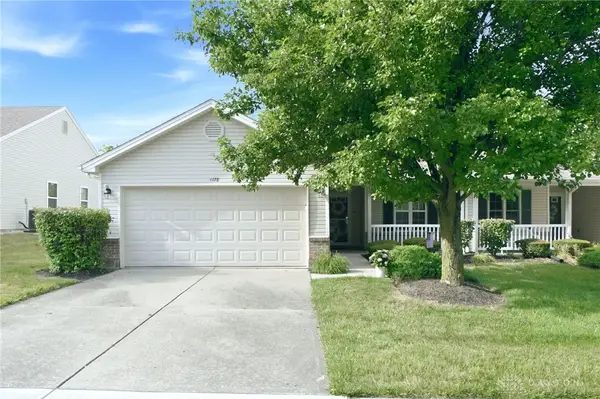 $205,000Active3 beds 2 baths1,264 sq. ft.
4178 Pheasant Court, Huber Heights, OH 45424
MLS# 963635Listed by: IRONGATE INC. - New
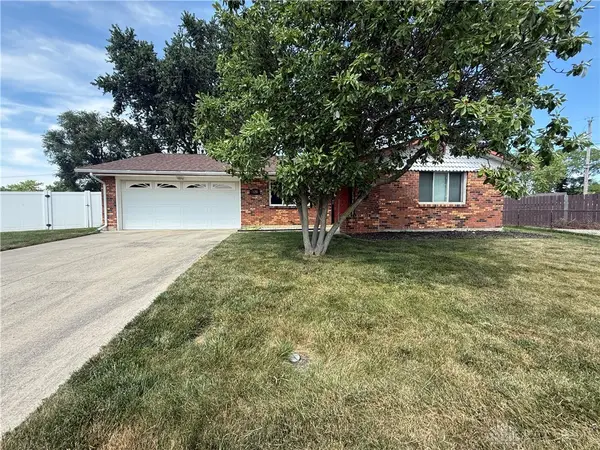 $219,900Active3 beds 2 baths1,511 sq. ft.
7120 Bothwell Place, Huber Heights, OH 45424
MLS# 963843Listed by: HOME SITE REALTY - New
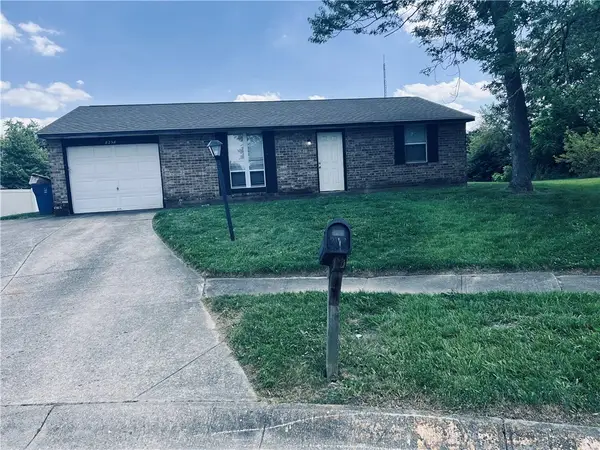 $164,900Active2 beds 1 baths918 sq. ft.
8258 Ivy Glen Circle, Huber Heights, OH 45424
MLS# 961022Listed by: TRELORA REALTY, INC. - New
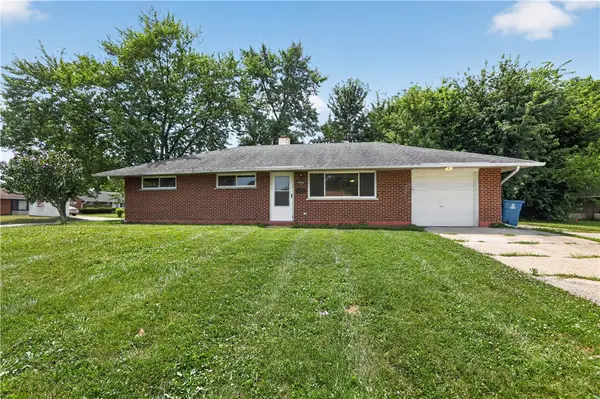 $184,900Active3 beds 2 baths1,080 sq. ft.
4450 Lambeth Drive, Huber Heights, OH 45424
MLS# 961274Listed by: TRELORA REALTY, INC. - New
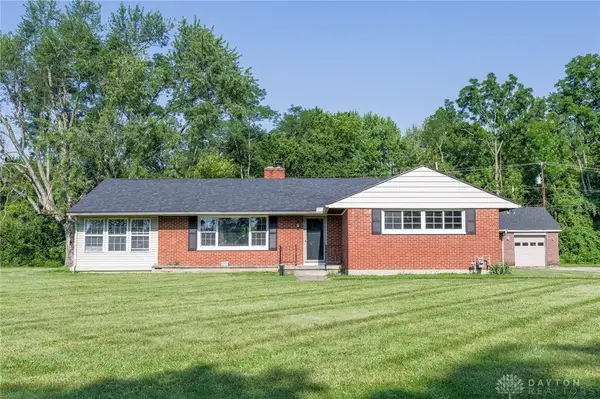 $279,900Active3 beds 1 baths1,767 sq. ft.
6123 Shady Oak Street, Huber Heights, OH 45424
MLS# 963856Listed by: IRONGATE INC. - Open Sat, 1 to 3pmNew
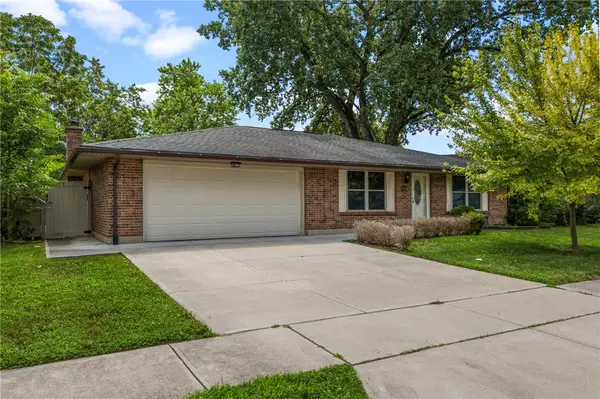 $285,000Active3 beds 2 baths1,727 sq. ft.
5469 Woodgate Drive, Huber Heights, OH 45424
MLS# 963815Listed by: GLASSHOUSE REALTY GROUP


Protect your home and budget from life's surprises with an Assurant Home Warranty, backed by a partner that supports you through every step of homeownership. Explore Plans.
©2026 Century 21 Real Estate LLC. All rights reserved. CENTURY 21®, the CENTURY 21 Logo and C21® are service marks owned by Century 21 Real Estate LLC. Century 21 Real Estate LLC fully supports the principles of the Fair Housing Act and the Equal Opportunity Act. Each office is independently owned and operated. Listing information is deemed reliable but not guaranteed accurate.