
4251 Bergamot Drive, Tipp City, OH 45371
Local realty services provided by:CENTURY 21 Capital GOLD
4251 Bergamot Drive,Tipp City, OH 45371
$389,900
- 3 Beds
- 3 Baths
- 3,248 sq. ft.
- Single family
- Active
Listed by: carl d fisher
Office: glasshouse realty group
MLS#:971109
Source:OH_DABR
Price summary
- Price:$389,900
- Price per sq. ft.:$120.04
About this home
A beautiful Chelton II model by Brighton Homes in Carriage Trails. It offers 3 bedrooms, 3 baths, recently upgraded kitchen and standalone coffee station (with its own behind the cabinet electrical outs and additional storage). The primary bedroom as walk-in closet and the house has been freshly painted. Finished basement measures 46'x15' with the additional pool table area measuring 21'x14' (pool table stays) 1,410 total finished area. Newly professionally added gorgeous full bathroom in basement is 9'x9' and offers an additional large storage closet. The mechanical /storage room (unfinished) mechanical room is 12'x12' and sump pump area is 6' square. The water heater is 50 gal. power vented and heating & A/C is 95% forced air gas furnace, 13 Sear AC. Garage has two remotes to opener, keypad entry and pull-down steps to attic storage This wonderful home is professionally landscaped, highlighted by a12'x24' back patio with custom brick seating areas and surrounded by lovely landscaping. Move-in condition! Seller is building a new home and is offering a mid-November occupancy time frame....
Contact an agent
Home facts
- Year built:2012
- Subdivision & Development:Carriage Trls Sec 14 Ph Ii
- Listing ID #:971109
- Added:1 day(s) ago
- Updated:October 20, 2026 at 12:45 PM
Rooms and interior
- Bedrooms:3
- Total bathrooms:3
- Full bathrooms:3
- Rooms Total:12
- Kitchen Description:Dishwasher, Microwave, Range
- Basement:Yes
- Basement Description:Finished, Full
- Living area:3,248 sq. ft.
Heating and cooling
- Central air:Yes
Structure and exterior
- Year built:2012
- Building area:3,248 sq. ft.
- Lot area:0.2 Acres
- Construction Materials:Brick, Frame
- Levels:1 Story
Finances and disclosures
- Price:$389,900
- Price per sq. ft.:$120.04
Parking
- Garage:Yes
- Garage spaces:2
New listings near 4251 Bergamot Drive
- New
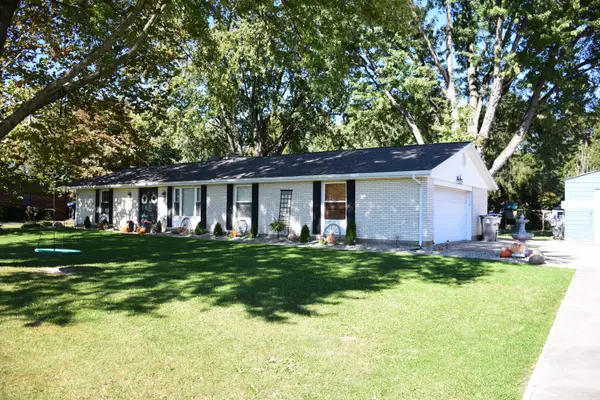 $299,999Active3 beds 2 baths1,476 sq. ft.
85 W Michaels Road, Tipp City, OH 45371
MLS# 1049243Listed by: RE/MAX VICTORY + AFFILIATES - New
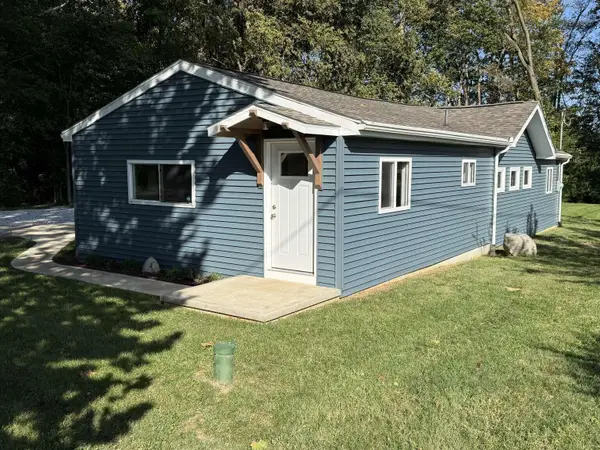 $242,500Active2 beds 1 baths1,128 sq. ft.
2963 Rudy Road, Tipp City, OH 45371
MLS# 1049222Listed by: CHOSEN REAL ESTATE GROUP - New
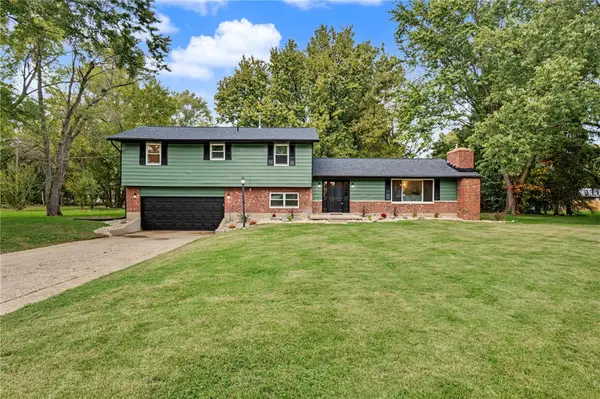 $375,000Active4 beds 2 baths1,991 sq. ft.
5430 David Drive, Tipp City, OH 45371
MLS# 971098Listed by: AGORA REALTY GROUP - New
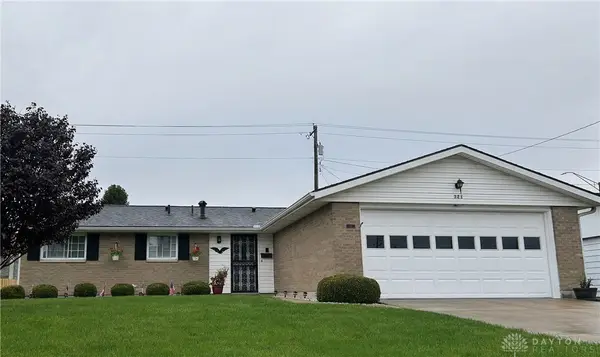 $254,900Active3 beds 2 baths1,225 sq. ft.
321 N Garber Drive, Tipp City, OH 45371
MLS# 971348Listed by: GARDEN GATE REALTY INC. - New
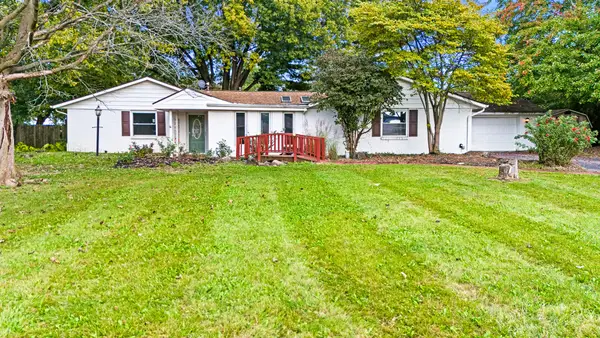 $360,000Active4 beds 3 baths2,652 sq. ft.
5625 Bradley Drive, Tipp City, OH 45371
MLS# 1049181Listed by: COLDWELL BANKER HERITAGE REALTORS - New
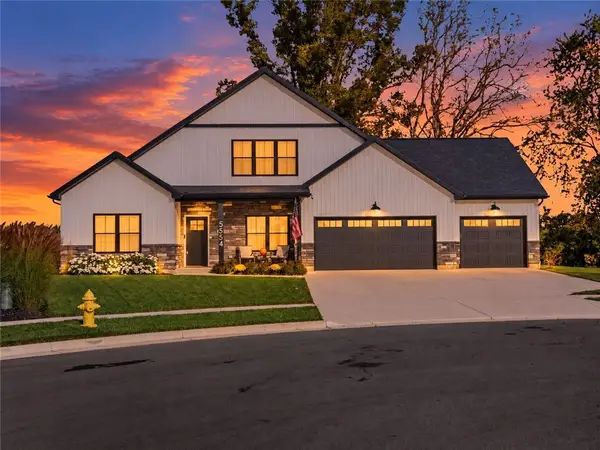 $525,000Active4 beds 3 baths2,641 sq. ft.
5554 Provemont Court, Tipp City, OH 45371
MLS# 971174Listed by: GLASSHOUSE REALTY GROUP - New
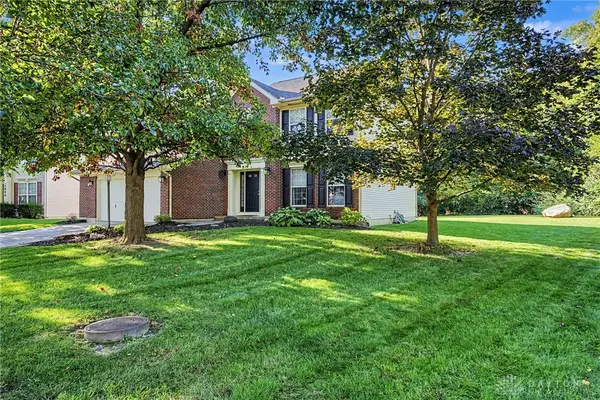 $399,900Active4 beds 4 baths2,340 sq. ft.
4870 Summerset Drive, Tipp City, OH 45371
MLS# 971003Listed by: HOWARD HANNA REAL ESTATE SERV 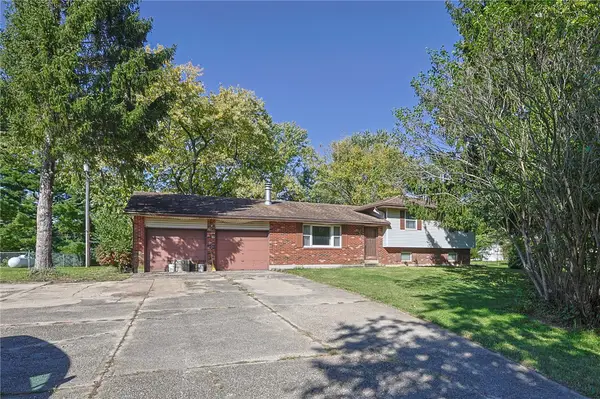 $239,900Pending3 beds 2 baths2,119 sq. ft.
7880 State Route 201, Tipp City, OH 45371
MLS# 970723Listed by: SIBCY CLINE INC.- New
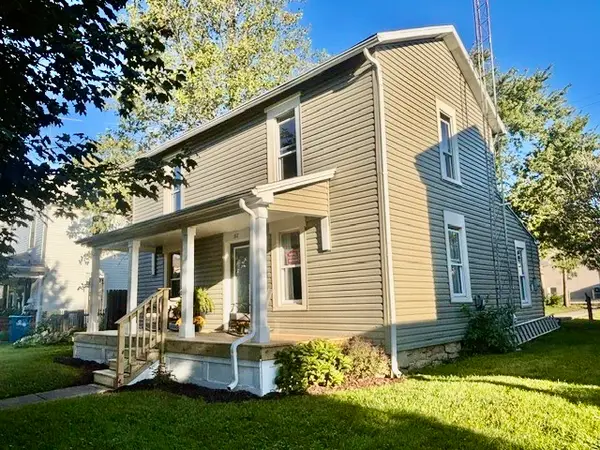 $269,900Active3 beds 2 baths1,380 sq. ft.
517 W Dow Street, Tipp City, OH 45371
MLS# 970770Listed by: RE/MAX ALLIANCE REALTY


Protect your home and budget from life's surprises with an Assurant Home Warranty, backed by a partner that supports you through every step of homeownership. Explore Plans.
©2026 Century 21 Real Estate LLC. All rights reserved. CENTURY 21®, the CENTURY 21 Logo and C21® are service marks owned by Century 21 Real Estate LLC. Century 21 Real Estate LLC fully supports the principles of the Fair Housing Act and the Equal Opportunity Act. Each office is independently owned and operated. Listing information is deemed reliable but not guaranteed accurate.