
7277 Claircrest Drive, Huber Heights, OH 45424
Local realty services provided by:CENTURY 21 DeAnna Realty
7277 Claircrest Drive,Huber Heights, OH 45424
$229,900
- 3 Beds
- 2 Baths
- 2,150 sq. ft.
- Single family
- Active
Listed by: cindy lieberman
Office: plum tree realty
MLS#:971090
Source:OH_DABR
Price summary
- Price:$229,900
- Price per sq. ft.:$106.93
About this home
Space, character, and the opportunity to make it your own! Owned by the same family since it was built in 1971, this 2,150-square-foot brick ranch offers a generous layout and exciting potential. Three bedrooms include a primary with its own private bath, while separate living, family, and dining rooms provide plenty of space for everyday living and entertaining. The original attached two-car garage has been converted into a recreation room, adding flexibility for hobbies, gatherings, or a home retreat. A detached three-car garage offers ample room for vehicles, storage, and workshop space. The home is ready for cosmetic updates, giving you the opportunity to refresh its classic style and bring your own vision to life. If you’ve been looking for a spacious ranch you can personalize, this one deserves a closer look! Home is being sold as-is.
Contact an agent
Home facts
- Year built:1971
- Subdivision & Development:Herbert C Huber Sec 05 47
- Listing ID #:971090
- Added:6 day(s) ago
- Updated:October 22, 2026 at 04:01 PM
Rooms and interior
- Bedrooms:3
- Total bathrooms:2
- Full bathrooms:2
- Rooms Total:8
- Kitchen Description:Cooktop, Dishwasher, Microwave
- Living area:2,150 sq. ft.
Heating and cooling
- Central air:Yes
Structure and exterior
- Year built:1971
- Building area:2,150 sq. ft.
- Lot area:0.22 Acres
- Construction Materials:Brick
- Levels:1 Story
Finances and disclosures
- Price:$229,900
- Price per sq. ft.:$106.93
Parking
- Garage:Yes
- Garage spaces:3
New listings near 7277 Claircrest Drive
- New
 $475,000Active4 beds 3 baths2,288 sq. ft.
9303 Taylorsville Road, Dayton, OH 45424
MLS# 971589Listed by: GLASSHOUSE REALTY GROUP - New
 $165,000Active3 beds 2 baths1,080 sq. ft.
5471 Harshmanville Road, Huber Heights, OH 45424
MLS# 971518Listed by: HOWARD HANNA REAL ESTATE SERV - Open Sat, 1 to 3pmNew
 $215,000Active3 beds 2 baths1,301 sq. ft.
7151 Harshmanville Road, Dayton, OH 45424
MLS# 1049192Listed by: EXP REALTY - New
 $419,900Active4 beds 3 baths2,249 sq. ft.
5751 Oak Creek Trail, Dayton, OH 45424
MLS# 1049215Listed by: HOWARD HANNA REAL ESTATE SERVICES - New
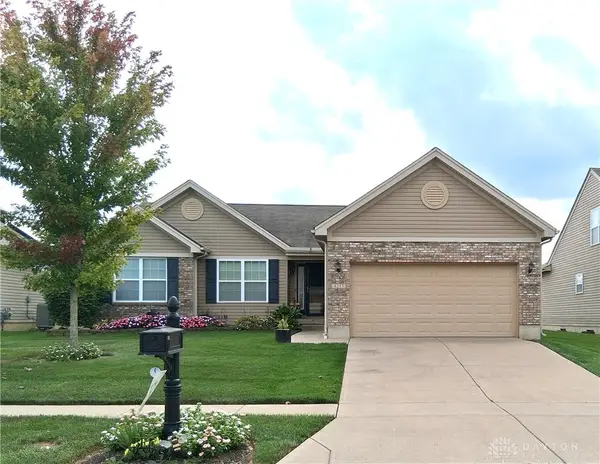 $389,900Active3 beds 3 baths3,248 sq. ft.
4251 Bergamot Drive, Tipp City, OH 45371
MLS# 971109Listed by: GLASSHOUSE REALTY GROUP - New
 $319,900Active3 beds 2 baths1,848 sq. ft.
7671 Mark Avenue, Huber Heights, OH 45424
MLS# 971419Listed by: BELLA REALTY GROUP - New
 $234,900Active3 beds 2 baths1,080 sq. ft.
6533 Millhoff Drive, Huber Heights, OH 45424
MLS# 971407Listed by: BHHS PROFESSIONAL REALTY - New
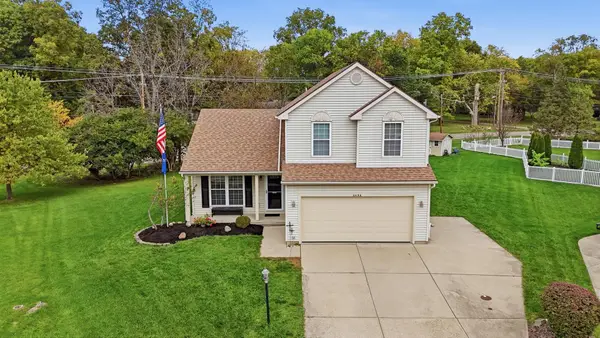 $299,000Active3 beds 3 baths2,190 sq. ft.
6498 Terrace View Court, Dayton, OH 45424
MLS# 1049200Listed by: COLDWELL BANKER HERITAGE - New
 $225,000Active3 beds 2 baths1,404 sq. ft.
5227 Pocono Drive, Huber Heights, OH 45424
MLS# 971103Listed by: KELLER WILLIAMS ADVISORS RLTY  $159,900Pending4 beds 2 baths1,790 sq. ft.
4900 Powell Road, Huber Heights, OH 45424
MLS# 971117Listed by: HOWARD HANNA REAL ESTATE SERV


Protect your home and budget from life's surprises with an Assurant Home Warranty, backed by a partner that supports you through every step of homeownership. Explore Plans.
©2026 Century 21 Real Estate LLC. All rights reserved. CENTURY 21®, the CENTURY 21 Logo and C21® are service marks owned by Century 21 Real Estate LLC. Century 21 Real Estate LLC fully supports the principles of the Fair Housing Act and the Equal Opportunity Act. Each office is independently owned and operated. Listing information is deemed reliable but not guaranteed accurate.