
8553 Adams Road, Huber Heights, OH 45424
Local realty services provided by:CENTURY 21 Capital GOLD
Listed by: rita l o'leary
Office: glasshouse realty group
MLS#:972119
Source:OH_DABR
Price summary
- Price:$559,900
- Price per sq. ft.:$232.61
About this home
Beautifully updated brick & HardiePlank ranch on 5 private country acres; 1 acre fenced. This 3-bedroom, 2.5-bath home features an attached 2-car garage, exceptional outdoor living areas, & flexible spaces for work, hobbies, & future improvements. The standout kitchen was remodeled in 2024 with soft-close cabinetry, pull-out drawers, two lazy Susans, under-cabinet lighting, quartz countertops, a tile backsplash, a double-basin undermount S/S sink, & a prep sink. Appliances include a 5 burner smooth-top cooktop, French-door refrigerator, built-in convection/microwave, oven, dishwasher, & disposal. Crown molding, recessed & directional lighting. Luxury vinyl plank flooring extends through kitchen, great room, entry & hallway. The spacious great room offers two skylights, ceiling fans, & a stone wall and hearth added in 2024, complete with a W/B Buck stove & blower. Pocket doors lead to formal dining room/office. The primary suite includes walk-in closet & private bath with linen cabinet & separate room with ceramic-tile shower & commode. The guest bath has a tiled soaking tub/shower; powder room features a pedestal sink. All 3 bathrooms have ceramic tile flooring. The laundry & utility room includes utility sink, cabinetry, laminate countertops, & water softener. Extensive 3” stone-paved outdoor spaces include a 12’x10’ entry area, 26’x15’ front patio, 24’x17’ covered patio, 52’x17’ wraparound patio extension, and 30’x24’ paved pad. A 36’x24’ outbuilding provides additional versatility. The retaining wall creates a foundation area for a future barn or garage. Additional updates & features include a complete 2024 roof tear-off with dimensional shingles, two updated electrical panels, a 2018 water heater with a recirculation pump serving the kitchen & primary bath. City water. 6 Ring cameras monitor front door, garage, front yard, backyard, and the home's east & west sides. With abundant outdoor space and room to grow, this inviting five-acre property is a must-see....
Contact an agent
Home facts
- Year built:1984
- Listing ID #:972119
- Added:2 day(s) ago
- Updated:October 31, 2026 at 09:31 PM
Rooms and interior
- Bedrooms:3
- Total bathrooms:3
- Full bathrooms:2
- Half bathrooms:1
- Rooms Total:6
- Kitchen Description:Cooktop, Dishwasher, Microwave, Refrigerator
- Living area:2,407 sq. ft.
Heating and cooling
- Heating:Electric
- Central air:Yes
Structure and exterior
- Year built:1984
- Building area:2,407 sq. ft.
- Lot area:5.18 Acres
- Construction Materials:Brick
- Exterior Features:Fence, Patio, Porch
- Levels:1 Story
Finances and disclosures
- Price:$559,900
- Price per sq. ft.:$232.61
Parking
- Garage:Yes
- Garage spaces:2
New listings near 8553 Adams Road
- New
 $209,900Active4 beds 2 baths1,579 sq. ft.
5833 Handel Court, Huber Heights, OH 45424
MLS# 972270Listed by: KELLER WILLIAMS HOME TOWN RLTY - New
 $172,500Active3 beds 1 baths1,026 sq. ft.
4982 Tewkesbury Drive, Huber Heights, OH 45424
MLS# 972238Listed by: KELLER WILLIAMS ADVISORS RLTY - New
 $20,000Active0.33 Acres
6348 Stoney Creek Drive, Dayton, OH 45424
MLS# 972203Listed by: NEW HOME STAR OHIO LLC - New
 $20,000Active0.25 Acres
6326 Stoney Creek Drive, Dayton, OH 45424
MLS# 972204Listed by: NEW HOME STAR OHIO LLC - New
 $295,000Active2 beds 2 baths1,308 sq. ft.
9579 Rose Petal Drive, Tipp City, OH 45371
MLS# 972207Listed by: GLASSHOUSE REALTY GROUP - New
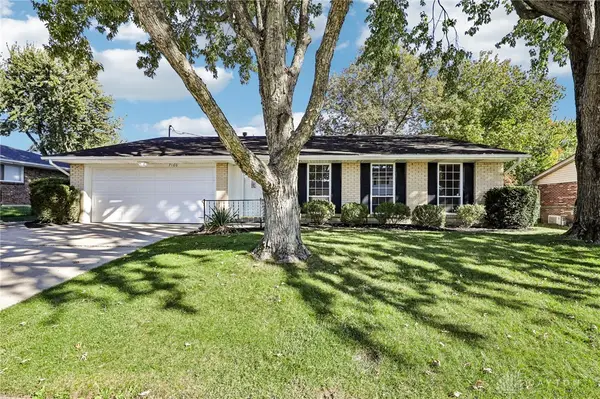 $262,880Active3 beds 2 baths1,696 sq. ft.
7160 Cohasset Drive, Huber Heights, OH 45424
MLS# 972186Listed by: HOWARD HANNA REAL ESTATE SERV - New
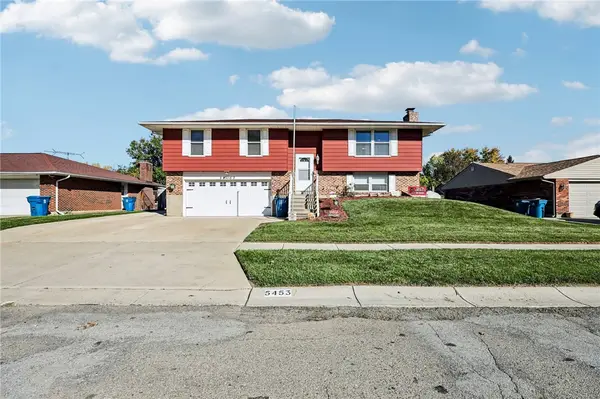 $289,900Active3 beds 2 baths1,810 sq. ft.
5453 Johannsen Avenue, Huber Heights, OH 45424
MLS# 972115Listed by: HOWARD HANNA REAL ESTATE SERV - New
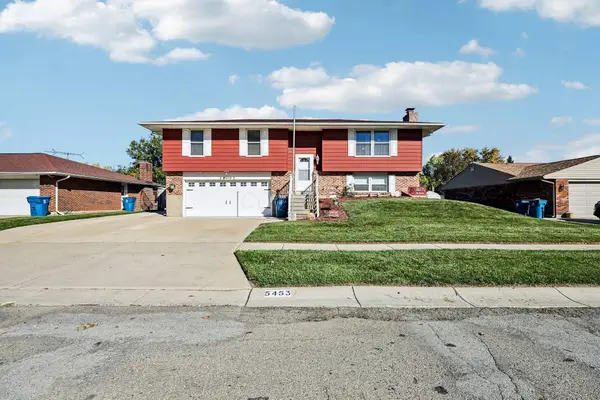 $289,900Active3 beds 2 baths1,810 sq. ft.
5453 Johannsen Avenue, Dayton, OH 45424
MLS# 226041205Listed by: HOWARD HANNA REAL ESTATE SRVCS - New
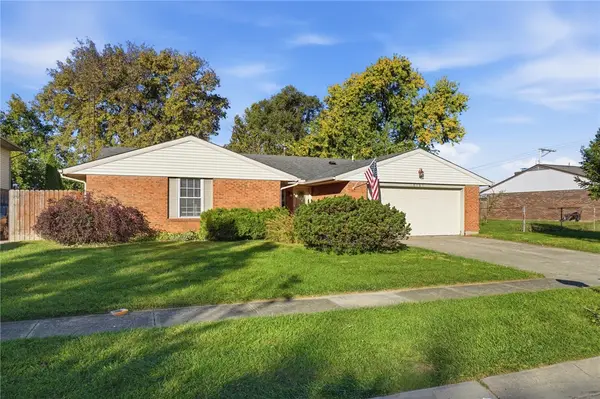 $242,900Active3 beds 2 baths1,787 sq. ft.
5161 Larchview Drive, Dayton, OH 45424
MLS# 971607Listed by: COLDWELL BANKER HERITAGE


Protect your home and budget from life's surprises with an Assurant Home Warranty, backed by a partner that supports you through every step of homeownership. Explore Plans.
©2026 Century 21 Real Estate LLC. All rights reserved. CENTURY 21®, the CENTURY 21 Logo and C21® are service marks owned by Century 21 Real Estate LLC. Century 21 Real Estate LLC fully supports the principles of the Fair Housing Act and the Equal Opportunity Act. Each office is independently owned and operated. Listing information is deemed reliable but not guaranteed accurate.