
9579 Rose Petal Drive, Tipp City, OH 45371
Local realty services provided by:CENTURY 21 Capital GOLD
Listed by: colleen maiden
Office: glasshouse realty group
MLS#:972207
Source:OH_DABR
Price summary
- Price:$295,000
- Price per sq. ft.:$225.54
- Monthly HOA dues:$153
About this home
Looking to downsize, enjoy one-level living, or simplify your lifestyle without sacrificing comfortable living space? This inviting 2-bedroom, 2-full-bath patio home offers just that, with a functional layout designed for comfort and convenience! Step inside the front entrance, where you'll find the second bedroom before continuing into the welcoming living room, complete with a cozy gas fireplace. Just off the living room is the spacious primary bedroom, featuring a private en-suite bathroom with dual sinks and a walk-in shower, along with a convenient walk-in closet accessed through the bathroom. Continuing through the home, the kitchen offers ample counter space and plenty of cabinetry for storage. Just off the kitchen is a wonderful heated four-season room, surrounded by windows that allow natural light to pour in. Whether you're enjoying your morning coffee, reading a good book, or simply relaxing, this inviting space can be enjoyed throughout the year!
Attached 2-car garage, where you'll find a separate utility room housing the newer HVAC system (February 2024) and brand-new water heater (October 2026). Additional peace of mind comes with a roof that is approximately 9 years old. With its comfortable one-level layout, inviting living spaces, and thoughtful features, this patio home offers a wonderful opportunity to enjoy easy, everyday living. Schedule your private showing today!...
Contact an agent
Home facts
- Year built:2001
- Subdivision & Development:Parktowne Sub #2
- Listing ID #:972207
- Added:1 day(s) ago
- Updated:October 30, 2026 at 07:58 PM
Rooms and interior
- Bedrooms:2
- Total bathrooms:2
- Full bathrooms:2
- Rooms Total:7
- Kitchen Description:Dishwasher, Microwave, Range, Refrigerator
- Living area:1,308 sq. ft.
Heating and cooling
- Central air:Yes
Structure and exterior
- Year built:2001
- Building area:1,308 sq. ft.
- Lot area:0.19 Acres
- Construction Materials:Brick
- Exterior Features:Patio, Porch
- Levels:1 Story
Finances and disclosures
- Price:$295,000
- Price per sq. ft.:$225.54
Features and amenities
- Laundry features:Dryer, Washer
Parking
- Garage:Yes
- Garage spaces:2
New listings near 9579 Rose Petal Drive
- New
 $305,000Active3 beds 2 baths1,883 sq. ft.
6925 Pisgah Road, Tipp City, OH 45371
MLS# 972279Listed by: COLDWELL BANKER HERITAGE - New
 $489,900Active4 beds 4 baths3,373 sq. ft.
7735 N Winding Way, Tipp City, OH 45371
MLS# 971970Listed by: COLDWELL BANKER HERITAGE - Open Fri, 5 to 7pmNew
 $374,888Active3 beds 2 baths1,941 sq. ft.
6190 Detrick Road, Tipp City, OH 45371
MLS# 972130Listed by: HOWARD HANNA REAL ESTATE SERV  $489,449Pending4 beds 3 baths2,900 sq. ft.
5187 Waterleaf Drive, Tipp City, OH 45371
MLS# 971994Listed by: H.M.S. REAL ESTATE- New
 $325,000Active3 beds 2 baths2,137 sq. ft.
9595 Rose Petal Drive, Tipp City, OH 45371
MLS# 971776Listed by: ODIS SLONE REALTY LLC - New
 $389,900Active3 beds 3 baths2,679 sq. ft.
4964 Summerset Drive, Tipp City, OH 45371
MLS# 971846Listed by: OWNERLAND REALTY, INC. - New
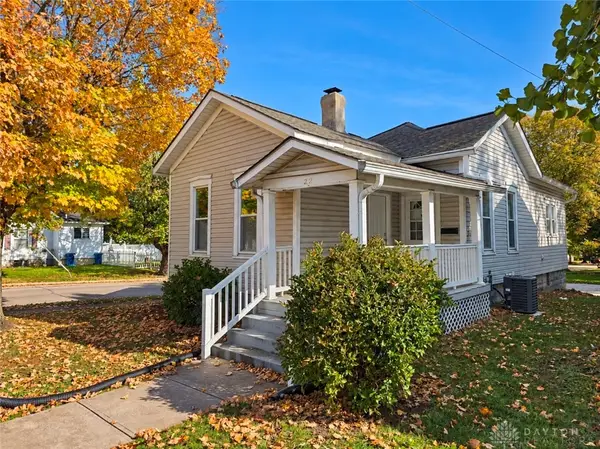 $179,900Active3 beds 1 baths992 sq. ft.
22 N Hyatt Street, Tipp City, OH 45371
MLS# 971794Listed by: COLDWELL BANKER HERITAGE 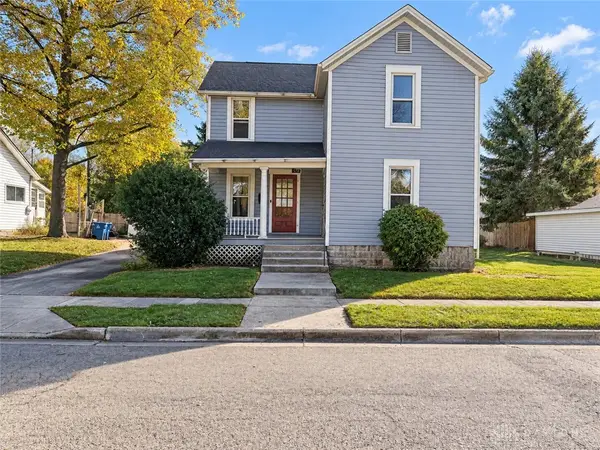 $150,000Pending3 beds 2 baths1,631 sq. ft.
332 W South Street, Tipp City, OH 45371
MLS# 971769Listed by: THE SWICK REAL ESTATE GROUP- New
 $30,000Active2 beds 2 baths
109 Solar, Tipp City, OH 45371
MLS# 971667Listed by: RE/MAX ALLIANCE REALTY


Protect your home and budget from life's surprises with an Assurant Home Warranty, backed by a partner that supports you through every step of homeownership. Explore Plans.
©2026 Century 21 Real Estate LLC. All rights reserved. CENTURY 21®, the CENTURY 21 Logo and C21® are service marks owned by Century 21 Real Estate LLC. Century 21 Real Estate LLC fully supports the principles of the Fair Housing Act and the Equal Opportunity Act. Each office is independently owned and operated. Listing information is deemed reliable but not guaranteed accurate.