
1538 Mccausland Drive, Hudson, OH 44236
Local realty services provided by:CENTURY 21 DeAnna Realty
Upcoming open houses
- Sat, Sep 1901:00 pm - 03:00 pm
Listed by: val ivanchenko
Office: engel & vlkers distinct
MLS#:5243868
Source:OH_NORMLS
Price summary
- Price:$599,900
- Price per sq. ft.:$173.78
- Monthly HOA dues:$47.5
About this home
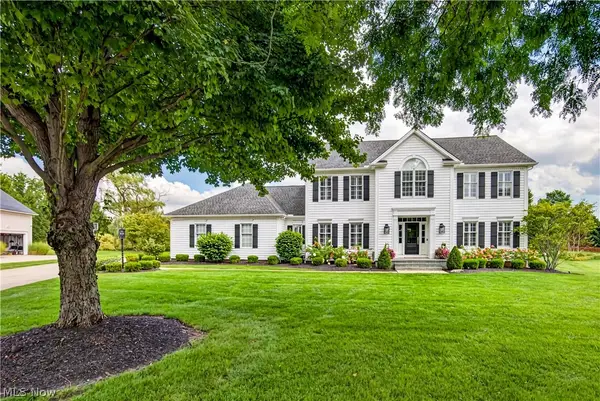
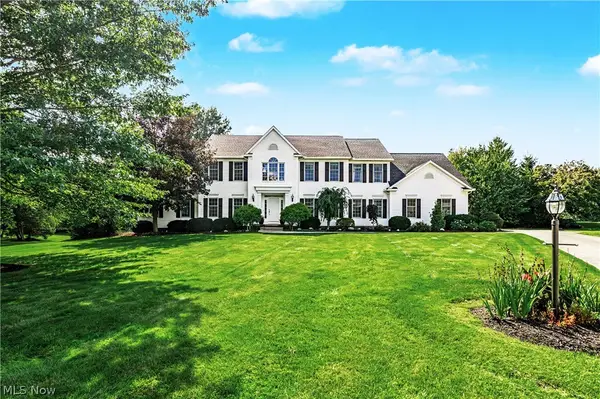
Spacious & updated Colonial set on over .45 of an acre cul-de-sac property in Hudson’s Bradford Oaks community, w/ pond views, a deck, patio, finished walkout basement & 1st-floor primary suite. With 5 bedrooms, 3.5 baths & over 3,452 sq ft of living sq ft, the home combines an open, light-filled layout w/ arched doorways & hardwood floors through the 1st-floor. An updated eat-in kitchen offers stainless appliances, quartzite countertops & backsplash & large center island w/ breakfast bar. It opens to a dramatic 2-story great room w/ vaulted ceiling, dramatic floor-to-ceiling stone fireplace & walls of windows to bring the surrounding landscape into the living spaces. Deck access from both the kitchen & primary suite makes outdoor dining, morning coffee & evenings overlooking the pond a natural extension of everyday living. A formal dining room provides a dedicated space for gatherings, while a 1st-floor office & laundry room add everyday convenience. The spacious primary suite features a tray ceiling, walk-in closet, deck access & 2-sided fireplace shared w/ an en-suite bath w/ a vaulted ceiling, double vanity, soaking tub & separate walk-in shower. Upstairs, an open loft creates additional flexible living space. The finished walkout lower level is equally versatile, w/ a large recreation area, built-in cabinetry, 5th bedroom & full bath, plus plenty of room for movie nights, a home gym, game space or extended guest stays. Walkout access leads directly to the patio & backyard, where the pond provides a scenic backdrop throughout the seasons. An attached side-entry 2-car garage adds everyday convenience. RECENT UPDATES: Replaced all kitchen appliances & washer/dryer (2024), water heater (2025), renovated kitchen (2024), basement (2025), installed central vacuum system (2025), refinished hardwood floors (2024), replaced carpet (2024), light fixtures & interior doors throughout (2024-26), custom window blinds throughout (2025), painted throughout (2024) & much more!...
Contact an agent
Home facts
- Year built:2003
- Subdivision & Development:Bradford Oaks
- Listing ID #:5243868
- Added:4 day(s) ago
- Updated:September 19, 2026 at 07:51 AM
Rooms and interior
- Bedrooms:5
- Total bathrooms:4
- Full bathrooms:3
- Half bathrooms:1
- Rooms Total:12
- Kitchen Description:Dishwasher, Disposal, Microwave, Range, Refrigerator
- Basement:Yes
- Basement Description:Finished, Full, Walk Out Access
- Living area:3,452 sq. ft.
Heating and cooling
- Cooling:Central Air
- Heating:Fireplaces, Forced Air, Gas
- Central air:Yes
Structure and exterior
- Roof:Asphalt, Fiberglass
- Year built:2003
- Building area:3,452 sq. ft.
- Lot area:0.45 Acres
- Architectural Style:Colonial
- Construction Materials:Stone, Vinyl Siding
- Exterior Features:Deck, Patio
- Levels:2 Stories, 2 Story
Utilities
- Water:Public
- Sewer:Public Sewer
Finances and disclosures
- Price:$599,900
- Price per sq. ft.:$173.78
- Tax amount:$8,499 (2025)
Features and amenities
- Appliances:Dishwasher, Disposal, Microwave, Range, Refrigerator, Washer
- Laundry features:Dryer, Washer
Parking
- Parking description:Attached, Garage
- Garage:Yes
- Garage spaces:2

New listings near 1538 Mccausland Drive
- Open Sat, 12 to 2pmNew
 $780,000Active5 beds 4 baths5,182 sq. ft.
7752 Oxgate Court, Hudson, OH 44236
MLS# 5242636Listed by: KELLER WILLIAMS LIVING - Open Sat, 1 to 3pmNew
 $599,000Active5 beds 3 baths2,704 sq. ft.
7370 Lacosta Drive, Hudson, OH 44236
MLS# 5244932Listed by: KELLER WILLIAMS CHERVENIC RLTY - New
 $1,175,000Active5 beds 6 baths5,025 sq. ft.
7624 Hempfield Lane, Hudson, OH 44236
MLS# 5232944Listed by: THE AGENCY CLEVELAND NORTHCOAST - New
 $749,900Active4 beds 4 baths3,475 sq. ft.
7944 Megan Meadow Drive, Hudson, OH 44236
MLS# 5237078Listed by: KELLER WILLIAMS GREATER METROPOLITAN - New
 $675,000Active8 beds 5 baths5,455 sq. ft.
7941 Megan Meadow Drive, Hudson, OH 44236
MLS# 5244155Listed by: PLATINUM REAL ESTATE - Open Sat, 1:30 to 3pmNew
 $675,000Active4 beds 5 baths4,172 sq. ft.
2870 Hudson Aurora Road, Hudson, OH 44236
MLS# 5242529Listed by: RE/MAX ABOVE & BEYOND - New
 $240,000Active4 beds 2 baths1,420 sq. ft.
6186 Stone Road, Hudson, OH 44236
MLS# 5244150Listed by: VINCENT PATRICK REALTY  $709,000Pending4 beds 4 baths3,338 sq. ft.
5427 Wilshire Park Drive, Hudson, OH 44236
MLS# 5243398Listed by: TEAM RESULTS REALTY- Open Sat, 12:30 to 2pmNew
 $309,900Active5 beds 2 baths2,006 sq. ft.
249 S Main Street, Hudson, OH 44236
MLS# 5241844Listed by: REMAX DIVERSITY REAL ESTATE GROUP LLC


Protect your home and budget from life's surprises with an Assurant Home Warranty, backed by a partner that supports you through every step of homeownership. Explore Plans.
©2026 Century 21 Real Estate LLC. All rights reserved. CENTURY 21®, the CENTURY 21 Logo and C21® are service marks owned by Century 21 Real Estate LLC. Century 21 Real Estate LLC fully supports the principles of the Fair Housing Act and the Equal Opportunity Act. Each office is independently owned and operated. Listing information is deemed reliable but not guaranteed accurate.