
1801 Carver Lane, Hudson, OH 44236
Local realty services provided by:CENTURY 21 Darfus Realty
1801 Carver Lane,Hudson, OH 44236
$492,500
- 4 Beds
- 3 Baths
- - sq. ft.
- Single family
- Sold
Listed by: elise a stidd, anthony stidd
Office: keller williams chervenic rlty
MLS#:5211097
Source:OH_NORMLS
Sorry, we are unable to map this address
Price summary
- Price:$492,500
About this home
Gorgeous, 4 bedroom, 2.5 bath home in Hudson on large .57 acre lot. This home is tucked within the Plymouth Village neighborhood. The foyer is flanked by the dining and living room with feature wall and barn doors that lead you into the main living space. Stunning wide plank hardwood floors on the first floor and wainscoting features throughout. The family room highlights a woodburning fireplace with built-ins and back door to the vaulted, screened in porch, deck and patio. The custom, updated kitchen boasts Schrock maple cabinetry, a centered island, quartz counters, subway backsplash, SS appliances and charming window bench. A mudroom with cubbies is off the 2-car garage. The master suite features a renovated bathroom with walk-in shower and a large walk-in closet with custom shelving. Three more large bedrooms share the hall bath. The basement has a finished rec room, another room for a gym or home office and beautiful laundry room. New electric panel July 2026. Close to the center of Hudson for shopping, dining and summer concerts. Barlow Farm Park is in the neighborhood with a walking trail, baseball fields, tennis/pickleball courts and 2 pavilions available to reserve for free. Home warranty included! Highly rated Hudson Schools. Make this your home today!...
Contact an agent
Home facts
- Year built:1976
- Subdivision & Development:Plymouth Village
- Listing ID #:5211097
- Added:98 day(s) ago
- Updated:September 18, 2026 at 06:41 AM
Rooms and interior
- Bedrooms:4
- Total bathrooms:3
- Full bathrooms:2
- Half bathrooms:1
- Rooms Total:10
- Kitchen Description:Dishwasher, Microwave, Range, Refrigerator
- Basement:Yes
- Basement Description:Finished, Full, Sump Pump
Heating and cooling
- Cooling:Central Air
- Heating:Forced Air, Gas
- Central air:Yes
Structure and exterior
- Roof:Asphalt, Fiberglass
- Year built:1976
- Lot Features:Wooded/Treed
- Architectural Style:Colonial
- Construction Materials:Vinyl Siding
- Exterior Features:Deck, Patio, Porch, Wooded
- Levels:2 Stories, 2 Story
Utilities
- Water:Public
- Sewer:Public Sewer
Finances and disclosures
- Price:$492,500
- Tax amount:$6,524 (2025)
Features and amenities
- Appliances:Dishwasher, Microwave, Range, Refrigerator, Washer
- Laundry features:Dryer, Washer
- Amenities:Smoke Detectors
Parking
- Parking description:Attached, Garage
- Garage:Yes
- Garage spaces:2

New listings near 1801 Carver Lane
- Open Sat, 12 to 2pmNew
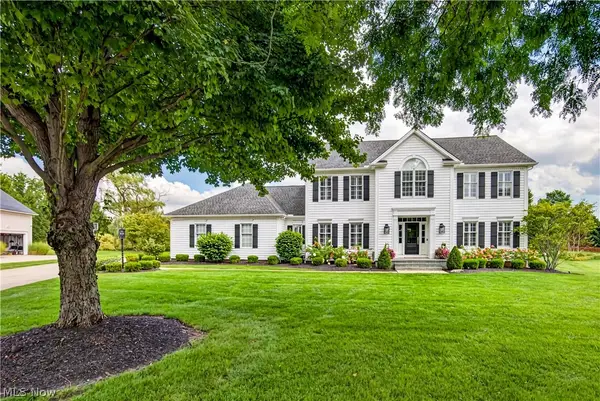 $780,000Active5 beds 4 baths5,182 sq. ft.
7752 Oxgate Court, Hudson, OH 44236
MLS# 5242636Listed by: KELLER WILLIAMS LIVING - Open Sat, 11am to 12:30pmNew
 $599,000Active5 beds 3 baths2,704 sq. ft.
7370 Lacosta Drive, Hudson, OH 44236
MLS# 5244932Listed by: KELLER WILLIAMS CHERVENIC RLTY - New
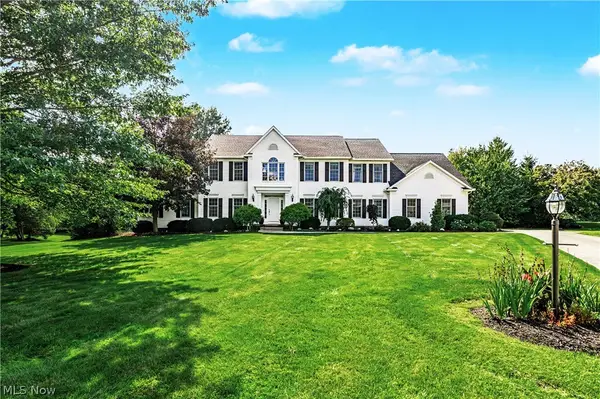 $1,175,000Active5 beds 6 baths5,025 sq. ft.
7624 Hempfield Lane, Hudson, OH 44236
MLS# 5232944Listed by: THE AGENCY CLEVELAND NORTHCOAST - Open Sat, 1 to 3pm
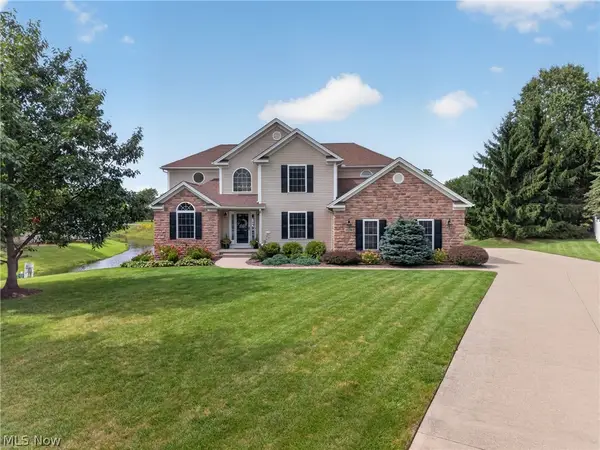 $599,900Pending5 beds 4 baths3,452 sq. ft.
1538 Mccausland Drive, Hudson, OH 44236
MLS# 5243868Listed by: ENGEL & VLKERS DISTINCT - New
 $749,900Active4 beds 4 baths3,475 sq. ft.
7944 Megan Meadow Drive, Hudson, OH 44236
MLS# 5237078Listed by: KELLER WILLIAMS GREATER METROPOLITAN - New
 $675,000Active8 beds 5 baths5,455 sq. ft.
7941 Megan Meadow Drive, Hudson, OH 44236
MLS# 5244155Listed by: PLATINUM REAL ESTATE - New
 $675,000Active4 beds 5 baths4,172 sq. ft.
2870 Hudson Aurora Road, Hudson, OH 44236
MLS# 5242529Listed by: RE/MAX ABOVE & BEYOND - New
 $240,000Active4 beds 2 baths1,420 sq. ft.
6186 Stone Road, Hudson, OH 44236
MLS# 5244150Listed by: VINCENT PATRICK REALTY  $709,000Pending4 beds 4 baths3,338 sq. ft.
5427 Wilshire Park Drive, Hudson, OH 44236
MLS# 5243398Listed by: TEAM RESULTS REALTY- Open Sat, 12:30 to 2pmNew
 $309,900Active5 beds 2 baths2,006 sq. ft.
249 S Main Street, Hudson, OH 44236
MLS# 5241844Listed by: REMAX DIVERSITY REAL ESTATE GROUP LLC


Protect your home and budget from life's surprises with an Assurant Home Warranty, backed by a partner that supports you through every step of homeownership. Explore Plans.
©2026 Century 21 Real Estate LLC. All rights reserved. CENTURY 21®, the CENTURY 21 Logo and C21® are service marks owned by Century 21 Real Estate LLC. Century 21 Real Estate LLC fully supports the principles of the Fair Housing Act and the Equal Opportunity Act. Each office is independently owned and operated. Listing information is deemed reliable but not guaranteed accurate.