
7624 Hempfield Lane, Hudson, OH 44236
Local realty services provided by:CENTURY 21 Premiere Properties
Listed by: teri kernicki
Office: the agency cleveland northcoast
MLS#:5232944
Source:OH_NORMLS
Price summary
- Price:$1,175,000
- Price per sq. ft.:$233.83
- Monthly HOA dues:$112.5
About this home
Welcome to Chadds Ford, where everyday living feels extraordinary. Tucked away on a quiet cul-de-sac in one of Hudson’s most sought-after neighborhoods, this beautifully cared-for home offers nearly an acre of private outdoor space within the welcoming Chadds Ford Swim and Tennis community.
A level, private backyard invites hours of play, entertaining, and relaxation, while the neighborhood pool and tennis amenities are just a stone’s throw away. Inside, gleaming hardwood floors, freshly painted neutral walls, and a striking split staircase create an inviting first impression. The thoughtfully designed main level flows from the updated white kitchen and casual dining area to a formal dining room and spacious great room, anchored by a brick fireplace. A private office, powder room, and generous laundry room complete the level.
Outdoor living takes center stage on the expansive deck, complete with a covered awning overlooking the backyard. Whether enjoying morning coffee, summer dinners, or evenings with friends, the setting makes it easy to savor the seasons.
Upstairs, five bedrooms include a spacious primary retreat with an updated bath featuring a soaking tub and generous walk-in closet. Four additional bedrooms offer exceptional flexibility, including two with en-suite baths and one with its own private staircase.
The finished lower level is designed for gathering, with a beautifully appointed bar, custom cabinetry, television area, dedicated fitness room, and full bath. From game nights to quiet evenings at home, this versatile space adapts beautifully to everyday life.
With a new roof in 2025, heating and cooling system from 2018, and a location just minutes from the shops, restaurants, and charm of downtown Hudson, this is more than a home. Enjoy the loaded peach and pear trees in the backyard. It is a place to put down roots, know your neighbors, and make everyday moments feel a little more special....
Contact an agent
Home facts
- Year built:1999
- Subdivision & Development:Chadds Ford Settlements Ph V
- Listing ID #:5232944
- Added:3 day(s) ago
- Updated:September 19, 2026 at 02:20 PM
Rooms and interior
- Bedrooms:5
- Total bathrooms:6
- Full bathrooms:5
- Half bathrooms:1
- Rooms Total:10
- Kitchen Description:Cooktop, Dishwasher, Disposal, Range, Refrigerator
- Basement:Yes
- Basement Description:Finished, Full, Sump Pump
- Living area:5,025 sq. ft.
Heating and cooling
- Cooling:Central Air
- Heating:Electric
- Central air:Yes
Structure and exterior
- Roof:Asphalt, Fiberglass
- Year built:1999
- Building area:5,025 sq. ft.
- Lot area:1 Acres
- Lot Features:Level
- Architectural Style:Colonial
- Construction Materials:Aluminium Siding, Brick, Vinyl Siding, Wood Siding
- Exterior Features:Deck, Level
- Levels:2 Stories, 2 Story
Utilities
- Water:Public
- Sewer:Public Sewer
Finances and disclosures
- Price:$1,175,000
- Price per sq. ft.:$233.83
- Tax amount:$12,592 (2025)
Features and amenities
- Appliances:Cooktop, Dishwasher, Disposal, Range, Refrigerator, Washer
- Laundry features:Dryer, Washer
- Amenities:Carbon Monoxide Detectors, Smoke Detectors
- Pool features:Community
Parking
- Parking description:Attached, Garage
- Garage:Yes
- Garage spaces:3

New listings near 7624 Hempfield Lane
- Open Sat, 12 to 2pmNew
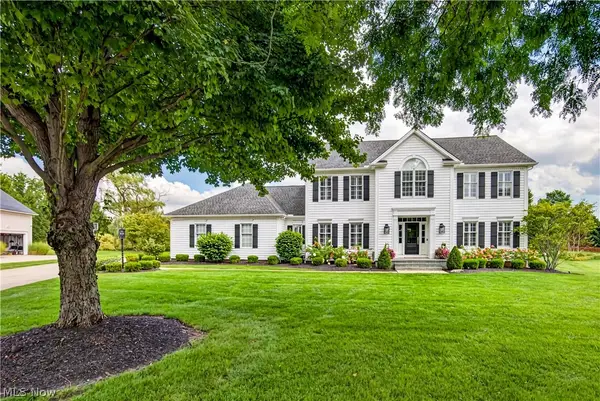 $780,000Active5 beds 4 baths5,182 sq. ft.
7752 Oxgate Court, Hudson, OH 44236
MLS# 5242636Listed by: KELLER WILLIAMS LIVING - Open Sat, 1 to 3pmNew
 $599,000Active5 beds 3 baths2,704 sq. ft.
7370 Lacosta Drive, Hudson, OH 44236
MLS# 5244932Listed by: KELLER WILLIAMS CHERVENIC RLTY - Open Sat, 1 to 3pm
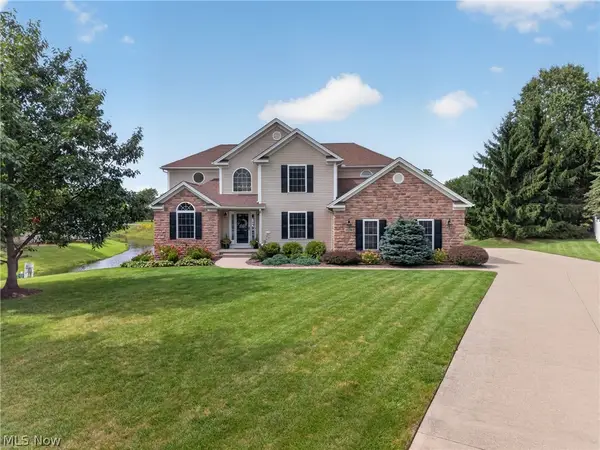 $599,900Pending5 beds 4 baths3,452 sq. ft.
1538 Mccausland Drive, Hudson, OH 44236
MLS# 5243868Listed by: ENGEL & VLKERS DISTINCT - New
 $749,900Active4 beds 4 baths3,475 sq. ft.
7944 Megan Meadow Drive, Hudson, OH 44236
MLS# 5237078Listed by: KELLER WILLIAMS GREATER METROPOLITAN - New
 $675,000Active8 beds 5 baths5,455 sq. ft.
7941 Megan Meadow Drive, Hudson, OH 44236
MLS# 5244155Listed by: PLATINUM REAL ESTATE - Open Sat, 1:30 to 3pmNew
 $675,000Active4 beds 5 baths4,172 sq. ft.
2870 Hudson Aurora Road, Hudson, OH 44236
MLS# 5242529Listed by: RE/MAX ABOVE & BEYOND - New
 $240,000Active4 beds 2 baths1,420 sq. ft.
6186 Stone Road, Hudson, OH 44236
MLS# 5244150Listed by: VINCENT PATRICK REALTY  $709,000Pending4 beds 4 baths3,338 sq. ft.
5427 Wilshire Park Drive, Hudson, OH 44236
MLS# 5243398Listed by: TEAM RESULTS REALTY- Open Sat, 12:30 to 2pmNew
 $309,900Active5 beds 2 baths2,006 sq. ft.
249 S Main Street, Hudson, OH 44236
MLS# 5241844Listed by: REMAX DIVERSITY REAL ESTATE GROUP LLC


Protect your home and budget from life's surprises with an Assurant Home Warranty, backed by a partner that supports you through every step of homeownership. Explore Plans.
©2026 Century 21 Real Estate LLC. All rights reserved. CENTURY 21®, the CENTURY 21 Logo and C21® are service marks owned by Century 21 Real Estate LLC. Century 21 Real Estate LLC fully supports the principles of the Fair Housing Act and the Equal Opportunity Act. Each office is independently owned and operated. Listing information is deemed reliable but not guaranteed accurate.