
10305 Co Rd 286 #C2, Huntsville, OH 43324
Local realty services provided by:CENTURY 21 The Gene Group
Listed by: joel custer
Office: keller williams consultants
MLS#:1047095
Source:OH_WRIST
Price summary
- Price:$399,900
- Price per sq. ft.:$360.27
About this home
Enjoy lakefront living in this beautifully updated waterfront condo, where the water is literally just steps from your back
door. Your private boat dock with a new lift makes it easy to spend your days cruising, fishing, or relaxing on the lake.
Inside, you'll find 2 spacious bedrooms and 2 fully updated bathrooms, along with an updated open-concept kitchen
featuring custom cabinetry that flows seamlessly into the cozy family room with a fireplace. The inviting three-season
room overlooks the dock and water, creating the perfect place to enjoy your morning coffee or unwind after a day on the
lake. Step outside to the patio and take in the peaceful waterfront setting or step outside your owner's suite upstairs onto
the balcony for an incredible view. Newer HVAC system and the washer and dryer are included. The condo also offers
assigned parking, ample guest parking, and access to community amenities including a pool and clubhouse.
Conveniently located just minutes from Cranberry Resort, this move-in-ready property is the perfect weekend retreat,
vacation home, or year-round residence for anyone looking to enjoy everything lake life has to offer....
Contact an agent
Home facts
- Year built:1978
- Listing ID #:1047095
- Added:7 day(s) ago
- Updated:July 23, 2026 at 10:43 PM
Rooms and interior
- Bedrooms:2
- Total bathrooms:2
- Full bathrooms:2
- Bathrooms Description:Bathroom 1st Floor
- Kitchen Description:Dishwasher, Disposal, Electric Water Heater, Microwave, Range, Refrigerator
- Bedroom Description:Smoke Detector(s)
- Living area:1,110 sq. ft.
Heating and cooling
- Cooling:Central Air
- Heating:Electric, Heat Pump
Structure and exterior
- Year built:1978
- Building area:1,110 sq. ft.
- Lot Features:Residential Lot
- Construction Materials:Brick, Vinyl Siding
- Exterior Features:Patio, Porch
- Foundation Description:Slab
- Levels:2 Story
Utilities
- Water:Shared Well
- Sewer:Public Sewer
Finances and disclosures
- Price:$399,900
- Price per sq. ft.:$360.27
- Tax amount:$3,709 (2025)
Features and amenities
- Appliances:Dishwasher, Disposal, Dryer, Electric Water Heater, Microwave, Range, Refrigerator, Washer
- Laundry features:Dryer, Washer
- Amenities:Ceiling Fan(s), Partial Window Coverings
New listings near 10305 Co Rd 286 #C2
- New
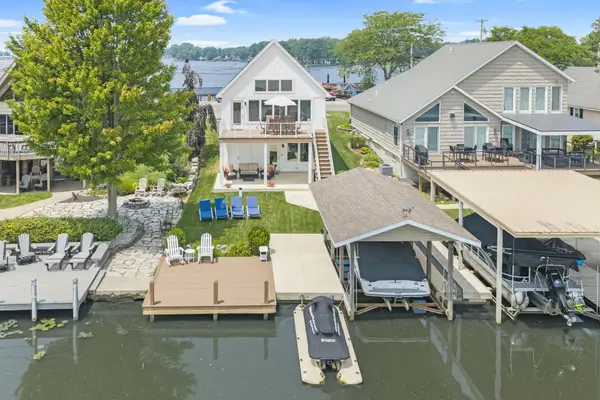 $999,500Active4 beds 2 baths2,350 sq. ft.
8914 State Route 368, Huntsville, OH 43324
MLS# 1047172Listed by: CHOICE PROPERTIES REAL ESTATE - New
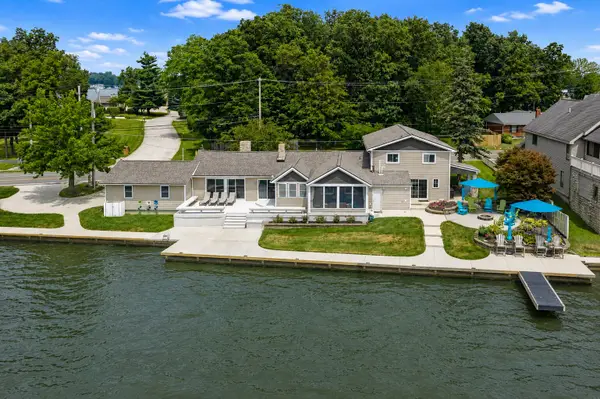 $975,000Active6 beds 4 baths3,382 sq. ft.
9039 Buckeye Drive, Huntsville, OH 43324
MLS# 1047173Listed by: CHOICE PROPERTIES REAL ESTATE 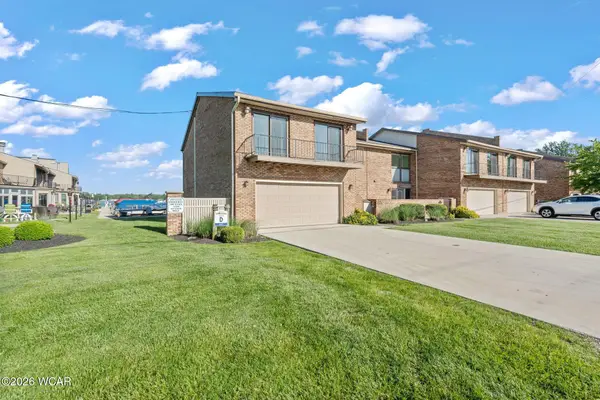 $589,900Pending4 beds 3 baths2,434 sq. ft.
10339 County Road 286, Huntsville, OH 43324
MLS# 310780Listed by: CHOICE PROPERTIES REAL ESTATE, INC.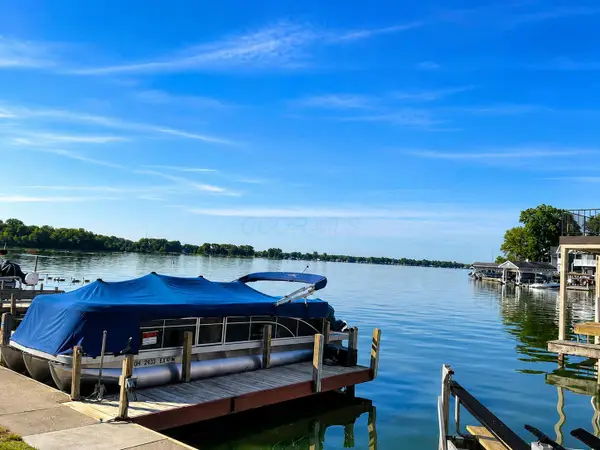 $399,900Active2 beds 2 baths1,110 sq. ft.
10305 Co Rd 286, Huntsville, OH 43324
MLS# 226025257Listed by: KELLER WILLIAMS CONSULTANTS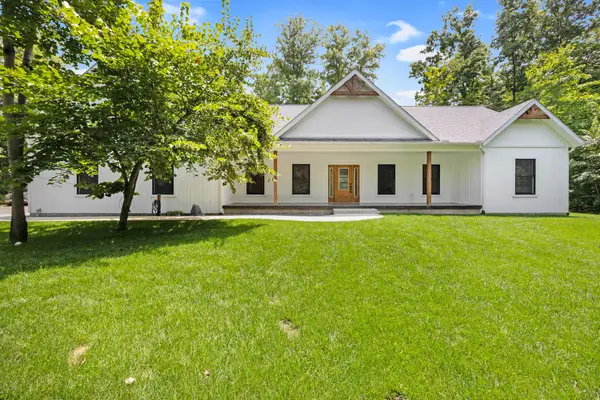 $849,000Pending5 beds 4 baths4,016 sq. ft.
9925 Seneca Drive, Huntsville, OH 43324
MLS# 1046764Listed by: CHOICE PROPERTIES REAL ESTATE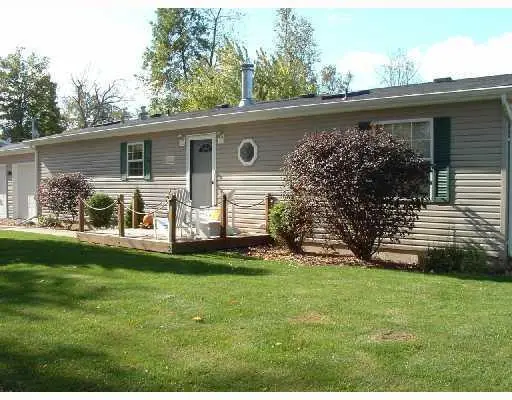 $249,900Active3 beds 2 baths1,352 sq. ft.
7691 Pontiac Street, Huntsville, OH 43324
MLS# 1046747Listed by: CHOICE PROPERTIES REAL ESTATE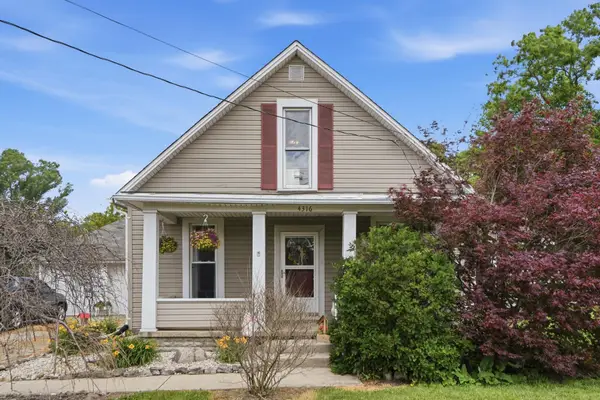 $275,000Active3 beds 2 baths1,451 sq. ft.
4316 County Road 222, Huntsville, OH 43324
MLS# 226023994Listed by: GLASSHOUSE REALTY GROUP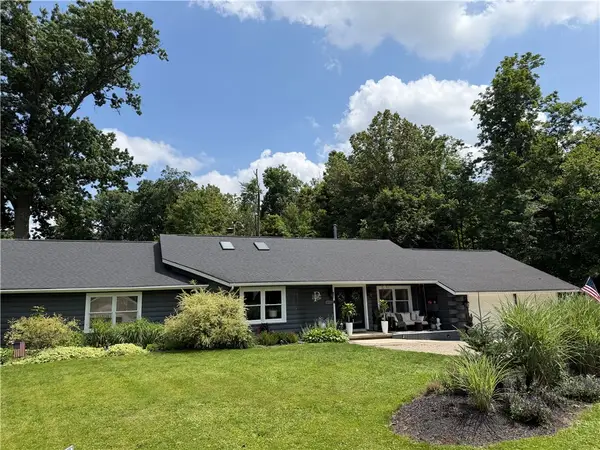 $524,900Active4 beds 3 baths2,068 sq. ft.
10710 Seminole Shore Drive, Huntsville, OH 43324
MLS# 962943Listed by: JULIE PHILLIPS REAL ESTATE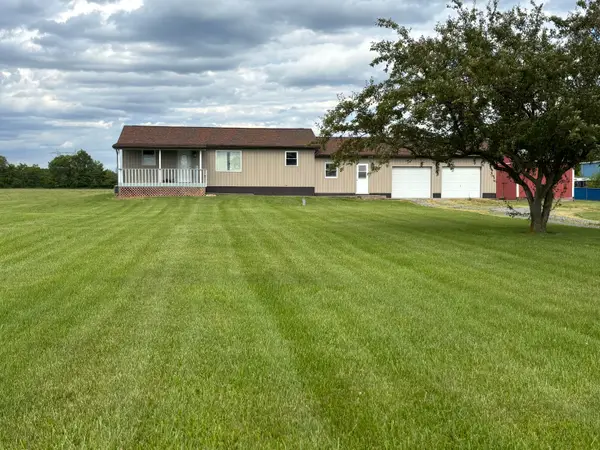 $289,000Active3 beds 1 baths1,040 sq. ft.
7038 State Route 117, Huntsville, OH 43324
MLS# 1046425Listed by: CHOICE PROPERTIES REAL ESTATE


Protect your home and budget from life's surprises with an Assurant Home Warranty, backed by a partner that supports you through every step of homeownership. Explore Plans.
©2026 Century 21 Real Estate LLC. All rights reserved. CENTURY 21®, the CENTURY 21 Logo and C21® are service marks owned by Century 21 Real Estate LLC. Century 21 Real Estate LLC fully supports the principles of the Fair Housing Act and the Equal Opportunity Act. Each office is independently owned and operated. Listing information is deemed reliable but not guaranteed accurate.