312 Riverside Drive, Huron, OH 44839
Local realty services provided by:CENTURY 21 Bolte Real Estate
312 Riverside Drive,Huron, OH 44839
$374,900
- 3 Beds
- 2 Baths
- 2,768 sq. ft.
- Single family
- Active
Listed by: ellen l coffman
Office: re/max quality realty - sandusky
MLS#:20264433
Source:OH_FMLS
Price summary
- Price:$374,900
- Price per sq. ft.:$135.44
About this home
Yes! Where do we sign? Crystal clean home and beautifully kept and updated throughout the years. Not a thing to do on this Ranch home with finished walk out basement all overlooking Thunderbird Golf Course. Beauty surrounds you with a lovely location close to the Huron Marina, Thunderbird Golf Course, Rt. 2 and all of Vacationland beaches and Lake Erie Islands and more! This lovely home has been updated and remodeled from 2005 until 2026. From the gleaming Hickory floors to the professional craftmanship of the wood cabinets in the kitchen and remodeled bathroom - this house hugs you like HOME. The bathroom is beautifully designed. Granite counter tops throughout. Stylish kitchen with window seat. All updated appliances stay including w/dryer. Large dining room or flex room of your choice. Seller added on a bright and airy family rm that features a cathedral ceiling with transom window over the glass sliders out to a composite deck that you can sit on and watch the golfers and beautiful landscape and tall trees. Several terrace walls within the rolling yard accented with river rock and stone pieces giving this yard the design it needs as if it were magazine ready. Yard also offers an amazing well built shed. (see the outside pictures of the back of home and yard). The lower level is mostly finished with another room below the upper addition that walks out to a covered patio overlooking rear yard. Other lower level rooms include an office area, large room with storage pantry and a WOODWORKERS DREAM WORKSHOP! Extra storage under stairs and at the front of the basement. The square footage represents the first floor at 1784sf and finished lower level that provides you with a total of 2,768 of living area (not even including the storage area in the basement). Nice 2 car plus garage with extra side storage. Some furniture may be purchased outside of closing. Details can be negotiated. Put this one on your Yes list to view. Huron taxes reflect garbage collection....
Contact an agent
Home facts
- Year built:1960
- Listing ID #:20264433
- Added:1 day(s) ago
- Updated:October 31, 2026 at 04:18 AM
Rooms and interior
- Bedrooms:3
- Total bathrooms:2
- Full bathrooms:2
- Dining Description:Formal
- Basement Description:Finished, Laundry, Part-Finished, Walk-Out
- Living area:2,768 sq. ft.
Heating and cooling
- Cooling:Central Air
- Heating:Forced Air, Gas
Structure and exterior
- Roof:Asphalt
- Year built:1960
- Building area:2,768 sq. ft.
- Lot area:0.32 Acres
- Construction Materials:Vinyl Siding
- Foundation Description:Basement, Finished, Laundry, Part-Finished, Walk-Out
- Levels:1 Story
Utilities
- Water:Public
- Sewer:Public Sewer
Finances and disclosures
- Price:$374,900
- Price per sq. ft.:$135.44
- Tax amount:$3,513 (2025)
Parking
- Parking description:Attached, Garage Door Opener, Paved Drive
- Garage:Yes
- Garage spaces:2
New listings near 312 Riverside Drive
- Coming Soon
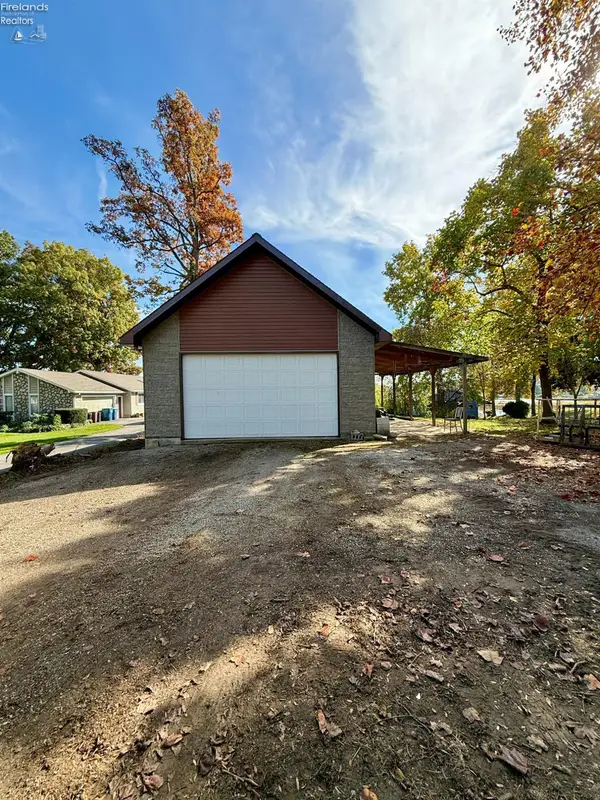
 $340,000Coming Soon3 beds 2 baths2,353 sq. ft.
1228 Riverside Drive, Huron, OH 44839
MLS# 20264357Listed by: CENTURY 21 BOLTE REAL ESTATE - TIFFIN - New
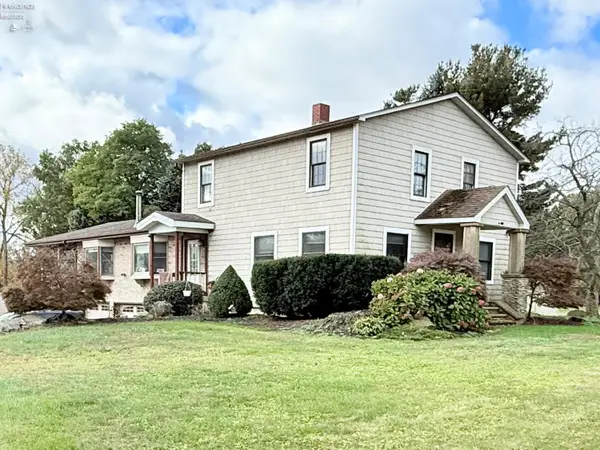 $2,900,000Active5 beds 2 baths2,464 sq. ft.
4018 Cleveland Rd, Huron, OH 44839
MLS# 20264422Listed by: NORTH BAY REALTY, LLC - New
 $234,900Active2 beds 2 baths1,312 sq. ft.
810 Martha, Huron, OH 44839
MLS# 20264292Listed by: RE/MAX QUALITY REALTY - SANDUSKY - New
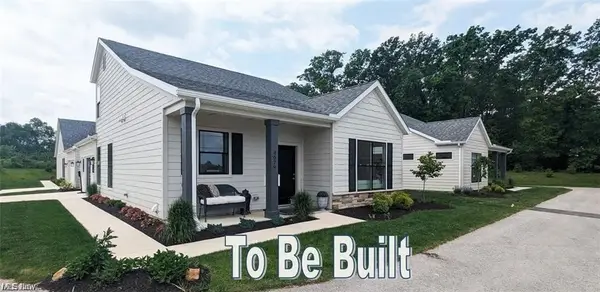 $388,900Active3 beds 3 baths1,866 sq. ft.
5021 Coventry Circle, Huron, OH 44839
MLS# 5256026Listed by: KELLER WILLIAMS CITYWIDE - Open Sun, 10am to 12pmNew
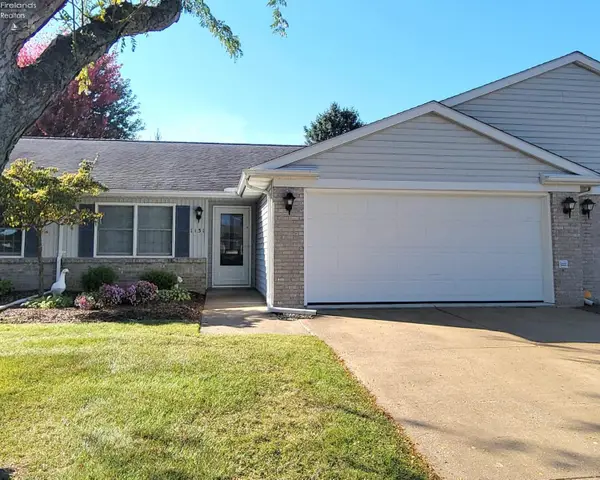 $239,900Active2 beds 2 baths1,336 sq. ft.
1131 Billetter Drive, Huron, OH 44839
MLS# 20264355Listed by: HOWARD HANNA - PORT CLINTON - New
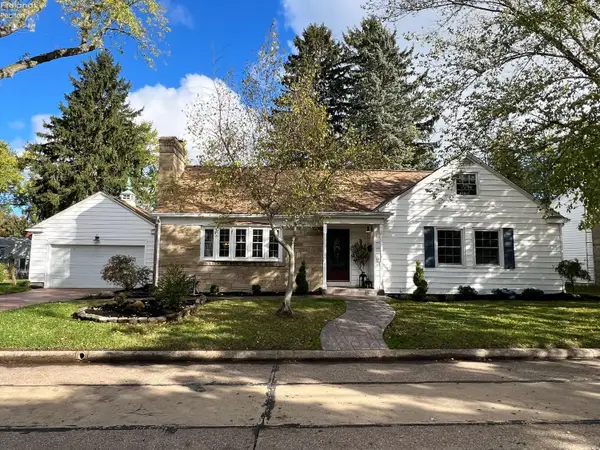 $595,000Active5 beds 3 baths2,300 sq. ft.
817 Seneca Avenue, Huron, OH 44839
MLS# 20264318Listed by: EDMOND HOTY REAL ESTATE  $1,300,000Active4 beds 3 baths2,395 sq. ft.
3621 Hull, Huron, OH 44839
MLS# 20264257Listed by: RUSSELL REAL ESTATE SERVICES - SANDUSKY $435,000Active4 beds 3 baths2,832 sq. ft.
720 Tracht Meadows Drive, Huron, OH 44839
MLS# 5253819Listed by: CENTURY 21 DEPIERO & ASSOCIATES, INC.- Open Sat, 11am to 1pm
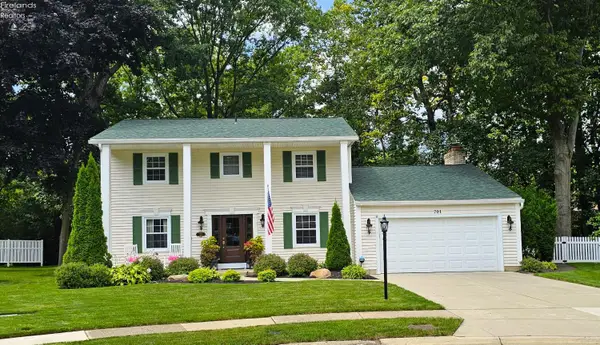 $439,900Active5 beds 4 baths2,733 sq. ft.
701 Strowbridge Drive, Huron, OH 44839
MLS# 20264219Listed by: HOWARD HANNA - NORWALK


Protect your home and budget from life's surprises with an Assurant Home Warranty, backed by a partner that supports you through every step of homeownership. Explore Plans.
©2026 Century 21 Real Estate LLC. All rights reserved. CENTURY 21®, the CENTURY 21 Logo and C21® are service marks owned by Century 21 Real Estate LLC. Century 21 Real Estate LLC fully supports the principles of the Fair Housing Act and the Equal Opportunity Act. Each office is independently owned and operated. Listing information is deemed reliable but not guaranteed accurate.