1228 Riverside Drive, Huron, OH 44839
Local realty services provided by:CENTURY 21 Bolte Real Estate
1228 Riverside Drive,Huron, OH 44839
$340,000
- 3 Beds
- 2 Baths
- 2,353 sq. ft.
- Single family
- Coming Soon
Listed by:
 April Hull(419) 937 - 4552CENTURY 21 Bolte Real Estate
Office: century 21 bolte real estate - tiffin
MLS#:20264357
Source:OH_FMLS
Price summary
- Price:$340,000
- Price per sq. ft.:$144.5
About this home
Bring your vision and imagination to this unique riverfront property in Huron! Offering the potential for approximately 3,500 square feet of living space, this unfinished home presents an exciting opportunity for buyers, investors, or renovation enthusiasts looking to create something special in a desirable waterfront setting.The home offers the potential for 3-5 bedrooms, with room to customize the layout to suit your needs and lifestyle. A detached two-car garage provides additional storage and convenience. There is a dock in place but will need to be refinished.Enjoy the appeal of riverfront living with fishing and boating opportunities nearby, along with convenient access to Huron's waterfront, Boat Basin, beaches, golf courses, Cedar Point, restaurants, and Lake Erie attractions.Whether you're envisioning a spacious year-round residence, a relaxing waterfront retreat, or an investment project, this property offers an opportunity to bring your ideas to life and make the most of its setting.Property is unfinished and will require renovation. Financing is limited to cash or an appropriate renovation loan. Buyers should conduct their own due diligence regarding the property's condition, permitted uses, square footage potential, and requirements for completing construction....
Contact an agent
Home facts
- Year built:1991
- Listing ID #:20264357
- Updated:October 25, 2026 at 11:02 PM
Rooms and interior
- Bedrooms:3
- Total bathrooms:2
- Full bathrooms:2
- Rooms Total:6
- Dining Description:Combo
- Basement Description:Full, Laundry, Part-Finished, Walk-Out
- Living area:2,353 sq. ft.
Heating and cooling
- Heating:Forced Air, Gas
Structure and exterior
- Roof:Asphalt
- Year built:1991
- Building area:2,353 sq. ft.
- Lot area:0.29 Acres
- Construction Materials:Vinyl Siding
- Foundation Description:Basement, Full, Laundry, Part-Finished, Walk-Out
- Levels:1 1/2 Story
Utilities
- Water:Public
- Sewer:Public Sewer
Finances and disclosures
- Price:$340,000
- Price per sq. ft.:$144.5
- Tax amount:$3,959 (2025)
Parking
- Parking description:Detached, Garage Door Opener
- Garage:Yes
- Garage spaces:2
New listings near 1228 Riverside Drive
- New
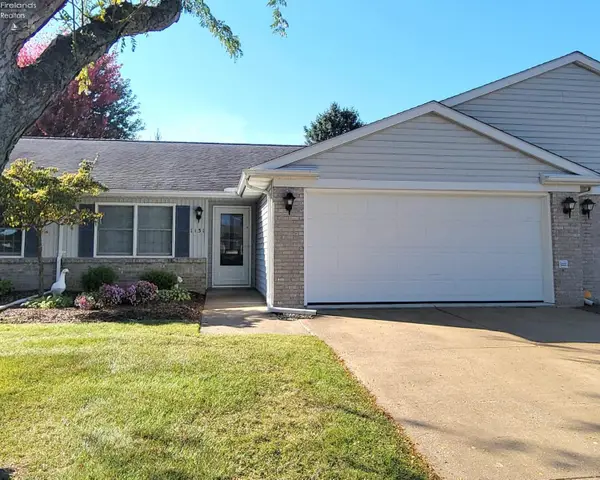 $239,900Active2 beds 2 baths1,336 sq. ft.
1131 Billetter Drive, Huron, OH 44839
MLS# 20264355Listed by: HOWARD HANNA - PORT CLINTON - New
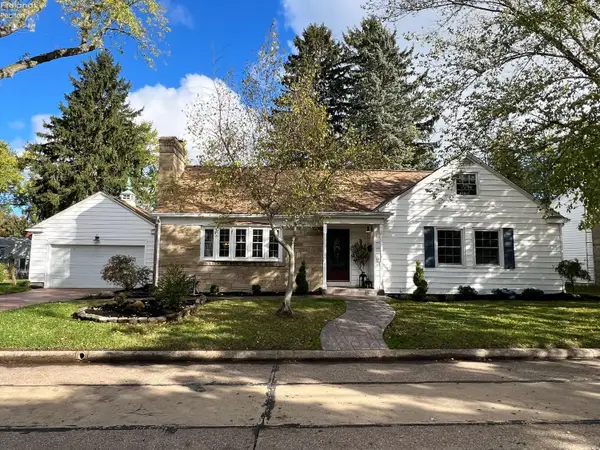 $595,000Active5 beds 3 baths2,300 sq. ft.
817 Seneca Avenue, Huron, OH 44839
MLS# 20264318Listed by: EDMOND HOTY REAL ESTATE - New
 $1,300,000Active4 beds 3 baths2,395 sq. ft.
3621 Hull, Huron, OH 44839
MLS# 20264257Listed by: RUSSELL REAL ESTATE SERVICES - SANDUSKY - New

 $435,000Active4 beds 3 baths2,832 sq. ft.
720 Tracht Meadows Drive, Huron, OH 44839
MLS# 5253819Listed by: CENTURY 21 DEPIERO & ASSOCIATES, INC. - Open Sat, 11am to 1pm
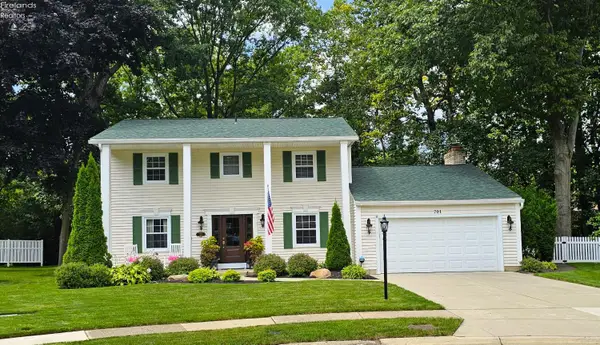 $449,900Active5 beds 4 baths2,733 sq. ft.
701 Strowbridge Drive, Huron, OH 44839
MLS# 20264219Listed by: HOWARD HANNA - NORWALK 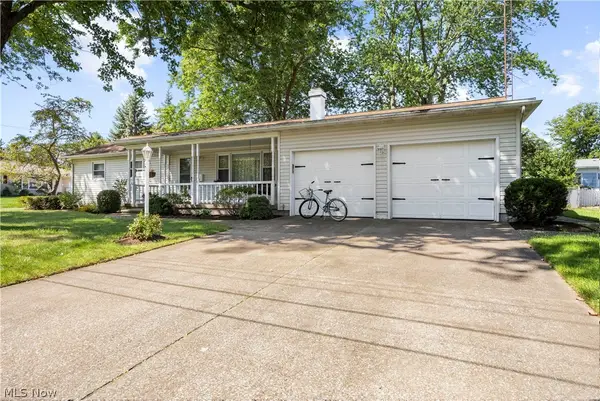 $329,900Active3 beds 2 baths1,803 sq. ft.
541 Lincoln Avenue, Huron, OH 44839
MLS# 5252661Listed by: RUSSELL REAL ESTATE SERVICES $329,900Active3 beds 2 baths1,557 sq. ft.
541 Lincoln Avenue, Huron, OH 44839
MLS# 20264144Listed by: RUSSELL REAL ESTATE SERVICES - SANDUSKY $389,900Active4 beds 4 baths2,977 sq. ft.
3931 Hilltop Drive, Huron, OH 44839
MLS# 20264143Listed by: EXP REALTY, LLC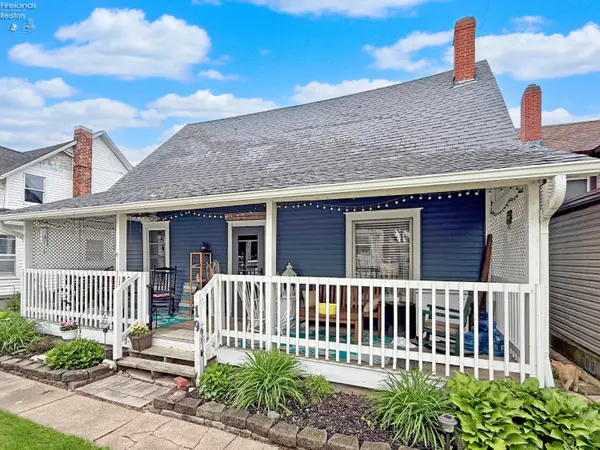 $274,000Active3 beds 1 baths1,140 sq. ft.
19 Oakwood Avenue, Huron, OH 44839
MLS# 20264130Listed by: WEICHERT, REALTORS-MORGAN REALTY GROUP


Protect your home and budget from life's surprises with an Assurant Home Warranty, backed by a partner that supports you through every step of homeownership. Explore Plans.
©2026 Century 21 Real Estate LLC. All rights reserved. CENTURY 21®, the CENTURY 21 Logo and C21® are service marks owned by Century 21 Real Estate LLC. Century 21 Real Estate LLC fully supports the principles of the Fair Housing Act and the Equal Opportunity Act. Each office is independently owned and operated. Listing information is deemed reliable but not guaranteed accurate.