701 Strowbridge Drive, Huron, OH 44839
Local realty services provided by:CENTURY 21 Bolte Real Estate
701 Strowbridge Drive,Huron, OH 44839
$449,900
- 5 Beds
- 4 Baths
- 2,733 sq. ft.
- Single family
- Active
Listed by: blair m kopfstein
Office: howard hanna - norwalk
MLS#:20264219
Source:OH_FMLS
Price summary
- Price:$449,900
- Price per sq. ft.:$164.62
About this home
Welcome to Village Green, Huron's most sought-after west-side neighborhood! This stunning 5-bedroom, 3.5-bath colonial offers over 3,300 sq. ft. of meticulously maintained living space, an attached 2-car garage, and a beautifully landscaped lot with wooded backyard scenery.Step through the premium front door and you'll find a den with a gorgeous wood bookcase, perfect for working from home, plus a formal front room made for greeting guests. A convenient half bath and a first-floor laundry room with outside entrance mean no more trips to the basement. The heart of the home is the open, updated kitchen, showcasing Cambria quartz countertops, stainless steel appliances, and abundant cabinet and counter space for whipping up gourmet meals. Serve dinner in the spacious dining room, then gather around a crackling fire in the expansive family room. A main-floor bedroom with its own private bath is ideal for guests or one-level living.Upstairs, the primary suite offers a private bath for your own retreat, joined by three additional bedrooms and a full bathroom for everyone and then some.The finished basement adds 600+ sq. ft. of living space, plus a large storage room with outside access that makes moving big items a breeze. The storage area was waterproofed by Ohio Basement Authority in 2025 and includes a transferable warranty. The utility room is also located here.Recent updates deliver peace of mind: new roof and gutters with guards (2025), new furnace with humidifier (2021), replaced garage floor (2024), and basement remodel (2025). There's too much to list here, so ask for the full list of improvements!Village Green residents enjoy a private park with a tennis court, playground, small basketball court, and bike path access, with the high school and junior high nearby. Homes like this rarely hit the market. Book your showing today and come see your dream home!...
Contact an agent
Home facts
- Year built:1973
- Subdivision & Development:Village Green Subdivision #6
- Listing ID #:20264219
- Added:8 day(s) ago
- Updated:October 23, 2026 at 05:01 AM
Rooms and interior
- Bedrooms:5
- Total bathrooms:4
- Full bathrooms:3
- Half bathrooms:1
- Rooms Total:9
- Dining Description:Formal
- Basement Description:Full, Part-Finished, Walk-Out
- Living area:2,733 sq. ft.
Heating and cooling
- Cooling:Central Air
- Heating:Forced Air, Gas
Structure and exterior
- Roof:Asphalt
- Year built:1973
- Building area:2,733 sq. ft.
- Lot area:0.23 Acres
- Construction Materials:Vinyl Siding
- Foundation Description:Basement, Full, Part-Finished, Walk-Out
- Levels:2 Story
Utilities
- Water:Public
- Sewer:Public Sewer
Finances and disclosures
- Price:$449,900
- Price per sq. ft.:$164.62
- Tax amount:$3,603 (2025)
Parking
- Parking description:Attached, Garage Door Opener, Paved Drive
- Garage:Yes
- Garage spaces:2
New listings near 701 Strowbridge Drive
- New
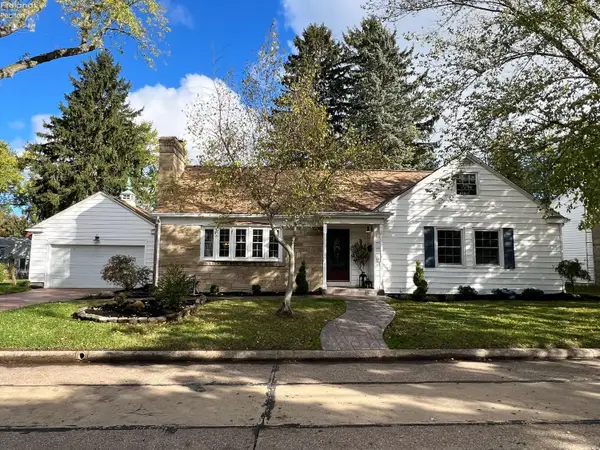 $595,000Active5 beds 3 baths2,300 sq. ft.
817 Seneca Avenue, Huron, OH 44839
MLS# 20264318Listed by: EDMOND HOTY REAL ESTATE - New
 $1,300,000Active4 beds 3 baths2,395 sq. ft.
3621 Hull, Huron, OH 44839
MLS# 20264257Listed by: RUSSELL REAL ESTATE SERVICES - SANDUSKY - Open Sat, 11am to 1pmNew

 $435,000Active4 beds 3 baths2,832 sq. ft.
720 Tracht Meadows Drive, Huron, OH 44839
MLS# 5253819Listed by: CENTURY 21 DEPIERO & ASSOCIATES, INC. - New
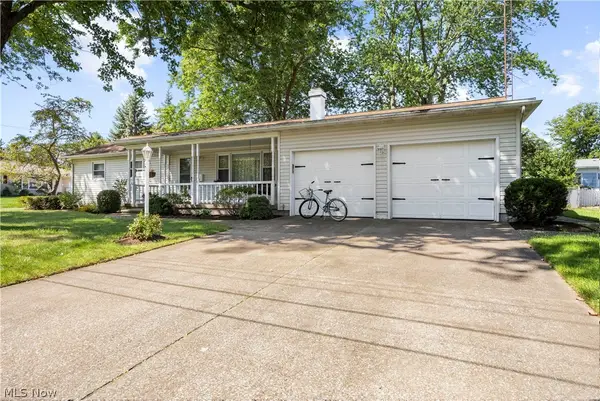 $329,900Active3 beds 2 baths1,803 sq. ft.
541 Lincoln Avenue, Huron, OH 44839
MLS# 5252661Listed by: RUSSELL REAL ESTATE SERVICES  $329,900Active3 beds 2 baths1,557 sq. ft.
541 Lincoln Avenue, Huron, OH 44839
MLS# 20264144Listed by: RUSSELL REAL ESTATE SERVICES - SANDUSKY $389,900Active4 beds 4 baths2,977 sq. ft.
3931 Hilltop Drive, Huron, OH 44839
MLS# 20264143Listed by: EXP REALTY, LLC- Open Sat, 1 to 3pm
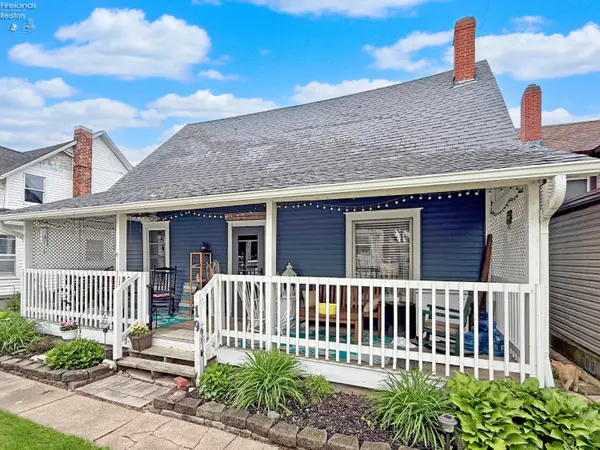 $274,000Active3 beds 1 baths1,140 sq. ft.
19 Oakwood Avenue, Huron, OH 44839
MLS# 20264130Listed by: WEICHERT, REALTORS-MORGAN REALTY GROUP  $40,000Active0.06 Acres
220 Overlook Road, Huron, OH 44839
MLS# 5250516Listed by: RUSSELL REAL ESTATE SERVICES $349,900Active3 beds 2 baths2,073 sq. ft.
2011 E Waterberry Drive, Huron, OH 44839
MLS# 20264076Listed by: RE/MAX QUALITY REALTY - SANDUSKY


Protect your home and budget from life's surprises with an Assurant Home Warranty, backed by a partner that supports you through every step of homeownership. Explore Plans.
©2026 Century 21 Real Estate LLC. All rights reserved. CENTURY 21®, the CENTURY 21 Logo and C21® are service marks owned by Century 21 Real Estate LLC. Century 21 Real Estate LLC fully supports the principles of the Fair Housing Act and the Equal Opportunity Act. Each office is independently owned and operated. Listing information is deemed reliable but not guaranteed accurate.