3931 Hilltop Drive, Huron, OH 44839
Local realty services provided by:CENTURY 21 Bolte Real Estate
3931 Hilltop Drive,Huron, OH 44839
$389,900
- 4 Beds
- 4 Baths
- 2,977 sq. ft.
- Condominium
- Active
Listed by: belinda d hoffman
Office: exp realty, llc.
MLS#:20264143
Source:OH_FMLS
Price summary
- Price:$389,900
- Price per sq. ft.:$130.97
About this home
Live the Lake Erie lifestyle with NO MONTHLY HOA FEE! Tee off at Plum Brook Country Club just steps away, walk Osborn MetroPark less than a mile away, and be on the Lake Erie shore and Huron's waterfront in minutes. This end-unit condo lives like a home, with nearly 3,000 sq ft over three levels on 0.49 acre. Out back is a serene retreat with Plum Brook winding behind the home, mature trees, and birds and eagles to watch. The granite kitchen has a massive island and a butler's pantry that opens to the dining room. Upstairs are 4 bedrooms plus office space, and the walkout lower level fits a rec room or gym. 3 full and 1 half baths, a 2-car garage with parking for 6, newer dual HVAC, flooring and paint, and a new water heater (7/2026). Relax on the brick patio by the firepit. Buy with confidence: the inspection found no major issues, and the seller provides a 12-month home warranty. Schedule your private showing!
Contact an agent
Home facts
- Year built:1976
- Subdivision & Development:Oak Hollow Condominium
- Listing ID #:20264143
- Added:14 day(s) ago
- Updated:October 23, 2026 at 12:50 PM
Rooms and interior
- Bedrooms:4
- Total bathrooms:4
- Full bathrooms:3
- Half bathrooms:1
- Rooms Total:8
- Dining Description:Formal
- Basement Description:Finished, Walk-Out
- Living area:2,977 sq. ft.
Heating and cooling
- Heating:Electric, Forced Air, Heat Pump
Structure and exterior
- Roof:Asphalt
- Year built:1976
- Building area:2,977 sq. ft.
- Construction Materials:Wood
- Foundation Description:Basement, Finished, Walk-Out
- Levels:3 Stories
Utilities
- Water:Public
- Sewer:Public Sewer
Finances and disclosures
- Price:$389,900
- Price per sq. ft.:$130.97
- Tax amount:$2,742 (2025)
Parking
- Parking description:Garage Door Opener, Paved Drive
- Garage:Yes
- Garage spaces:2
New listings near 3931 Hilltop Drive
- New
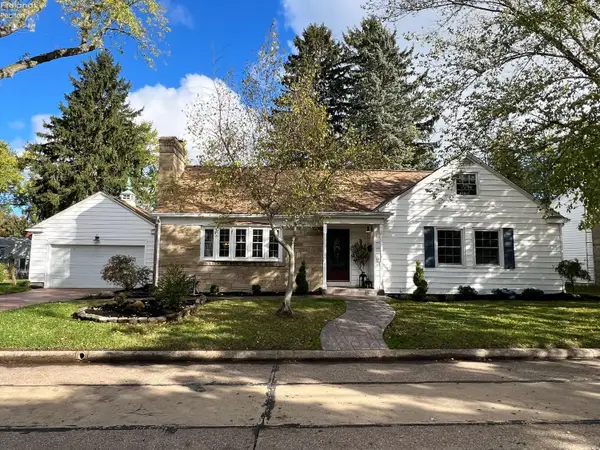 $595,000Active5 beds 3 baths2,300 sq. ft.
817 Seneca Avenue, Huron, OH 44839
MLS# 20264318Listed by: EDMOND HOTY REAL ESTATE - New
 $1,300,000Active4 beds 3 baths2,395 sq. ft.
3621 Hull, Huron, OH 44839
MLS# 20264257Listed by: RUSSELL REAL ESTATE SERVICES - SANDUSKY - Open Sat, 11am to 1pmNew

 $435,000Active4 beds 3 baths2,832 sq. ft.
720 Tracht Meadows Drive, Huron, OH 44839
MLS# 5253819Listed by: CENTURY 21 DEPIERO & ASSOCIATES, INC. - New
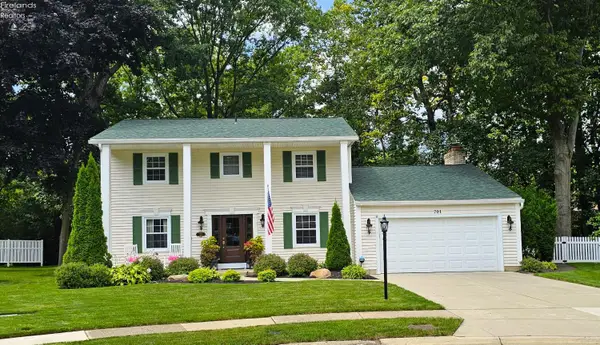 $449,900Active5 beds 4 baths2,733 sq. ft.
701 Strowbridge Drive, Huron, OH 44839
MLS# 20264219Listed by: HOWARD HANNA - NORWALK - New
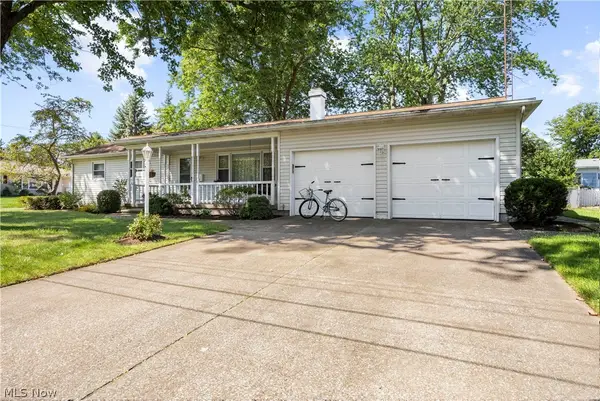 $329,900Active3 beds 2 baths1,803 sq. ft.
541 Lincoln Avenue, Huron, OH 44839
MLS# 5252661Listed by: RUSSELL REAL ESTATE SERVICES  $329,900Active3 beds 2 baths1,557 sq. ft.
541 Lincoln Avenue, Huron, OH 44839
MLS# 20264144Listed by: RUSSELL REAL ESTATE SERVICES - SANDUSKY- Open Sat, 1 to 3pm
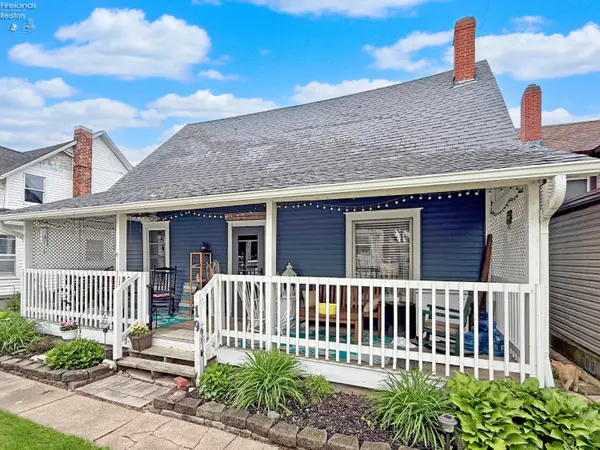 $274,000Active3 beds 1 baths1,140 sq. ft.
19 Oakwood Avenue, Huron, OH 44839
MLS# 20264130Listed by: WEICHERT, REALTORS-MORGAN REALTY GROUP  $40,000Active0.06 Acres
220 Overlook Road, Huron, OH 44839
MLS# 5250516Listed by: RUSSELL REAL ESTATE SERVICES $349,900Active3 beds 2 baths2,073 sq. ft.
2011 E Waterberry Drive, Huron, OH 44839
MLS# 20264076Listed by: RE/MAX QUALITY REALTY - SANDUSKY


Protect your home and budget from life's surprises with an Assurant Home Warranty, backed by a partner that supports you through every step of homeownership. Explore Plans.
©2026 Century 21 Real Estate LLC. All rights reserved. CENTURY 21®, the CENTURY 21 Logo and C21® are service marks owned by Century 21 Real Estate LLC. Century 21 Real Estate LLC fully supports the principles of the Fair Housing Act and the Equal Opportunity Act. Each office is independently owned and operated. Listing information is deemed reliable but not guaranteed accurate.