541 Lincoln Avenue, Huron, OH 44839
Local realty services provided by:CENTURY 21 Lakeside Realty
Listed by: lisa yako
Office: russell real estate services
MLS#:5252661
Source:OH_NORMLS
Price summary
- Price:$329,900
- Price per sq. ft.:$182.97
About this home
Welcome home to 541 Lincoln Avenue! This charming, move-in-ready ranch blends cottage-style character with thoughtful updates, all in a convenient location just minutes from Huron's amenities, including beautiful beaches.
An inviting, covered front porch greets you and refreshed interiors create a warm welcome. Recent improvements include new quartz kitchen counters, a new kitchen sink and faucet, fresh paint throughout, and an updated chandelier in the dining area. Stainless steel kitchen appliances were added in 2022, and a high-efficiency washer and dryer were installed in 2024. The basement boasts new bead board on the walls and new flooring, offering additional ~246 sq ft of versatile space for living, office space, or a craft area.
The main level offers two distinct living areas that provide ample room to relax, entertain, and pursue your favorite hobbies. The formal living room features a cozy fireplace and built-in shelving, and the spacious family room offers direct access to the backyard. Three bedrooms, including the primary bedroom with attached bath, a full bath with double sinks, and the kitchen and dining room round out the main level.
Outdoor living is just as inviting. Enjoy morning coffee on the covered, front porch overlooking a peaceful wooded area with mature trees, or host summer get-togethers on the spacious paver patio in the beautifully landscaped, fenced backyard. An attached two-car garage with attic access and a workbench, as well as a backyard shed provide space not only for vehicles, but your tools and outdoor equipment.
With its cottage-style charm, multiple gathering spaces, inviting outdoor areas, and proximity to Lake Erie, this delightful Huron ranch is ready for you. Settle in and enjoy!...
Contact an agent
Home facts
- Year built:1967
- Subdivision & Development:Lincoln Ave Elwood
- Listing ID #:5252661
- Added:11 day(s) ago
- Updated:October 24, 2026 at 02:17 PM
Rooms and interior
- Bedrooms:3
- Total bathrooms:2
- Full bathrooms:1
- Half bathrooms:1
- Rooms Total:8
- Kitchen Description:Dishwasher, Disposal, Microwave, Range, Refrigerator
- Basement:Yes
- Basement Description:Finished, Partial, Sump Pump
- Living area:1,803 sq. ft.
Heating and cooling
- Cooling:Central Air
- Heating:Gas, Hot Water, Steam
- Central air:Yes
Structure and exterior
- Roof:Asphalt
- Year built:1967
- Building area:1,803 sq. ft.
- Lot area:0.24 Acres
- Architectural Style:Ranch
- Construction Materials:Vinyl Siding
- Exterior Features:Patio
- Levels:1 Story
Utilities
- Water:Public
- Sewer:Public Sewer
Finances and disclosures
- Price:$329,900
- Price per sq. ft.:$182.97
- Tax amount:$3,012 (2025)
Features and amenities
- Appliances:Dishwasher, Disposal, Microwave, Range, Refrigerator, Washer
- Laundry features:Dryer, Washer
Parking
- Parking description:Attached, Garage, Paved
- Garage:Yes
- Garage spaces:2

New listings near 541 Lincoln Avenue
- New
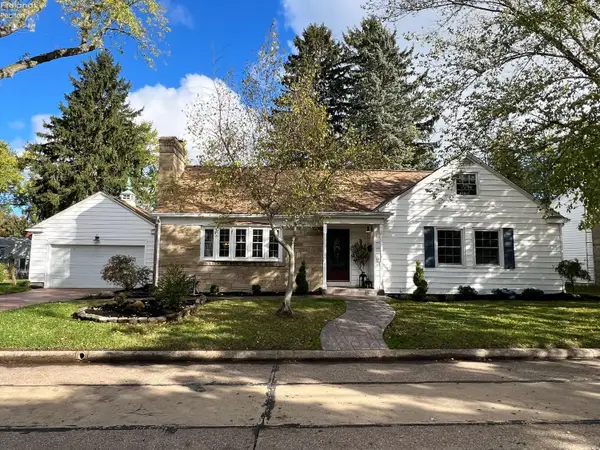 $595,000Active5 beds 3 baths2,300 sq. ft.
817 Seneca Avenue, Huron, OH 44839
MLS# 20264318Listed by: EDMOND HOTY REAL ESTATE - New
 $1,300,000Active4 beds 3 baths2,395 sq. ft.
3621 Hull, Huron, OH 44839
MLS# 20264257Listed by: RUSSELL REAL ESTATE SERVICES - SANDUSKY - Open Sat, 11am to 1pmNew

 $435,000Active4 beds 3 baths2,832 sq. ft.
720 Tracht Meadows Drive, Huron, OH 44839
MLS# 5253819Listed by: CENTURY 21 DEPIERO & ASSOCIATES, INC. - Open Sat, 11am to 1pmNew
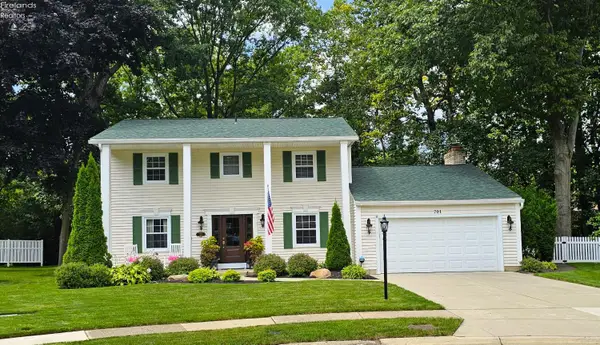 $449,900Active5 beds 4 baths2,733 sq. ft.
701 Strowbridge Drive, Huron, OH 44839
MLS# 20264219Listed by: HOWARD HANNA - NORWALK  $329,900Active3 beds 2 baths1,557 sq. ft.
541 Lincoln Avenue, Huron, OH 44839
MLS# 20264144Listed by: RUSSELL REAL ESTATE SERVICES - SANDUSKY $389,900Active4 beds 4 baths2,977 sq. ft.
3931 Hilltop Drive, Huron, OH 44839
MLS# 20264143Listed by: EXP REALTY, LLC- Open Sat, 1 to 3pm
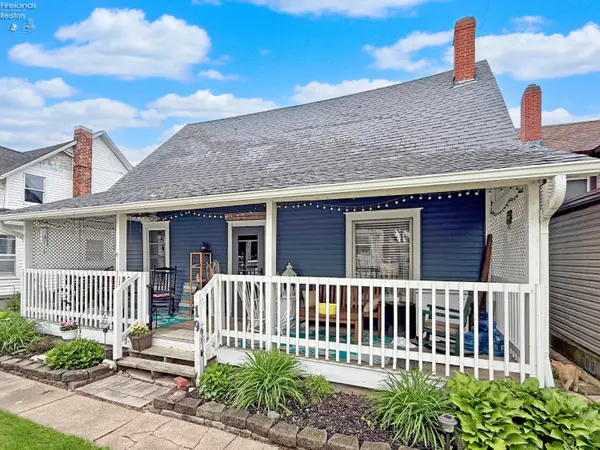 $274,000Active3 beds 1 baths1,140 sq. ft.
19 Oakwood Avenue, Huron, OH 44839
MLS# 20264130Listed by: WEICHERT, REALTORS-MORGAN REALTY GROUP  $40,000Active0.06 Acres
220 Overlook Road, Huron, OH 44839
MLS# 5250516Listed by: RUSSELL REAL ESTATE SERVICES $349,900Active3 beds 2 baths2,073 sq. ft.
2011 E Waterberry Drive, Huron, OH 44839
MLS# 20264076Listed by: RE/MAX QUALITY REALTY - SANDUSKY


Protect your home and budget from life's surprises with an Assurant Home Warranty, backed by a partner that supports you through every step of homeownership. Explore Plans.
©2026 Century 21 Real Estate LLC. All rights reserved. CENTURY 21®, the CENTURY 21 Logo and C21® are service marks owned by Century 21 Real Estate LLC. Century 21 Real Estate LLC fully supports the principles of the Fair Housing Act and the Equal Opportunity Act. Each office is independently owned and operated. Listing information is deemed reliable but not guaranteed accurate.