
8113 Darrow Road, Huron, OH 44839
Local realty services provided by:CENTURY 21 HomeStar
8113 Darrow Road,Huron, OH 44839
$469,900
- 3 Beds
- 2 Baths
- 2,185 sq. ft.
- Single family
- Pending
Listed by: scott a marvin
Office: team results realty
MLS#:5233560
Source:OH_NORMLS
Price summary
- Price:$469,900
- Price per sq. ft.:$215.06
About this home
Beautiful 3 bed 2 full bath updated home on 2.12 acres of rolling hills that offer various recreational and relaxation opportunities including swimming hunting shooting and fun family times. 1 mile from Lake erie and easy access to major highways. Don’t miss this opportunity as property like this is hard to find.
Contact an agent
Home facts
- Year built:1976
- Subdivision & Development:Anxation To Berlin Township
- Listing ID #:5233560
- Added:44 day(s) ago
- Updated:September 18, 2026 at 07:52 AM
Rooms and interior
- Bedrooms:3
- Total bathrooms:2
- Full bathrooms:2
- Rooms Total:7
- Kitchen Description:Dishwasher, Microwave, Range, Refrigerator
- Basement:Yes
- Basement Description:Full
- Living area:2,185 sq. ft.
Heating and cooling
- Cooling:Central Air
- Heating:Electric, Forced Air, Heat Pump
- Central air:Yes
Structure and exterior
- Roof:Shingle
- Year built:1976
- Building area:2,185 sq. ft.
- Lot area:2.02 Acres
- Construction Materials:Stone, Vinyl Siding
- Exterior Features:Deck, Patio
- Levels:2 Stories, 2 Story
Utilities
- Water:Public
- Sewer:Septic Tank
Finances and disclosures
- Price:$469,900
- Price per sq. ft.:$215.06
- Tax amount:$4,042 (2025)
Features and amenities
- Appliances:Dishwasher, Microwave, Range, Refrigerator
Parking
- Parking description:Attached, Garage
- Garage:Yes
- Garage spaces:2

New listings near 8113 Darrow Road
- New
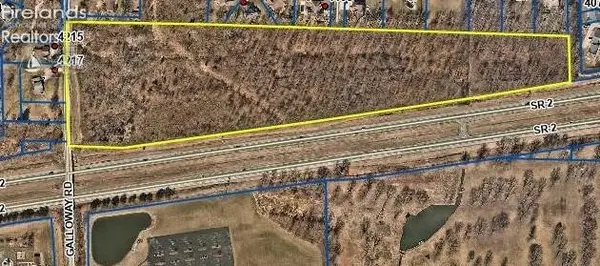 $329,000Active20.36 Acres
22 Galloway Road, Huron, OH 44839
MLS# 20263711Listed by: SIMPLY BETTER REALTY, LLC - New
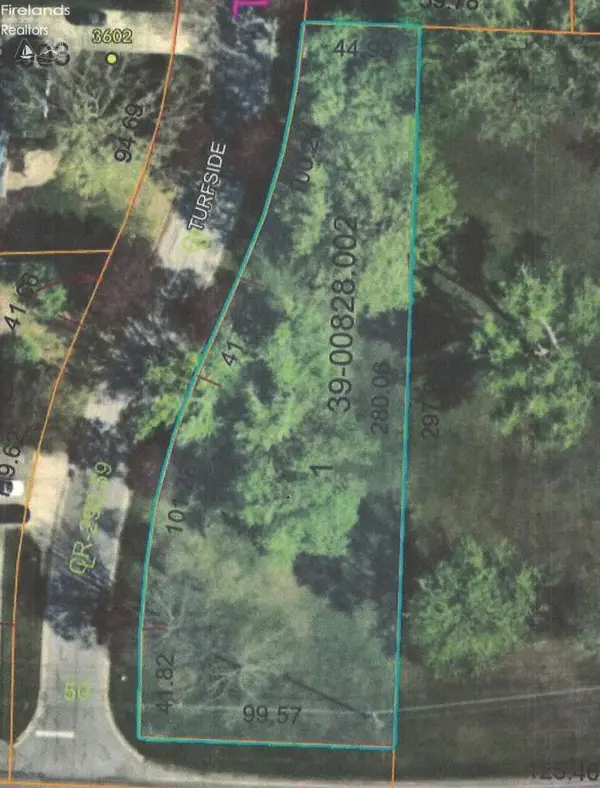 $59,000Active0.46 Acres
1 Turfside, Huron, OH 44839
MLS# 20263716Listed by: SIMPLY BETTER REALTY, LLC - Open Sun, 2 to 4pmNew
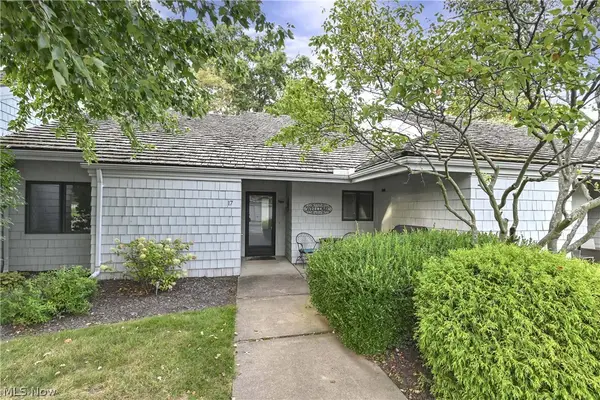 $470,000Active2 beds 2 baths1,136 sq. ft.
17 Sawmill Creek W Drive, Huron, OH 44839
MLS# 5245090Listed by: KELLER WILLIAMS CITYWIDE - New
 $299,000Active3 beds 1 baths1,458 sq. ft.
1232 Marina Drive, Huron, OH 44839
MLS# 5244023Listed by: RUSSELL REAL ESTATE SERVICES - New
 $599,000Active3 beds 3 baths
27 Oakwood Avenue, Huron, OH 44839
MLS# 5215805Listed by: THE HOLDEN AGENCY - New
 $85,000Active1 beds 1 baths624 sq. ft.
9301 River Road, Huron, OH 44839
MLS# 20263635Listed by: EWELL & ASSOCIATES - New
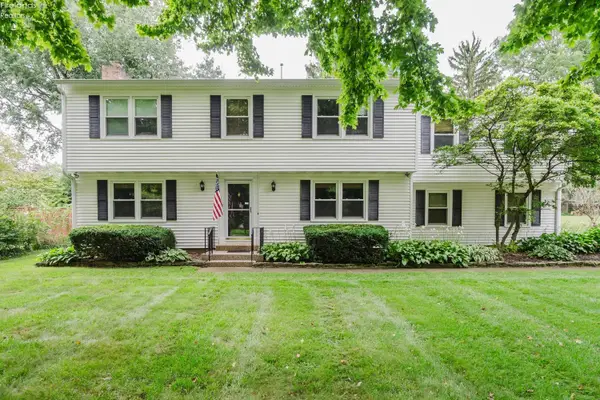 $425,000Active4 beds 3 baths2,320 sq. ft.
3907 Autumn Drive, Huron, OH 44839
MLS# 20263692Listed by: NORTH BAY REALTY, LLC - New
 $749,000Active3 beds 3 baths2,859 sq. ft.
1140 Sheltered Brook, Huron, OH 44839
MLS# 20263665Listed by: SIMPLY BETTER REALTY, LLC - New
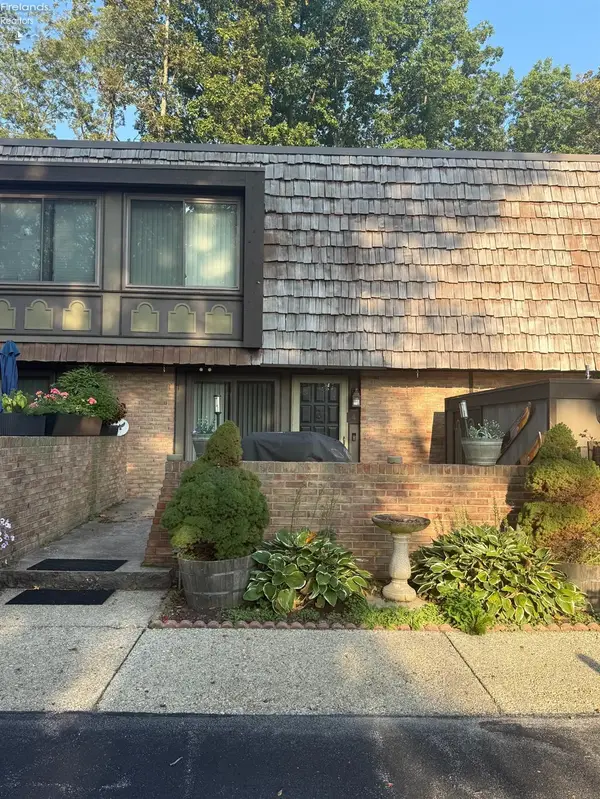 $199,900Active2 beds 2 baths1,368 sq. ft.
1120 By The Shores Dr #4, Huron, OH 44839
MLS# 20263594Listed by: SIMPLY BETTER REALTY, LLC - New
 $459,900Active2 beds 2 baths1,928 sq. ft.
6027 Coventry Circle, Huron, OH 44839
MLS# 5243739Listed by: KELLER WILLIAMS CITYWIDE


Protect your home and budget from life's surprises with an Assurant Home Warranty, backed by a partner that supports you through every step of homeownership. Explore Plans.
©2026 Century 21 Real Estate LLC. All rights reserved. CENTURY 21®, the CENTURY 21 Logo and C21® are service marks owned by Century 21 Real Estate LLC. Century 21 Real Estate LLC fully supports the principles of the Fair Housing Act and the Equal Opportunity Act. Each office is independently owned and operated. Listing information is deemed reliable but not guaranteed accurate.