
8000 Chinquapin Lane, Indian Hill, OH 45243
Local realty services provided by:CENTURY 21 DeAnna Realty
8000 Chinquapin Lane,Indian Hill, OH 45243
$2,100,000
- 4 Beds
- 4 Baths
- - sq. ft.
- Single family
- Sold
Listed by: kathryn cousino, allison thornton
Office: sibcy cline, inc.513-793-2121
MLS#:1888103
Source:OH_CINCY
Sorry, we are unable to map this address
Price summary
- Price:$2,100,000
About this home
Coveted Central Village Indian Hill neighborhood, this spacious ranch offers the perfect blend of gracious living & exceptional outdoor spaces. Upon entering, you're welcomed by a direct view through the great room & French doors to the beautifully landscaped backyard, framed by oversized windows that fill the home with natural light. A rare combination in a ranch, soaring ceilings create an open, airy feel while maintaining the ease of one-floor living. The open-concept floor plan features a spacious kitchen opening to the family room. The main level includes a private primary suite, office, two add'l bedrms connected by a Jack-and-Jill bath, powder room, & laundry room. The finished walkout LL expands the living space w/ a large recreation room, full bar, an add'l bedroom, & full bath, ideal for entertaining or guests. Outside, enjoy a saltwater pool & covered outdoor living area. Lovingly maintained over the years, this cherished Indian Hill home is ready to welcome its next owners!
Contact an agent
Home facts
- Year built:2003
- Listing ID #:1888103
- Added:36 day(s) ago
- Updated:September 01, 2026 at 11:45 PM
Rooms and interior
- Bedrooms:4
- Total bathrooms:4
- Full bathrooms:3
- Half bathrooms:1
- Rooms Total:10
- Dining Description:Chair Rail, Chandelier, Wood Floor
- Kitchen Description:Dishwasher, Double Oven, Eat-In, Gas Cooktop, Marble/Granite/Slate, Microwave, Oven/Range, Pantry, Planning Desk, Refrigerator, Walkout, Wood Cabinets, Wood Floor
- Bedroom Description:Bath Adjoins, Walk-in Closet, Wall-to-Wall Carpet
- Basement Description:Finished, Full, Walkout, Wall-to-Wall Carpet
Heating and cooling
- Cooling:Central Air
- Heating:Forced Air, Gas
Structure and exterior
- Roof:Shingle
- Year built:2003
- Architectural Style:Ranch
- Construction Materials:Brick, Stone
- Exterior Features:Patio
- Foundation Description:Poured
- Levels:1 Story
Utilities
- Water:Public
- Sewer:Public Sewer
Finances and disclosures
- Price:$2,100,000
Features and amenities
- Appliances:Dishwasher, Double Oven, Gas Cooktop, Microwave, Oven/Range, Refrigerator
- Amenities:9Ft + Ceiling, Crown Molding
- Pool features:Heated, In-Ground, Salt Water, Vinyl
Parking
- Parking description:Driveway
- Garage:Yes
- Garage spaces:3
 Information deemed reliable but not guaranteed. The data relating to real estate for sale on this web site comes in part from the Broker Reciprocity program of the Multiple Listing Service of Greater Cincinnati. Real estate listings held by brokerage firms other than CENTURY 21 DeAnna Realty are marked with the Broker Reciprocity™ logo (the small house as shown to the left) and detailed information about them includes the name of the listing brokers. 2026, MLS of Greater Cincinnati, Inc. All rights reserved.
New listings near 8000 Chinquapin Lane
- New
 $999,000Active3 beds 3 baths2,700 sq. ft.
7405 Brill Road, Indian Hill, OH 45243
MLS# 1892026Listed by: COLDWELL BANKER REALTY - New
 $775,000Active3 beds 4 baths2,933 sq. ft.
6895 Marblehead Drive, Indian Hill, OH 45243
MLS# 1891942Listed by: SIBCY CLINE, INC.  $750,000Pending3 beds 2 baths1,926 sq. ft.
5805 Miami Road, Indian Hill, OH 45243
MLS# 1890342Listed by: EXP REALTY $2,900,000Pending4 beds 5 baths2,012 sq. ft.
7795 Graves Road, Indian Hill, OH 45243
MLS# 1889312Listed by: SIBCY CLINE, INC. $1,150,000Pending4 beds 4 baths3,550 sq. ft.
7434 Drake Road, Indian Hill, OH 45243
MLS# 1889156Listed by: SIBCY CLINE, INC. $3,199,000Active5 beds 5 baths5,263 sq. ft.
4440 Miami Road, Indian Hill, OH 45243
MLS# 1888974Listed by: COLDWELL BANKER REALTY $3,799,000Pending6 beds 8 baths9,177 sq. ft.
6655 Alberly Lane, Indian Hill, OH 45243
MLS# 1888419Listed by: SIBCY CLINE, INC.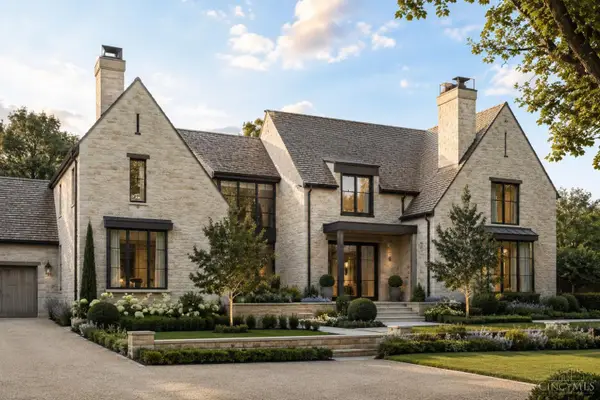 $5,385,000Active5 beds 5 baths
5880 Crabtree Lane, Indian Hill, OH 45243
MLS# 1888436Listed by: COMEY & SHEPHERD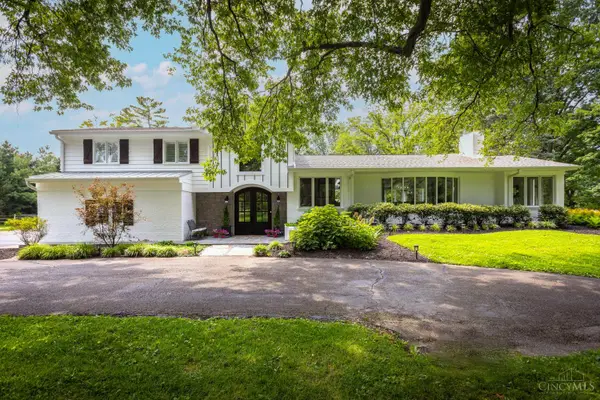 $2,100,000Pending5 beds 4 baths4,235 sq. ft.
5025 Drake Rd, Indian Hill, OH 45243
MLS# 1887671Listed by: PLUM TREE REALTY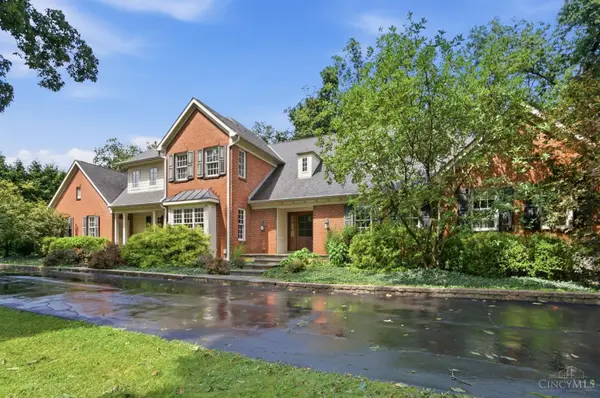 $2,995,000Active4 beds 6 baths5,220 sq. ft.
8100 Chinquapin Lane, Indian Hill, OH 45243
MLS# 1887875Listed by: COMEY & SHEPHERD


Protect your home and budget from life's surprises with an Assurant Home Warranty, backed by a partner that supports you through every step of homeownership. Explore Plans.
©2026 Century 21 Real Estate LLC. All rights reserved. CENTURY 21®, the CENTURY 21 Logo and C21® are service marks owned by Century 21 Real Estate LLC. Century 21 Real Estate LLC fully supports the principles of the Fair Housing Act and the Equal Opportunity Act. Each office is independently owned and operated. Listing information is deemed reliable but not guaranteed accurate.