1203 S 6th Street, Ironton, OH 45638
Local realty services provided by:CENTURY 21 Empire Realty, S .E.
Listed by: nancy hawk
Office: real estate gallery, inc.
MLS#:155714
Source:OH_GPAMLS
Price summary
- Price:$110,000
- Price per sq. ft.:$54.62
About this home
This spacious 4-bedroom, 2 full bath home sits on a corner lot and offers a flexible floor plan with endless possibilities. The main level features a comfortable living room, an eat-in kitchen, one bedroom, a full bath & laundry room, providing convenient first-floor living. The second floor has 3 bedrooms and a full bath. With separate entrances, the home's layout offers excellent potential for conversion to a multi-family property, making it an attractive option for buyers seeking additional living space. An enclosed breezeway connects the home to the attached 2-car garage, providing added convenience and protection from the elements.
Contact an agent
Home facts
- Year built:1906
- Listing ID #:155714
- Added:65 day(s) ago
- Updated:September 28, 2026 at 08:36 AM
Rooms and interior
- Bedrooms:4
- Total bathrooms:2
- Full bathrooms:2
- Rooms Total:8
- Kitchen Description:Dishwasher, Range/Oven, Refrigerator
- Basement Description:Partial
- Living area:2,014 sq. ft.
Heating and cooling
- Cooling:Central
- Heating:Gas
Structure and exterior
- Roof:Asphalt
- Year built:1906
- Building area:2,014 sq. ft.
- Lot area:0.15 Acres
- Lot Features:Corner Lot
- Architectural Style:2 Story
- Construction Materials:Vinyl Siding
- Foundation Description:Asphalt
- Levels:2 Story
Utilities
- Sewer:Public Sewer
Finances and disclosures
- Price:$110,000
- Price per sq. ft.:$54.62
Features and amenities
- Appliances:Range/Oven, Refrigerator
New listings near 1203 S 6th Street
- New
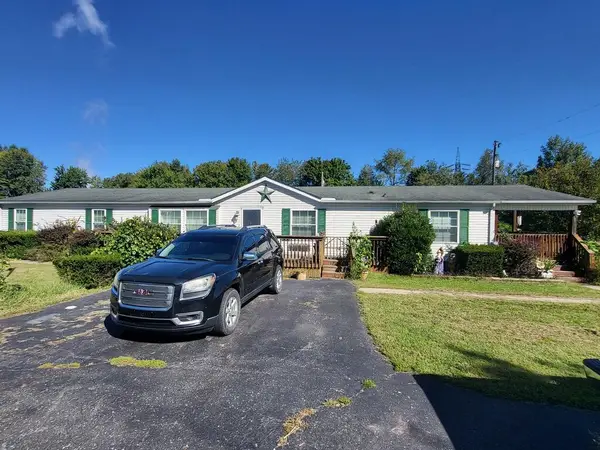 $189,500Active3 beds 2 baths2,240 sq. ft.
1735 Co Rd 1a, Ironton, OH 45638
MLS# 155910Listed by: REAL ESTATE GALLERY, INC. - New
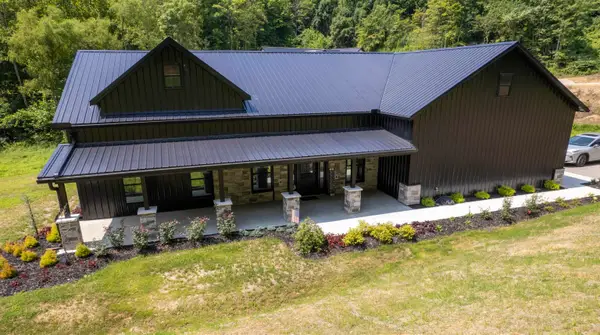 $750,000Active2 beds 3 baths1,640 sq. ft.
487 Private RD 707, Ironton, OH 45638
MLS# 184969Listed by: CENTURY 21 ADVANTAGE REALTY 02 - New
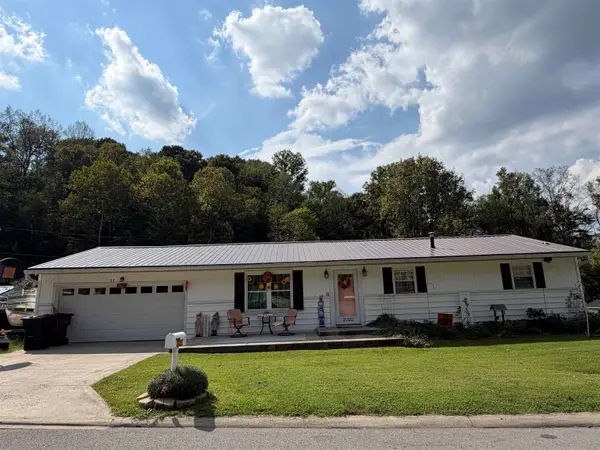 $229,500Active3 beds 2 baths1,248 sq. ft.
2022 Woodland Drive, Ironton, OH 45638-1773
MLS# 184966Listed by: CENTURY 21 ADVANTAGE REALTY 02 - New
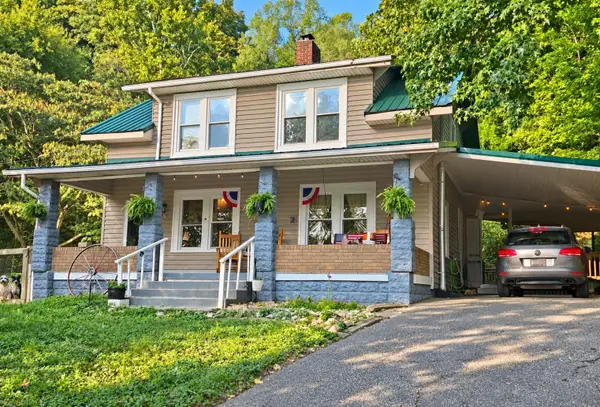
 $209,000Active3 beds 2 baths1,748 sq. ft.
230 Rock Ave, Ironton, OH 45638
MLS# 184963Listed by: CENTURY 21 EXCELLENCE REALTY - New
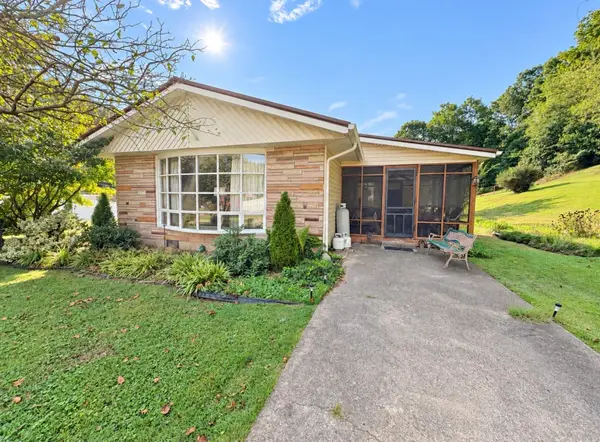 $138,000Active3 beds 1 baths1,188 sq. ft.
33 Private Dr 5713 St Rt 243, Ironton, OH 45638
MLS# 184945Listed by: M & M REALTY SERVICES, INC - New
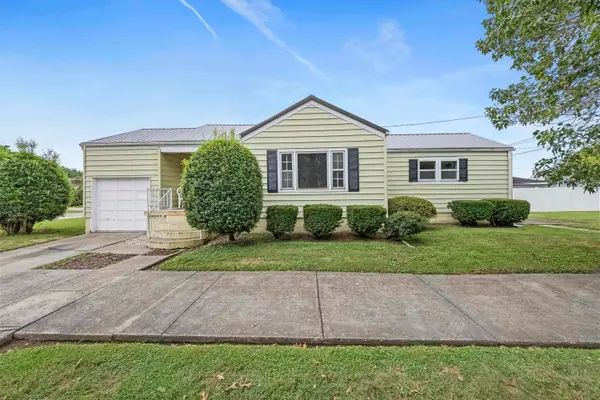 $189,900Active3 beds 1 baths1,026 sq. ft.
922 Pleasant Street, Ironton, OH 45638
MLS# 184933Listed by: BUNCH REAL ESTATE ASSOCIATES 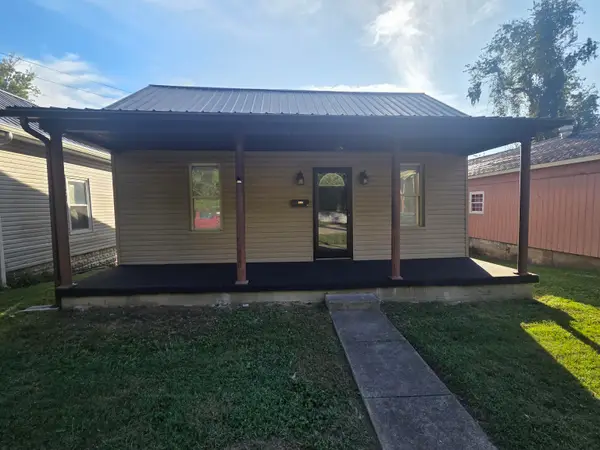 $125,000Active2 beds 1 baths864 sq. ft.
520 South 10th Street, Ironton, OH 45638
MLS# 184909Listed by: CENTURY 21 HOMES AND LAND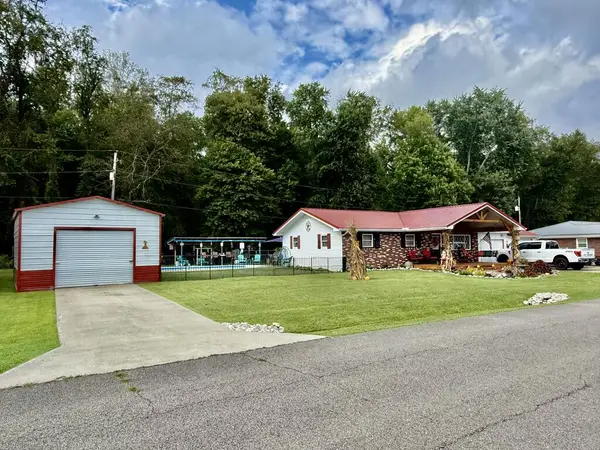 $315,000Active3 beds 2 baths2,250 sq. ft.
97 Mi Lew Dr, Ironton, OH 45638
MLS# 155880Listed by: KELLER WILLIAMS BLUEGRASS REALTY $129,900Active3 beds 2 baths1,248 sq. ft.
1310 North Third St, Ironton, OH 45638-1773
MLS# 184877Listed by: CENTURY 21 ADVANTAGE REALTY 02 $959,900Active-- beds 4 baths7,761 sq. ft.
419 S. 5th Street, Ironton, OH 45638
MLS# 184875Listed by: REMAX REALTY CONNECTION OF THE TRI-STATE


Protect your home and budget from life's surprises with an Assurant Home Warranty, backed by a partner that supports you through every step of homeownership. Explore Plans.
©2026 Century 21 Real Estate LLC. All rights reserved. CENTURY 21®, the CENTURY 21 Logo and C21® are service marks owned by Century 21 Real Estate LLC. Century 21 Real Estate LLC fully supports the principles of the Fair Housing Act and the Equal Opportunity Act. Each office is independently owned and operated. Listing information is deemed reliable but not guaranteed accurate.