
419 S. 5th Street, Ironton, OH 45638
Local realty services provided by:CENTURY 21 Homes & Land
419 S. 5th Street,Ironton, OH 45638
$959,900
- - Beds
- 4 Baths
- 7,761 sq. ft.
- Single family
- Active
Listed by: rylee miller
Office: remax realty connection of the tri-state
MLS#:184875
Source:WV_HBR
Price summary
- Price:$959,900
- Price per sq. ft.:$123.68
About this home
Some homes are renovated. Others are preserved. And every so often, one becomes a masterpiece. Welcome to 419 S. 5th Street in Ironton, Ohio, a remarkable 7 bedroom, 3.5 bath historic residence where irreplaceable craftsmanship, grand proportions and thoughtful modernization come together in a way rarely found today. From the stately brick exterior, columned entrance and mature trees, this home commands attention. Step inside to a grand central hall, sweeping staircase, beautifully restored hardwood floors and room after room filled with extraordinary architectural detail. Original mahogany doors, mahogany wainscoting, staircase and library cabinetry remain beautifully preserved, complemented by intricate plaster crown moldings, period lighting and four fireplaces. Designed on a scale made for entertaining, the main level features elegant formal spaces including a grand ballroom that flows directly into the spectacular sunroom, where walls of custom Marvin windows and doors fill the space with natural light and views of the grounds. A richly appointed mahogany library and dedicated billiard room with custom mahogany built-ins, a granite topped entertainment center and beverage area add even more character and function. The beautifully renovated kitchen blends modern function with timeless design, featuring custom Wood Mode cabinetry, granite countertops, professional style appliances and an impressive stainless hood. An adjoining butler’s pantry provides custom cabinetry, leaded glass, wine refrigeration and additional serving space. Just beyond, the formal dining room is equally memorable, with a gorgeous chandelier, rich architectural detail and a fireplace accented by a carved Cupid motif, quietly watching over every dinner. Generously sized bedrooms and beautifully appointed baths continue throughout the upper levels. The primary bath features custom cherry cabinetry, Carrera marble and a two person whirlpool tub, while additional baths incorporate restored period details, marble, travertine and updated fixtures. The third floor offers even more flexible living space for bedrooms, offices, hobbies or guests. The unfinished basement provides substantial storage and utility space. Outside, the property becomes its own private retreat with a 16x32 saltwater pool, expansive patio areas, mature landscaping, original brickwork and custom wrought iron fencing and gates. A detached two-car brick garage offers a work area and upstairs storage, while the oversized off street parking area accommodates multiple vehicles or an RV and includes electrical access for today’s toys or automobiles. Behind the beauty is an impressive history of careful restoration and continued improvement, including restored original flooring and millwork, Marvin replacement windows, updated plumbing and electrical components, zoned HVAC, a standing seam metal main roof, newer high efficiency water heater and numerous additional improvements. 419 S. 5th Street is more than a home. It is a piece of Ironton, Ohio’s architectural history, carefully preserved and thoughtfully prepared for its next chapter. Some things never go out of style. They simply become more beautiful with age. CONNECT with an agent today to schedule your private showing!...
Contact an agent
Home facts
- Year built:1917
- Listing ID #:184875
- Added:1 day(s) ago
- Updated:September 12, 2026 at 03:08 PM
Rooms and interior
- Total bathrooms:4
- Full bathrooms:3
- Half bathrooms:1
- Flooring:Wall-to-Wall Carpet, Wood
- Dining Description:On Level 1
- Bathrooms Description:Private Bath, Whirlpool/Jet Tub
- Kitchen Description:Dishwasher, Microwave, On Level 1, Pantry, Range/Oven, Refrigerator
- Bedroom Description:Walk-in-Closet
- Basement Description:Basement, Concrete Floor, Crawl Space, Interior Access, Partial, Unfinished
- Living area:7,761 sq. ft.
Heating and cooling
- Cooling:Ceiling Fan(s), Central Air
- Heating:Central Gas
Structure and exterior
- Roof:Metal
- Year built:1917
- Building area:7,761 sq. ft.
- Lot Features:Corner, Level
- Architectural Style:Two and a Half Story
- Construction Materials:Brick, Vinyl, Wood
- Exterior Features:Balcony, Outside Lighting, Porch, Private Yard
- Foundation Description:Crawl Space
- Levels:2 1/2 Stories
Schools
- High school:Ironton
- Middle school:Ironton
- Elementary school:Ironton
Utilities
- Water:Public Water
- Sewer:Private Sewer
Finances and disclosures
- Price:$959,900
- Price per sq. ft.:$123.68
Features and amenities
- Appliances:Microwave, Refrigerator
- Laundry features:Washer/Dryer Connection
- Amenities:Balcony, Insulated Windows, Outside Lighting, Storm Doors
- Pool features:In-Ground Pool
Parking
- Parking description:2 Car Parking, 3 or More Car Parking, Carport, Detached Garage, RV/Boat Pad, Street Parking
New listings near 419 S. 5th Street
- New
 $139,900Active3 beds 2 baths1,248 sq. ft.
1310 North Third St, Ironton, OH 45638-1773
MLS# 184877Listed by: CENTURY 21 ADVANTAGE REALTY 02 - New
 $209,900Active3 beds 2 baths1,560 sq. ft.
418 Delaware Street, ironton, OH 45638
MLS# 184871Listed by: EXP REALTY LLC, OHIO - New
 $1,500,000Active177 Acres
Co Rd 16 0, Ironton, OH 45638
MLS# 155859Listed by: REAL ESTATE GALLERY, INC. - New
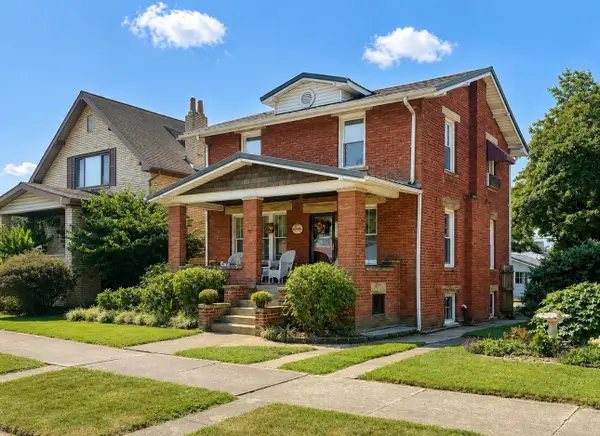 $249,000Active3 beds 2 baths1,992 sq. ft.
1908 So 9th St, Ironton, OH 45638
MLS# 184820Listed by: M & M REALTY SERVICES, INC - New
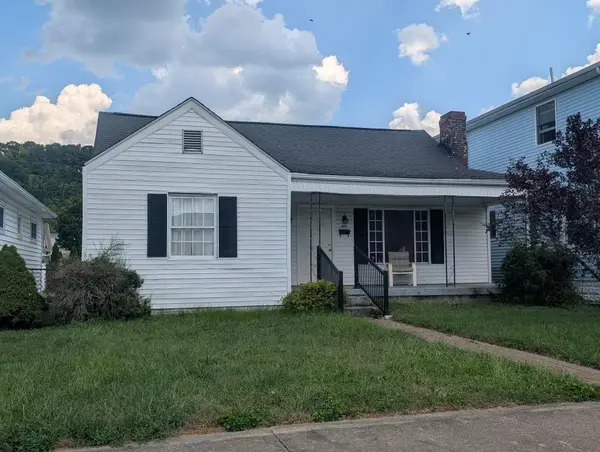 $89,900Active2 beds 1 baths1,043 sq. ft.
2315 S 9th Street, ironton, OH 45638
MLS# 61214Listed by: MURDOCK REALTY - New
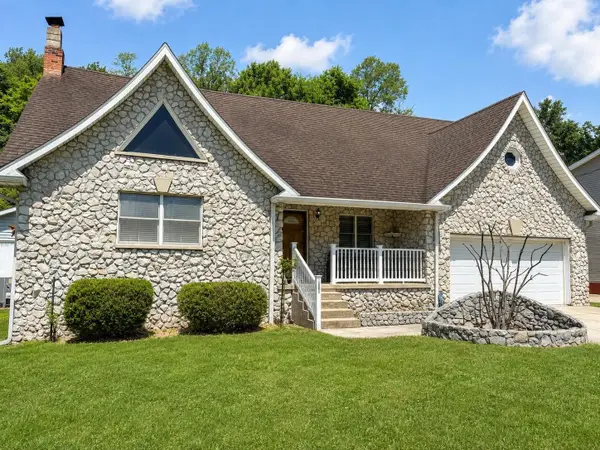 $259,900Active4 beds 3 baths2,200 sq. ft.
1820 Campbell Drive, ironton, OH 45638
MLS# 61197Listed by: CENTURY 21 HOMES & LAND 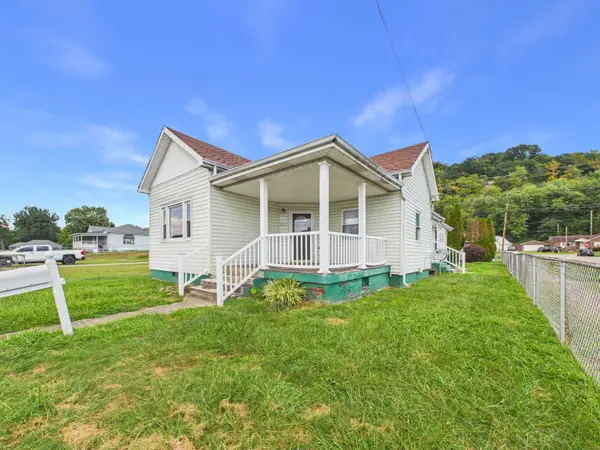 $139,900Active3 beds 2 baths1,249 sq. ft.
1023 South 9th Street, Ironton, OH 45638
MLS# 184772Listed by: BUNCH REAL ESTATE ASSOCIATES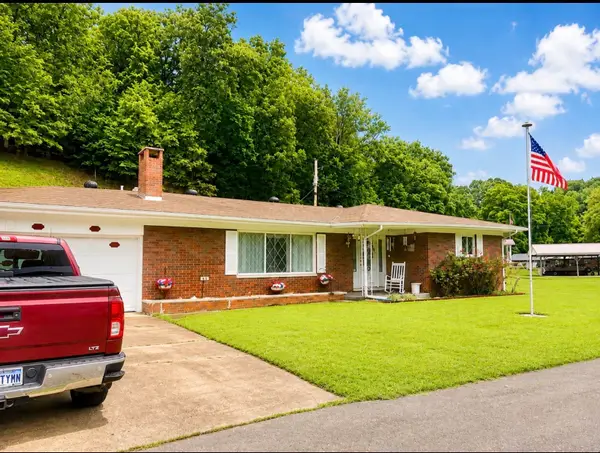 $229,000Active2 beds 2 baths1,537 sq. ft.
45 Private Dr 5713 St Rt 243, Ironton, OH 45638
MLS# 184771Listed by: M & M REALTY SERVICES, INC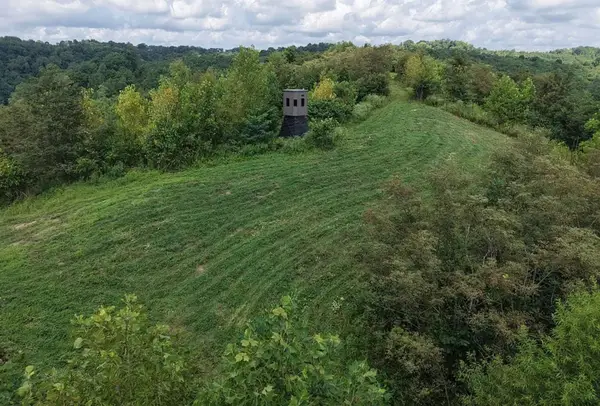 $225,000Active95.24 Acres
0 County Road 181, Ironton, OH 45638
MLS# 226032903Listed by: TARRANT & HARMAN REAL ESTATE


Protect your home and budget from life's surprises with an Assurant Home Warranty, backed by a partner that supports you through every step of homeownership. Explore Plans.
©2026 Century 21 Real Estate LLC. All rights reserved. CENTURY 21®, the CENTURY 21 Logo and C21® are service marks owned by Century 21 Real Estate LLC. Century 21 Real Estate LLC fully supports the principles of the Fair Housing Act and the Equal Opportunity Act. Each office is independently owned and operated. Listing information is deemed reliable but not guaranteed accurate.