
1819 Township Rd 218, Ironton, OH 45638
Local realty services provided by:CENTURY 21 Homes & Land
1819 Township Rd 218,Ironton, OH 45638
$439,900
- 4 Beds
- 2 Baths
- - sq. ft.
- Single family
- Sold
Listed by: todd jenkins
Office: bunch real estate associates
MLS#:184384
Source:WV_HBR
Sorry, we are unable to map this address
Price summary
- Price:$439,900
About this home
Calling all outdoor enthusiasts! This one-of-a-kind property offers the perfect combination of space, privacy, and endless recreational opportunities. Nestled on approximately 48± acres that adjoin Wayne National Forest, you’ll enjoy all of the acreage for hiking, hunting, wildlife watching, and exploring right from your own backyard. The spacious home features 4 bedrooms, with all bedrooms conveniently located upstairs. The main level offers an oversized living room, a large kitchen, and a dedicated dining area, providing plenty of room for everyday living and entertaining. The primary bedroom includes its own private deck, creating the perfect place to enjoy your morning coffee while taking in the peaceful surroundings. Relax on the expansive front porch overlooking the property, or unwind on the back deck with views of the above-ground pool and the rolling hills beyond. The attached two-car garage provides everyday convenience, while the impressive approximately 48’ x 32’ detached garage/workshop offers exceptional space for vehicles, equipment, hobbies, or a workshop. Whether you’re looking for a full-time residence, a recreational retreat, or your own private escape, this rare property delivers an incredible blend of comfortable living, abundant garage space, and breathtaking outdoor beauty. Opportunities like this don’t come along often!...
Contact an agent
Home facts
- Year built:1973
- Listing ID #:184384
- Added:59 day(s) ago
- Updated:September 12, 2026 at 07:00 AM
Rooms and interior
- Bedrooms:4
- Total bathrooms:2
- Full bathrooms:1
- Half bathrooms:1
- Flooring:Wall-to-Wall Carpet
- Dining Description:On Level 1
- Bathrooms Description:Half Bath Only
- Kitchen Description:Dishwasher, Microwave, On Level 1, Range/Oven, Refrigerator
- Basement Description:Crawl Space
Heating and cooling
- Cooling:Central Air
- Heating:Central Gas, Propane
Structure and exterior
- Roof:Metal, Shingles
- Year built:1973
- Lot Features:Combo, Wooded
- Architectural Style:Two Story
- Construction Materials:Vinyl
- Exterior Features:Deck, Outside Lighting, Porch
- Foundation Description:Crawl Space
- Levels:2 Story
Utilities
- Water:Public Water
- Sewer:Septic
Finances and disclosures
- Price:$439,900
Features and amenities
- Appliances:Microwave, Refrigerator
- Laundry features:Washer/Dryer Connection
- Amenities:Outside Lighting
Parking
- Parking description:3 or More Car Parking, Attached Garage, Detached Garage, Off-Street Parking
New listings near 1819 Township Rd 218
- New
 $139,900Active3 beds 2 baths1,248 sq. ft.
1310 North Third St, Ironton, OH 45638-1773
MLS# 184877Listed by: CENTURY 21 ADVANTAGE REALTY 02 - New
 $959,900Active-- beds 4 baths7,761 sq. ft.
419 S. 5th Street, Ironton, OH 45638
MLS# 184875Listed by: REMAX REALTY CONNECTION OF THE TRI-STATE - New
 $209,900Active3 beds 2 baths1,560 sq. ft.
418 Delaware Street, ironton, OH 45638
MLS# 184871Listed by: EXP REALTY LLC, OHIO - New
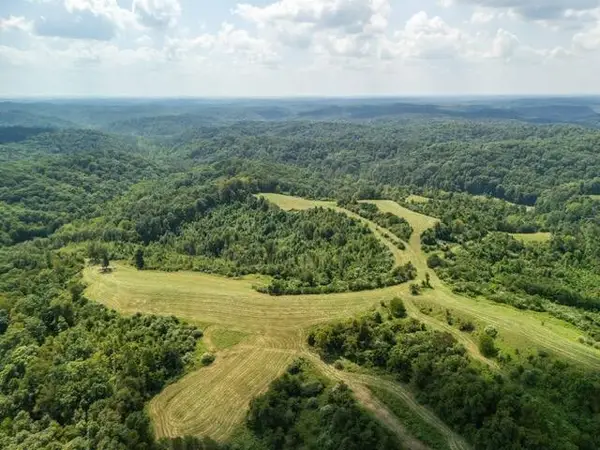 $1,500,000Active177 Acres
Co Rd 16 0, Ironton, OH 45638
MLS# 155859Listed by: REAL ESTATE GALLERY, INC. - New
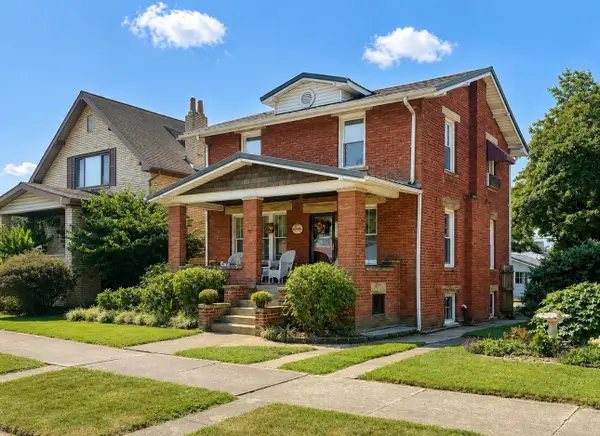 $249,000Active3 beds 2 baths1,992 sq. ft.
1908 So 9th St, Ironton, OH 45638
MLS# 184820Listed by: M & M REALTY SERVICES, INC - New
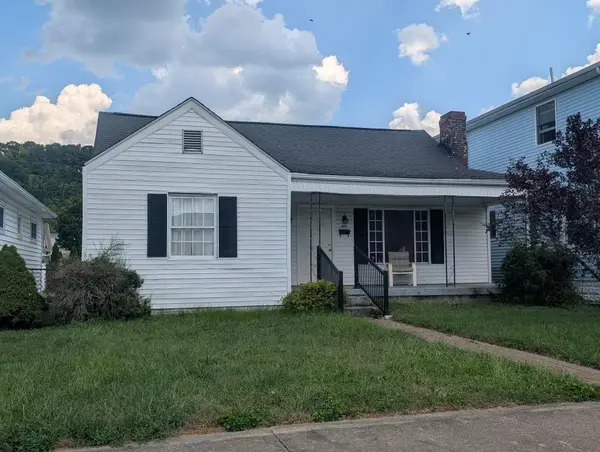 $89,900Active2 beds 1 baths1,043 sq. ft.
2315 S 9th Street, ironton, OH 45638
MLS# 61214Listed by: MURDOCK REALTY 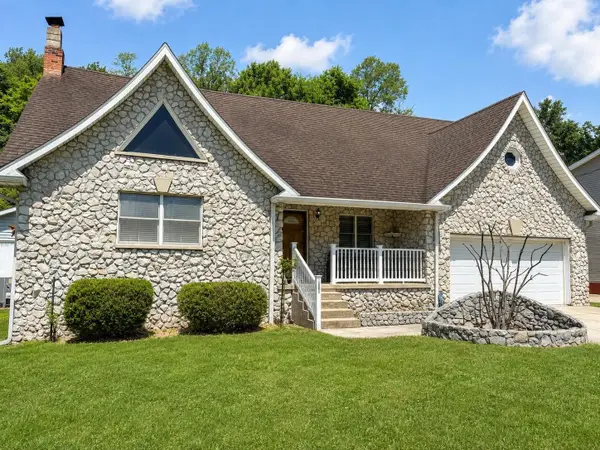 $259,900Active4 beds 3 baths2,200 sq. ft.
1820 Campbell Drive, ironton, OH 45638
MLS# 61197Listed by: CENTURY 21 HOMES & LAND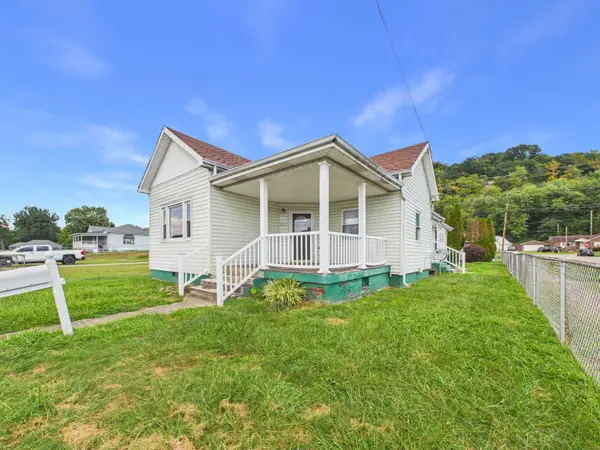 $139,900Active3 beds 2 baths1,249 sq. ft.
1023 South 9th Street, Ironton, OH 45638
MLS# 184772Listed by: BUNCH REAL ESTATE ASSOCIATES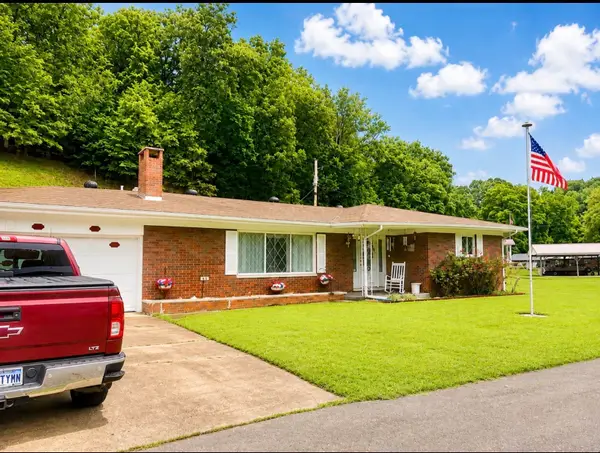 $229,000Active2 beds 2 baths1,537 sq. ft.
45 Private Dr 5713 St Rt 243, Ironton, OH 45638
MLS# 184771Listed by: M & M REALTY SERVICES, INC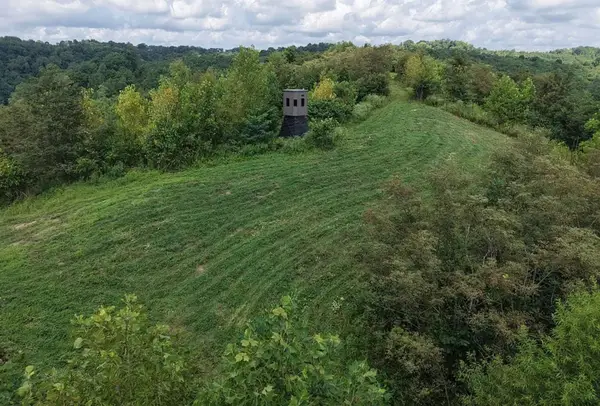 $225,000Active95.24 Acres
0 County Road 181, Ironton, OH 45638
MLS# 226032903Listed by: TARRANT & HARMAN REAL ESTATE


Protect your home and budget from life's surprises with an Assurant Home Warranty, backed by a partner that supports you through every step of homeownership. Explore Plans.
©2026 Century 21 Real Estate LLC. All rights reserved. CENTURY 21®, the CENTURY 21 Logo and C21® are service marks owned by Century 21 Real Estate LLC. Century 21 Real Estate LLC fully supports the principles of the Fair Housing Act and the Equal Opportunity Act. Each office is independently owned and operated. Listing information is deemed reliable but not guaranteed accurate.