45 Private Dr 5713 St Rt 243, Ironton, OH 45638
Local realty services provided by:CENTURY 21 Homes & Land
45 Private Dr 5713 St Rt 243,Ironton, OH 45638
$219,000
- 2 Beds
- 2 Baths
- 1,537 sq. ft.
- Single family
- Active
Listed by: katie ford
Office: m & m realty services, inc
MLS#:184771
Source:WV_HBR
Price summary
- Price:$219,000
- Price per sq. ft.:$142.49
About this home
Enjoy peaceful country living situated on approximately half an acre, this charming brick home features two bedrooms with the possibility of a third. One full and one 1/2 bath. Large family room with a fireplace for inside gatherings. Also a formal living room also a fireplace. Highlights include a 2 car attached garage and a spacious covered back porch that is perfect for relaxing or entertaining. Located within the Dawson Bryant School District, this home offers comfort, character, and plenty of possibilities.
Contact an agent
Home facts
- Year built:1969
- Listing ID #:184771
- Added:53 day(s) ago
- Updated:October 24, 2026 at 02:37 PM
Rooms and interior
- Bedrooms:2
- Total bathrooms:2
- Full bathrooms:1
- Half bathrooms:1
- Basement Description:Crawl Space
- Living area:1,537 sq. ft.
Heating and cooling
- Cooling:Central Air
- Heating:Central Gas
Structure and exterior
- Roof:Shingles
- Year built:1969
- Building area:1,537 sq. ft.
- Lot area:0.55 Acres
- Lot Features:Level, Sloping
- Architectural Style:One Story, Ranch
- Construction Materials:Brick
- Exterior Features:Patio, Porch
- Foundation Description:Crawl Space
- Levels:1 Story
Schools
- High school:Dawson Bryant
- Middle school:Dawson Bryant
- Elementary school:Dawson Bryant
Utilities
- Water:Public Water
- Sewer:Septic
Finances and disclosures
- Price:$219,000
- Price per sq. ft.:$142.49
Parking
- Parking description:2 Car Parking
New listings near 45 Private Dr 5713 St Rt 243
- New
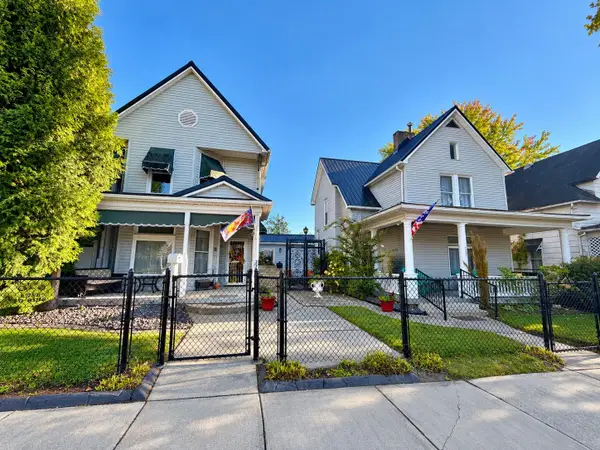 $340,000Active4 beds 4 baths2,931 sq. ft.
324 Neal Ave, Ironton, OH 45638
MLS# 185245Listed by: PRIME REALTY - New
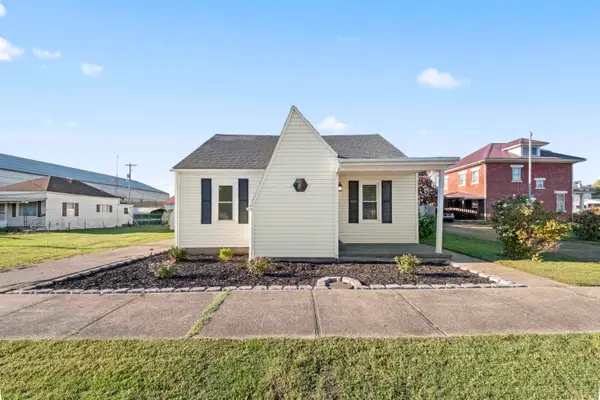 $219,000Active3 beds 2 baths1,392 sq. ft.
321 Etna street, Ironton, OH 45638
MLS# 185214Listed by: BUNCH REAL ESTATE ASSOCIATES - New
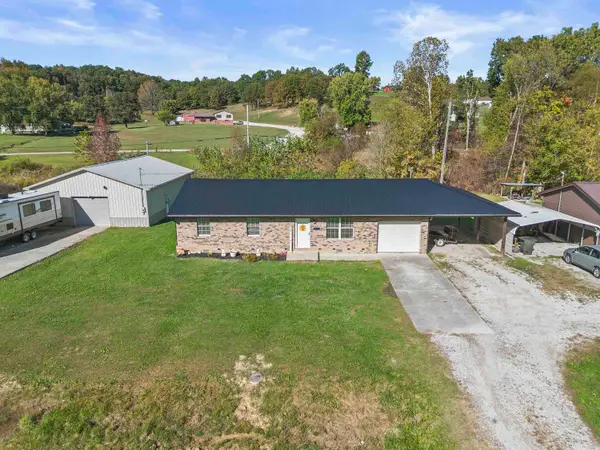 $239,900Active3 beds 1 baths1,090 sq. ft.
1129 County Road 26, Ironton, OH 45638
MLS# 185210Listed by: BUNCH REAL ESTATE ASSOCIATES - New
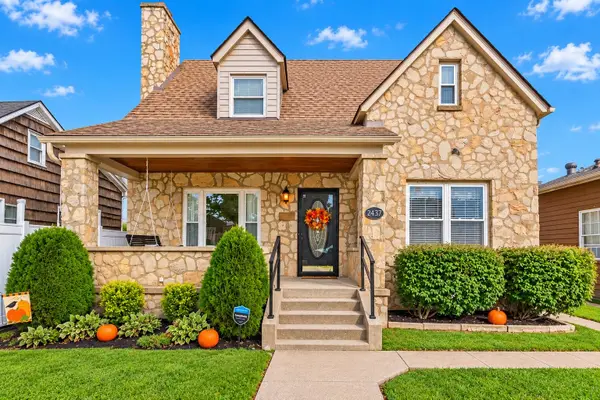 $254,900Active4 beds 2 baths1,656 sq. ft.
2437 S 9th Street, Ironton, OH 45638
MLS# 185211Listed by: BUNCH REAL ESTATE ASSOCIATES - New
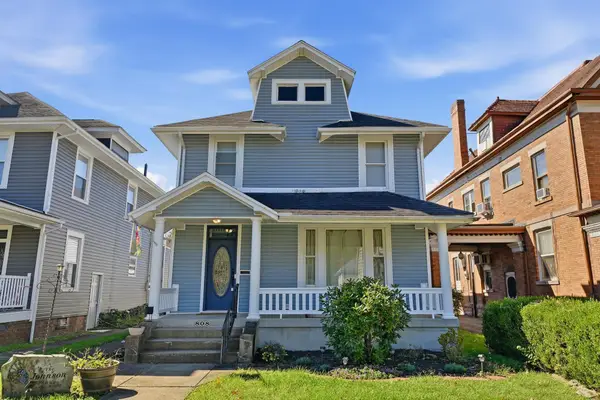 $209,900Active4 beds 2 baths2,325 sq. ft.
808 S 5th Street, Ironton, OH 45638
MLS# 185206Listed by: THOMAS REALTY COMPANY - New
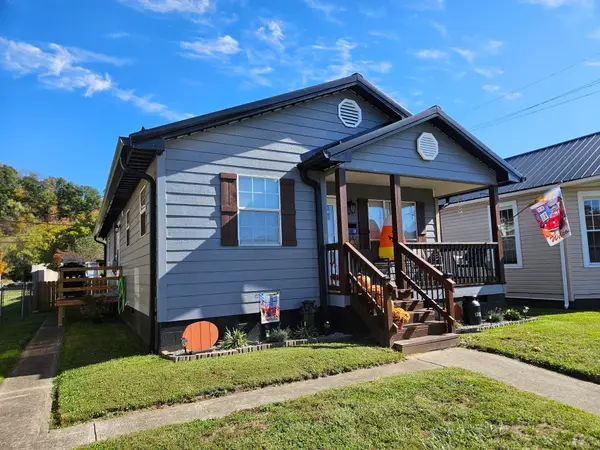 $174,900Active3 beds 2 baths1,048 sq. ft.
1319 S 9th Street, Ironton, OH 45638-2716
MLS# 185194Listed by: M & M REALTY SERVICES, INC - New
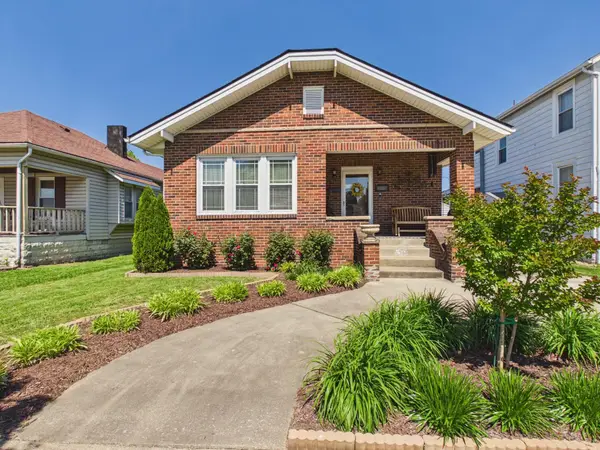 $185,650Active2 beds 1 baths1,320 sq. ft.
2615 S 9th Street, Ironton, OH 45638
MLS# 185163Listed by: IMPACT REALTY GROUP 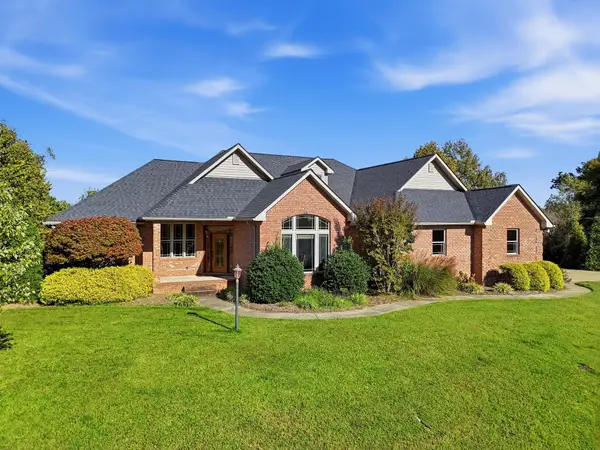
 $474,900Active4 beds 4 baths4,250 sq. ft.
66 Private Drive 545, ironton, OH 45638
MLS# 61409Listed by: CENTURY 21 HOMES & LAND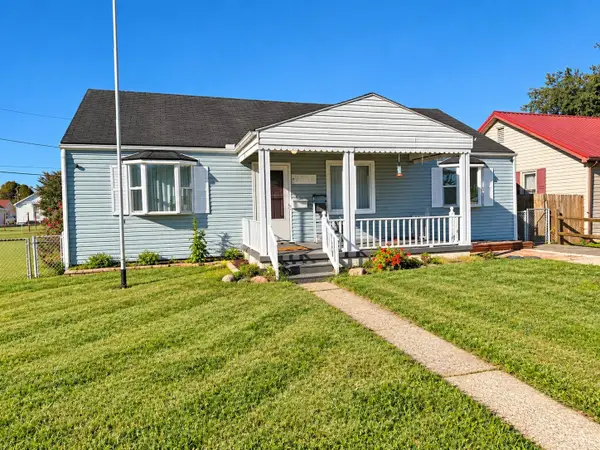 $144,900Active3 beds 2 baths1,244 sq. ft.
2616 S 8th Street, ironton, OH 45638
MLS# 61407Listed by: CENTURY 21 HOMES & LAND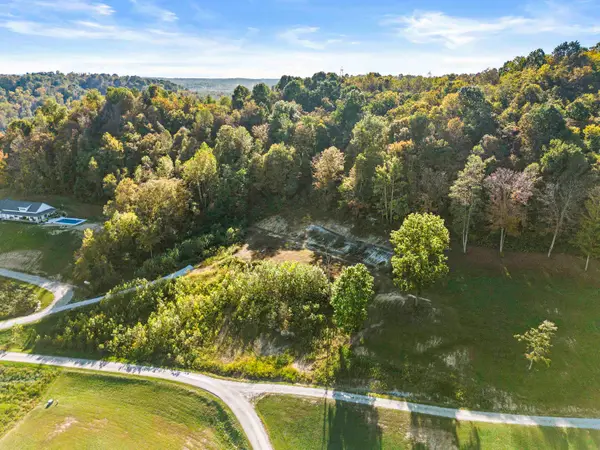 $79,900Active5.55 Acres
155 Private road 707, Ironton, OH 45638-000
MLS# 185128Listed by: BUNCH REAL ESTATE ASSOCIATES


Protect your home and budget from life's surprises with an Assurant Home Warranty, backed by a partner that supports you through every step of homeownership. Explore Plans.
©2026 Century 21 Real Estate LLC. All rights reserved. CENTURY 21®, the CENTURY 21 Logo and C21® are service marks owned by Century 21 Real Estate LLC. Century 21 Real Estate LLC fully supports the principles of the Fair Housing Act and the Equal Opportunity Act. Each office is independently owned and operated. Listing information is deemed reliable but not guaranteed accurate.