2437 S 9th Street, Ironton, OH 45638
Local realty services provided by:CENTURY 21 DeAnna Realty
2437 S 9th Street,Ironton, OH 45638
$254,900
- 4 Beds
- 2 Baths
- 1,656 sq. ft.
- Single family
- Active
Listed by: heather williams
Office: bunch real estate associates
MLS#:185211
Source:WV_HBR
Price summary
- Price:$254,900
- Price per sq. ft.:$153.93
About this home
CHARM, CHARACTER & MODERN UPDATES! Welcome to 2437 S. 9th St. in Ironton! This spacious 4-bedroom, 2-full-bath home offers the perfect combination of original charm and modern improvements. Beautiful original hardwood floors flow throughout the home, adding warmth and character. Enjoy a formal dining room, a cozy living area featuring a gas log fireplace, and plenty of room for comfortable everyday living. Numerous recent updates include a completely remodeled bathroom, new fixtures, fresh paint throughout, new interior doors, new blinds, and new appliances. The HVAC system, hot water tank, washer, and dryer are all approximately three years old. Outside, you’ll appreciate the new vinyl fencing and a spacious two-car garage with a new garage door. The basement offers excellent potential to be finished for additional living space, a recreation room, or a home office. With four bedrooms, beautiful hardwood floors, major updates already completed, and room to grow, this home has so much to offer! Schedule your private showing today!...
Contact an agent
Home facts
- Year built:1946
- Listing ID #:185211
- Added:1 day(s) ago
- Updated:October 21, 2026 at 03:15 PM
Rooms and interior
- Bedrooms:4
- Total bathrooms:2
- Full bathrooms:2
- Flooring:Wood
- Kitchen Description:Dishwasher, Microwave, Range/Oven, Refrigerator
- Basement Description:Basement, Full, Partially Finished
- Living area:1,656 sq. ft.
Heating and cooling
- Cooling:Ceiling Fan(s), Central Air
- Heating:Central Gas
Structure and exterior
- Roof:Shingles
- Year built:1946
- Building area:1,656 sq. ft.
- Lot Features:Level
- Architectural Style:Two Story
- Construction Materials:Stone
- Exterior Features:Deck, Patio, Porch
- Levels:2 Story
Schools
- High school:Ironton
- Middle school:Ironton
- Elementary school:Ironton
Utilities
- Water:Public Water
- Sewer:Public Sewer
Finances and disclosures
- Price:$254,900
- Price per sq. ft.:$153.93
Features and amenities
- Appliances:Dryer, Microwave, Refrigerator
- Laundry features:Dryer, Washer
- Amenities:Finished Attic, Insulated Windows
Parking
- Parking description:2 Car Parking, Detached Garage, Off-Street Parking, Street Parking
New listings near 2437 S 9th Street
- New
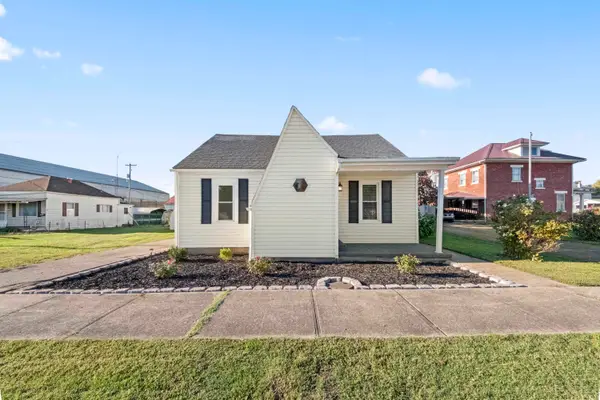 $219,000Active3 beds 2 baths1,392 sq. ft.
321 Etna street, Ironton, OH 45638
MLS# 185214Listed by: BUNCH REAL ESTATE ASSOCIATES - New
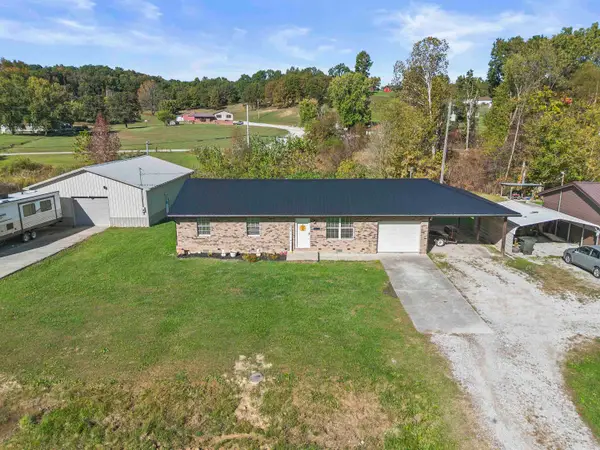 $239,900Active3 beds 1 baths1,090 sq. ft.
1129 County Road 26, Ironton, OH 45638
MLS# 185210Listed by: BUNCH REAL ESTATE ASSOCIATES - New
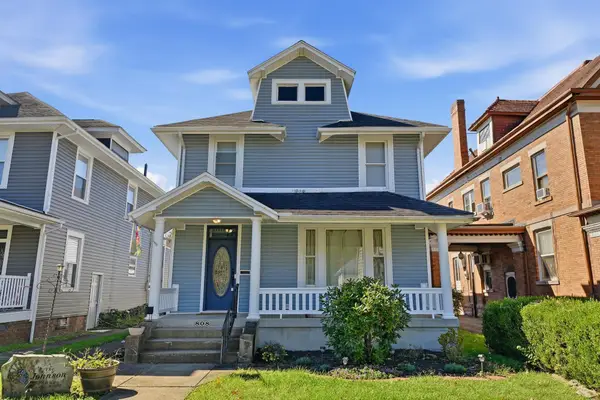 $209,900Active4 beds 2 baths2,325 sq. ft.
808 S 5th Street, Ironton, OH 45638
MLS# 185206Listed by: THOMAS REALTY COMPANY - New
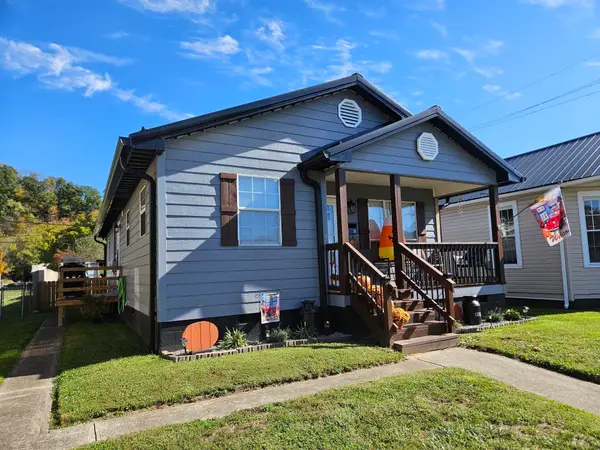 $174,900Active3 beds 2 baths1,048 sq. ft.
1319 S 9th Street, Ironton, OH 45638-2716
MLS# 185194Listed by: M & M REALTY SERVICES, INC - New
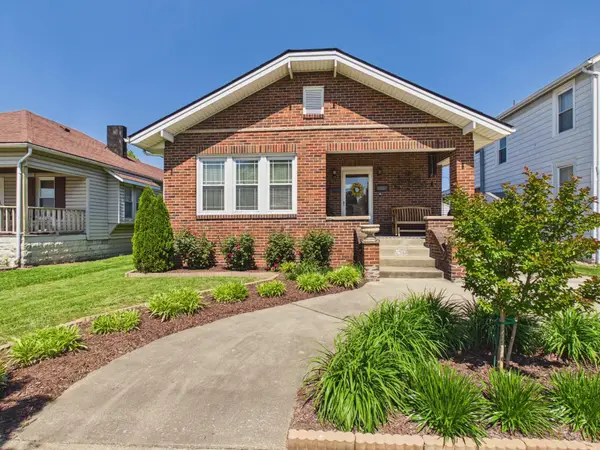 $185,650Active2 beds 1 baths1,320 sq. ft.
2615 S 9th Street, Ironton, OH 45638
MLS# 185163Listed by: IMPACT REALTY GROUP - New
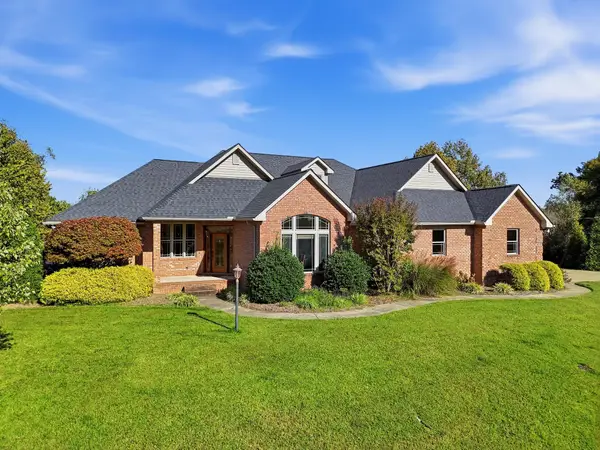
 $474,900Active4 beds 4 baths4,250 sq. ft.
66 Private Drive 545, ironton, OH 45638
MLS# 61409Listed by: CENTURY 21 HOMES & LAND - New
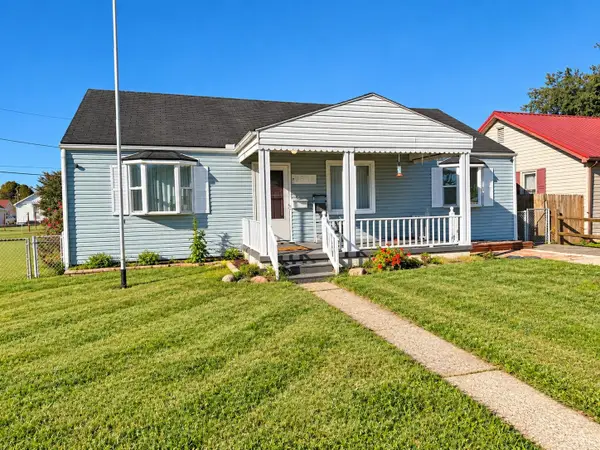 $144,900Active3 beds 2 baths1,244 sq. ft.
2616 S 8th Street, ironton, OH 45638
MLS# 61407Listed by: CENTURY 21 HOMES & LAND - New
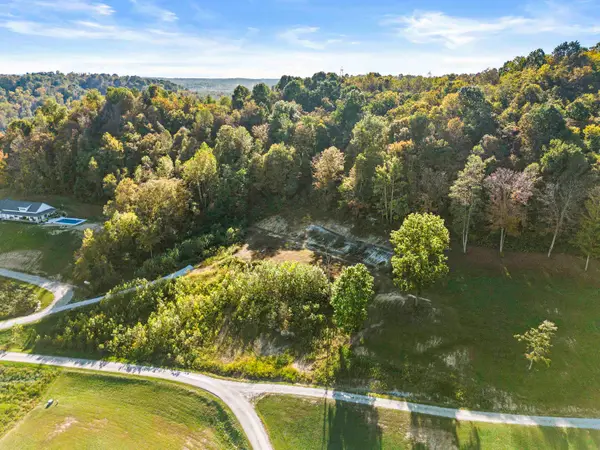 $79,900Active5.55 Acres
155 Private road 707, Ironton, OH 45638-000
MLS# 185128Listed by: BUNCH REAL ESTATE ASSOCIATES 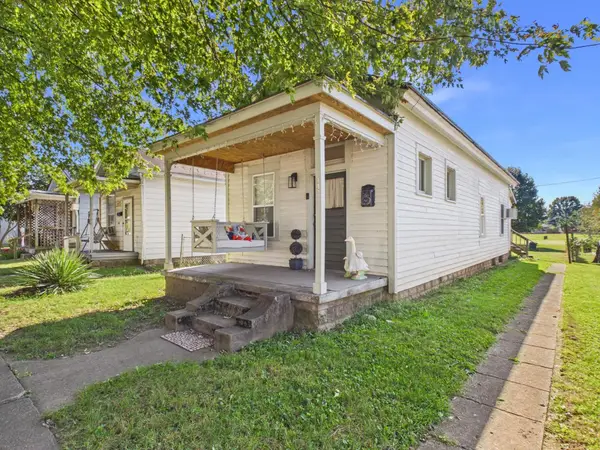 $97,500Active1 beds 1 baths728 sq. ft.
1412 S 9th Street, Ironton, OH 45638-0000
MLS# 185101Listed by: IMPACT REALTY GROUP


Protect your home and budget from life's surprises with an Assurant Home Warranty, backed by a partner that supports you through every step of homeownership. Explore Plans.
©2026 Century 21 Real Estate LLC. All rights reserved. CENTURY 21®, the CENTURY 21 Logo and C21® are service marks owned by Century 21 Real Estate LLC. Century 21 Real Estate LLC fully supports the principles of the Fair Housing Act and the Equal Opportunity Act. Each office is independently owned and operated. Listing information is deemed reliable but not guaranteed accurate.