
870 County Road 128, Ironton, OH 45638
Local realty services provided by:CENTURY 21 Homes & Land
870 County Road 128,Ironton, OH 45638
$124,000
- 4 Beds
- 2 Baths
- - sq. ft.
- Single family
- Sold
Listed by: christie giompalo
Office: impact realty group
MLS#:184505
Source:WV_HBR
Sorry, we are unable to map this address
Price summary
- Price:$124,000
About this home
Newly refurbished double wide home located on 0.20 acres. This home has 4 bedrooms with an open split floor plan and 2 full bathrooms! The owner's suite offers a large soaking tub, separate shower and an oversized walk in closet. You also have a built in seating bench in the laundry room off the back door. Tons of storage in the kitchen and dining areas as well! Seller may offer financing based on credit approval!
Contact an agent
Home facts
- Year built:2007
- Listing ID #:184505
- Added:43 day(s) ago
- Updated:September 12, 2026 at 07:00 AM
Rooms and interior
- Bedrooms:4
- Total bathrooms:2
- Full bathrooms:2
- Flooring:Vinyl, Wall-to-Wall Carpet
- Dining Description:On Level 1
- Kitchen Description:On Level 1
- Basement Description:Crawl Space
Heating and cooling
- Cooling:Central Air
- Heating:Central Electric
Structure and exterior
- Roof:Shingles
- Year built:2007
- Architectural Style:One Story
- Construction Materials:Vinyl
- Foundation Description:Crawl Space
- Levels:1 Story
Schools
- High school:Rock Hill
- Middle school:Rock Hill
- Elementary school:Rock Hill
Finances and disclosures
- Price:$124,000
Features and amenities
- Laundry features:Washer/Dryer Connection
New listings near 870 County Road 128
- New
 $959,900Active-- beds 4 baths7,761 sq. ft.
419 S. 5th Street, Ironton, OH 45638
MLS# 184875Listed by: REMAX REALTY CONNECTION OF THE TRI-STATE - New
 $209,900Active3 beds 2 baths1,560 sq. ft.
418 Delaware Street, ironton, OH 45638
MLS# 184871Listed by: EXP REALTY LLC, OHIO - New
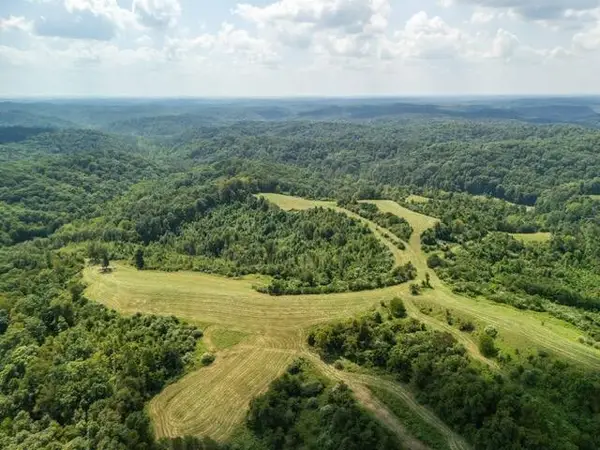 $1,500,000Active177 Acres
Co Rd 16 0, Ironton, OH 45638
MLS# 155859Listed by: REAL ESTATE GALLERY, INC. - New
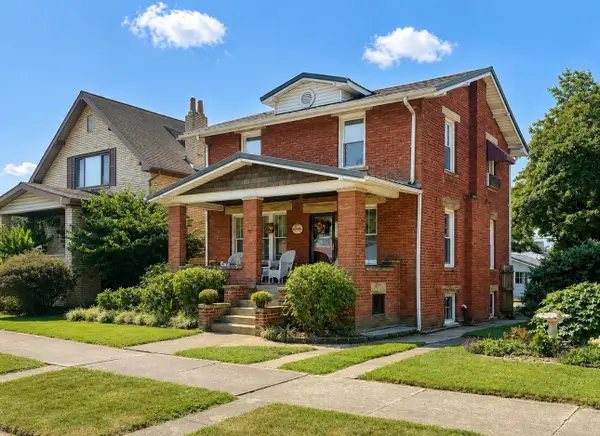 $249,000Active3 beds 2 baths1,992 sq. ft.
1908 So 9th St, Ironton, OH 45638
MLS# 184820Listed by: M & M REALTY SERVICES, INC - New
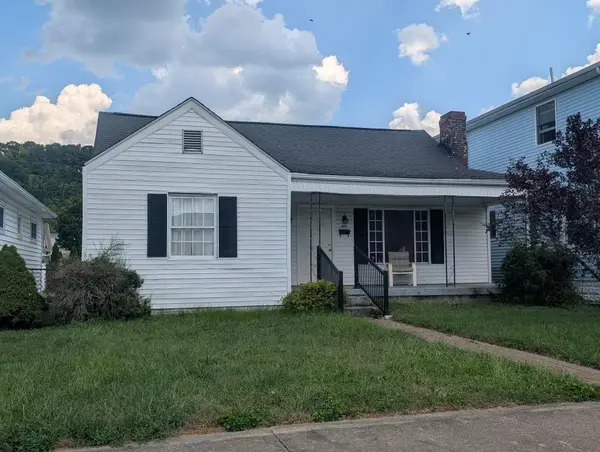 $89,900Active2 beds 1 baths1,043 sq. ft.
2315 S 9th Street, ironton, OH 45638
MLS# 61214Listed by: MURDOCK REALTY - New
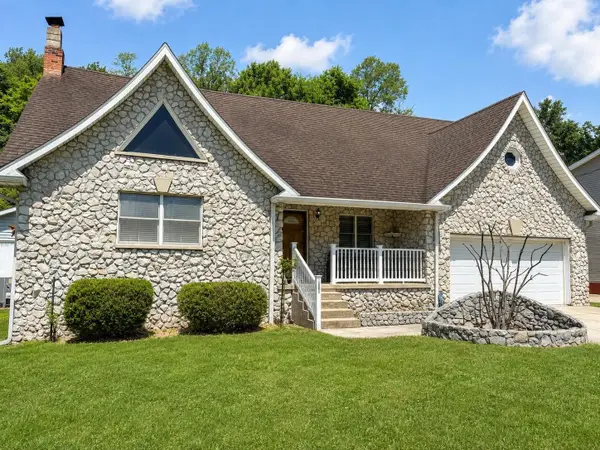 $259,900Active4 beds 3 baths2,200 sq. ft.
1820 Campbell Drive, ironton, OH 45638
MLS# 61197Listed by: CENTURY 21 HOMES & LAND - New
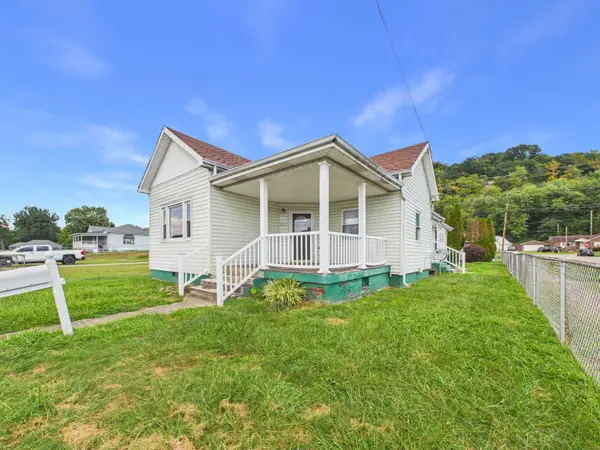 $139,900Active3 beds 2 baths1,249 sq. ft.
1023 South 9th Street, Ironton, OH 45638
MLS# 184772Listed by: BUNCH REAL ESTATE ASSOCIATES 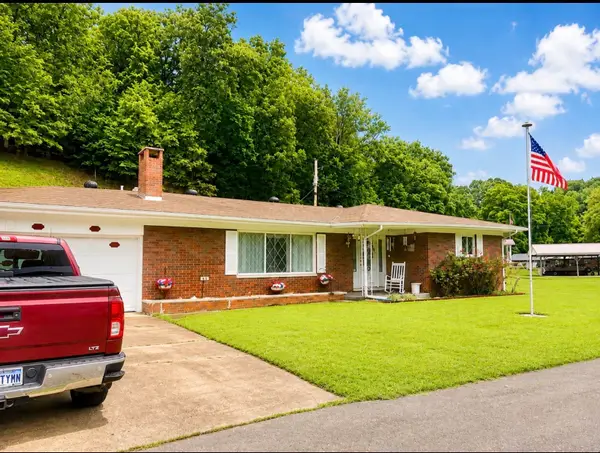 $229,000Active2 beds 2 baths1,537 sq. ft.
45 Private Dr 5713 St Rt 243, Ironton, OH 45638
MLS# 184771Listed by: M & M REALTY SERVICES, INC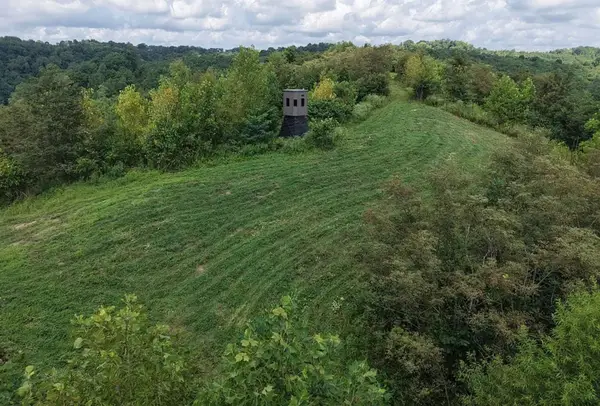 $225,000Active95.24 Acres
0 County Road 181, Ironton, OH 45638
MLS# 226032903Listed by: TARRANT & HARMAN REAL ESTATE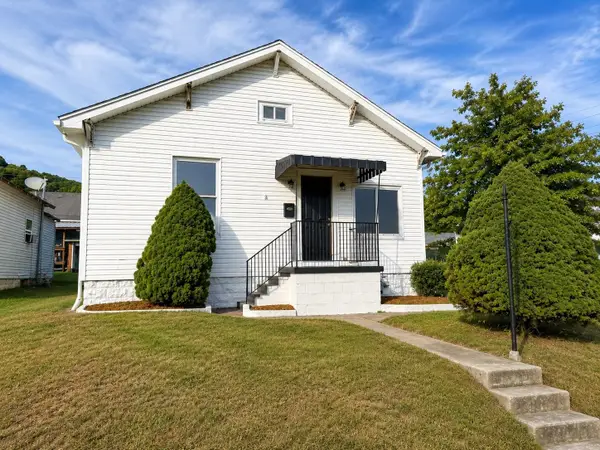 $119,900Active2 beds 1 baths1,068 sq. ft.
2437 S 11th Street, ironton, OH 45638
MLS# 61179Listed by: CENTURY 21 HOMES & LAND


Protect your home and budget from life's surprises with an Assurant Home Warranty, backed by a partner that supports you through every step of homeownership. Explore Plans.
©2026 Century 21 Real Estate LLC. All rights reserved. CENTURY 21®, the CENTURY 21 Logo and C21® are service marks owned by Century 21 Real Estate LLC. Century 21 Real Estate LLC fully supports the principles of the Fair Housing Act and the Equal Opportunity Act. Each office is independently owned and operated. Listing information is deemed reliable but not guaranteed accurate.