
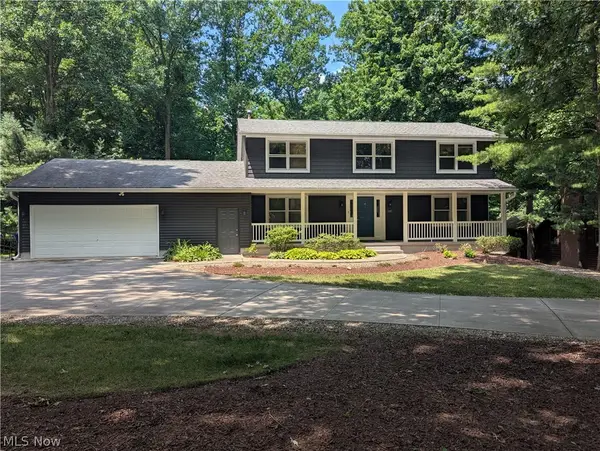
1299 Sheri Drive, Kent, OH 44240
Local realty services provided by:CENTURY 21 Darfus Realty
Upcoming open houses
- Sun, Jul 1212:00 pm - 01:30 pm
Listed by: kristin berthiaume
Office: keller williams chervenic rlty
MLS#:5226659
Source:OH_NORMLS
Price summary
- Price:$399,900
- Price per sq. ft.:$177.58
About this home
Have you been searching for a sprawling Schumacher ranch home in Kent with privacy, space and no HOA? Then look no further! This stunning home is completely updated and thoughtfully designed with ADA accessibility throughout, including widened doorways, spacious hallways and accessible shower features. From the moment you walk inside, you will notice the open floor plan, cathedral ceilings and abundance of natural light that make this home feel bright, welcoming and spacious. The large living room, centered around a cozy gas fireplace, flows seamlessly into the dining area and chef’s kitchen — making this home ideal for everyday living and entertaining. The kitchen features a gorgeous Cambria quartz island, custom cabinetry and a large corner pantry with plenty of storage. Just off the main living area, the beautiful sunroom overlooks the private backyard and is the perfect place to enjoy your morning coffee, unwind with a book or take in the peaceful wooded views. The primary suite is a true retreat with a spa-like bathroom featuring a soaking tub, walk-in shower and generous walk-in closet. The additional bedrooms offer incredible space, including a second suite with its own private bathroom — perfect for guests or multi-generational living. On the opposite side of the home, you will find a private office/workspace, convenient half bathroom and oversized laundry room. The full basement offers endless possibilities and is ready to be finished to nearly double your living space! The setting of this home is truly special. Located on a quiet dead-end street surrounded by trees and nature, the backyard feels like your own private escape. Relax on the deck, enjoy the peaceful scenery and take in everything this incredible property has to offer. With a brand-new roof installed in July and beautiful updates throughout, there is nothing left to do but move right in. Schedule your private showing TODAY!...
Contact an agent
Home facts
- Year built:2008
- Listing ID #:5226659
- Added:1 day(s) ago
- Updated:July 11, 2026 at 04:44 PM
Rooms and interior
- Bedrooms:3
- Total bathrooms:3
- Full bathrooms:2
- Half bathrooms:1
- Rooms Total:8
- Basement:Yes
- Basement Description:Full
- Living area:2,252 sq. ft.
Heating and cooling
- Cooling:Central Air
- Heating:Fireplaces, Forced Air, Gas
- Central air:Yes
Structure and exterior
- Roof:Asphalt, Fiberglass
- Year built:2008
- Building area:2,252 sq. ft.
- Lot area:0.52 Acres
- Architectural Style:Ranch
- Construction Materials:Vinyl Siding
- Levels:2 Story
Utilities
- Water:Public
- Sewer:Public Sewer
Finances and disclosures
- Price:$399,900
- Price per sq. ft.:$177.58
- Tax amount:$5,200 (2025)
Parking
- Parking description:Attached, Garage
- Garage:Yes
- Garage spaces:2

New listings near 1299 Sheri Drive
- New
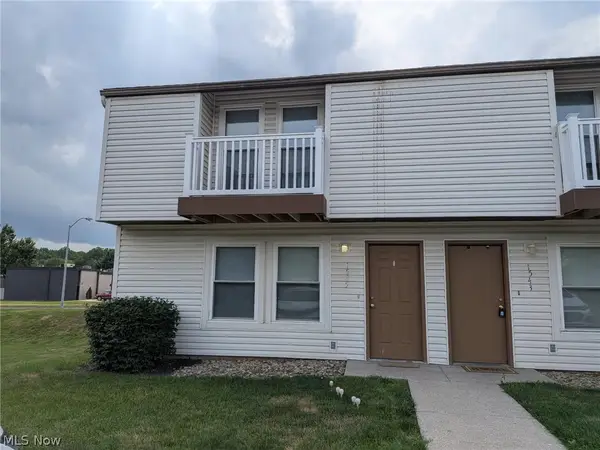 $250,000Active5 beds 3 baths1,488 sq. ft.
1545 Whitehall Boulevard, Kent, OH 44240
MLS# 5225119Listed by: KELLER WILLIAMS CHERVENIC RLTY - New
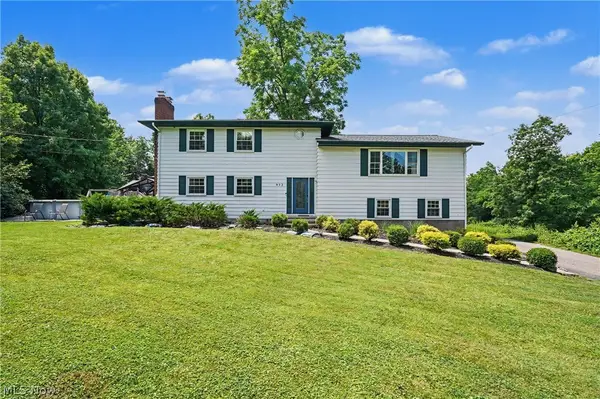 $475,000Active4 beds 4 baths3,368 sq. ft.
952 Ravenna Road, Kent, OH 44240
MLS# 5223683Listed by: KELLER WILLIAMS CHERVENIC RLTY - New
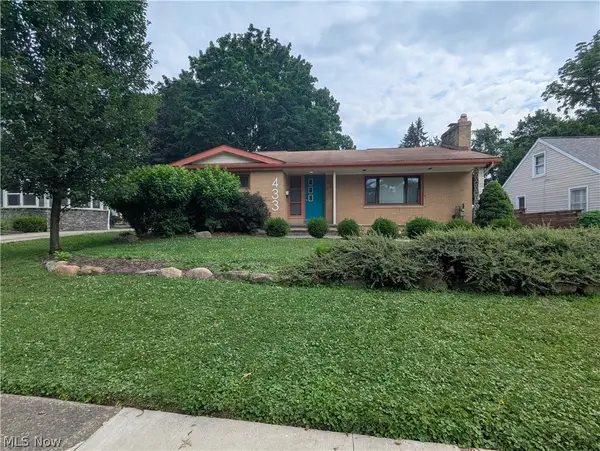 $299,900Active2 beds 2 baths1,928 sq. ft.
433 Pioneer Avenue, Kent, OH 44240
MLS# 5225769Listed by: JACK KOHL REALTY - New
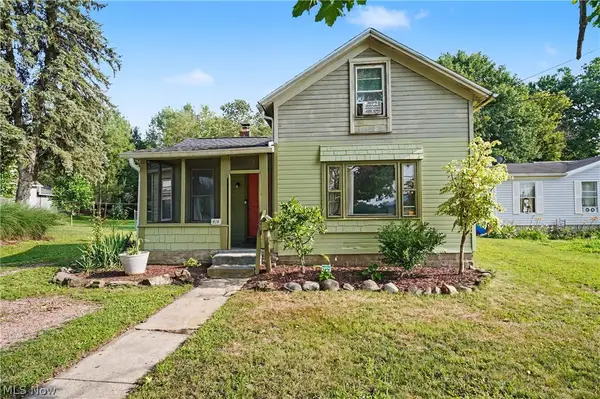 $139,900Active2 beds 1 baths1,194 sq. ft.
414 W Elm Street, Kent, OH 44240
MLS# 5226361Listed by: KELLER WILLIAMS CHERVENIC RLTY - Open Sun, 1 to 2:30pmNew
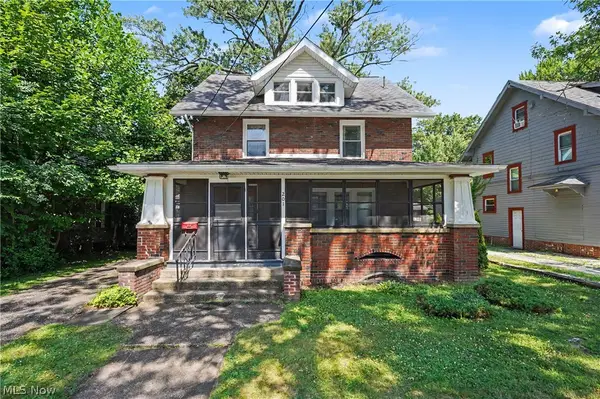 $249,900Active3 beds 2 baths1,660 sq. ft.
201 Linden Street, Kent, OH 44240
MLS# 5206766Listed by: EXP REALTY, LLC. 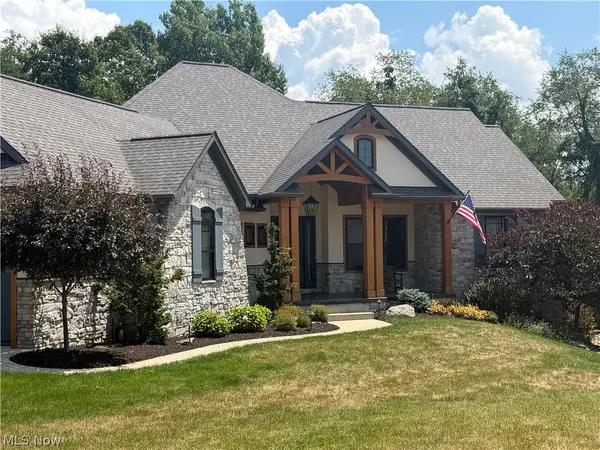 $1,375,000Pending4 beds 4 baths4,644 sq. ft.
2043 E Swan Lake Circle, Kent, OH 44240
MLS# 5226250Listed by: EXP REALTY, LLC.- New
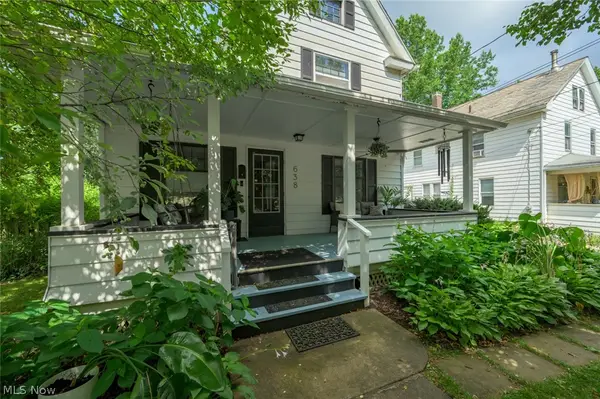 $234,400Active3 beds 2 baths2,460 sq. ft.
638 S Depeyster Street, Kent, OH 44240
MLS# 5223963Listed by: PATHWAY REAL ESTATE - New
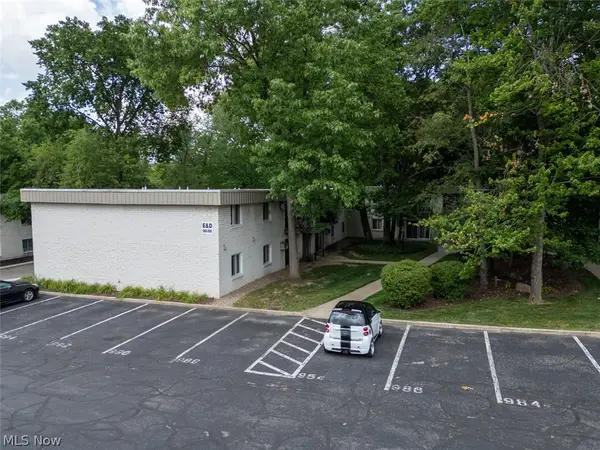 $113,000Active2 beds 2 baths780 sq. ft.
996 S Lincoln Street, Kent, OH 44240
MLS# 5225178Listed by: PATHWAY REAL ESTATE - New
 $399,900Active4 beds 3 baths2,460 sq. ft.
6169 1st Avenue, Kent, OH 44240
MLS# 5225754Listed by: JACK KOHL REALTY


Protect your home and budget from life's surprises with an Assurant Home Warranty, backed by a partner that supports you through every step of homeownership. Explore Plans.
©2026 Century 21 Real Estate LLC. All rights reserved. CENTURY 21®, the CENTURY 21 Logo and C21® are service marks owned by Century 21 Real Estate LLC. Century 21 Real Estate LLC fully supports the principles of the Fair Housing Act and the Equal Opportunity Act. Each office is independently owned and operated. Listing information is deemed reliable but not guaranteed accurate.