
433 Pioneer Avenue, Kent, OH 44240
Local realty services provided by:CENTURY 21 Lakeside Realty
433 Pioneer Avenue,Kent, OH 44240
$290,000
- 2 Beds
- 2 Baths
- - sq. ft.
- Single family
- Closed
Listed by: ronald l lewis jr, kelly graening
Office: jack kohl realty
MLS#:5225769
Source:OH_NORMLS
Price summary
- Price:$290,000
About this home
Imagine waking up every morning in 433 Pioneer Street, a breathtakingly restored mid-century modern haven that masterfully blends nostalgic charm with modern luxury. This 2-bedroom, 2-full-bathroom retreat boasts an additional in-law suite on the lower level, meticulously renovated to preserve the era's timeless beauty and vibrant color palette. As you step into the main level, you'll be enveloped by the expansive living room, featuring stunning beech hardwood floors, large picture windows, and a cozy gas fireplace that invites relaxation. The adjacent eat-in kitchen is a true masterpiece, with beech hardwood floors in the dining area and a retro-inspired kitchen showcasing vintage-style tiles in a kaleidoscope of colors and patterns. The kitchen is equipped with sleek stainless-steel appliances, birch cabinets, and custom countertops, providing ample space for culinary artists to create their next masterpiece. Two generously sized bedrooms on the main floor feature beautiful beech hardwood floors and ample closet space, while the full bathroom is a serene oasis, complete with a walk-in tiled shower, tiled backsplash, and Italian marble floors. The fully remodeled lower level offers a versatile living quarters, perfect for an in-law suite, children's play area, or home office, complete with its own full kitchen, full bathroom, and laundry room. The exterior of the property is a true showstopper, with meticulous landscaping, manicured lawns, and a screened-in back porch featuring new slate flooring, a new brick patio, and a gas line stubbed in for a gas grill, perfect for alfresco entertaining. Additional features include a newer concrete driveway, new retention wall and fencing, and a detached 2.5-car garage measuring 30 x 24. Other notable upgrades include newer vinyl windows and doors, as well as central air conditioning. Can you envision making unforgettable memories in this exceptional property? Schedule a viewing today and make your dreams a reality!...
Contact an agent
Home facts
- Year built:1954
- Subdivision & Development:Pioneer Estate
- Listing ID #:5225769
- Added:98 day(s) ago
- Updated:October 17, 2026 at 06:44 AM
Rooms and interior
- Bedrooms:2
- Total bathrooms:2
- Full bathrooms:2
- Rooms Total:5
- Kitchen Description:Dishwasher, Microwave, Range, Refrigerator
- Basement:Yes
- Basement Description:Finished, Full, Walk Out Access
Heating and cooling
- Cooling:Central Air
- Heating:Forced Air, Gas
- Central air:Yes
Structure and exterior
- Roof:Asphalt, Fiberglass
- Year built:1954
- Architectural Style:Ranch
- Construction Materials:Brick
- Exterior Features:Patio, Porch
- Levels:1 Story, 1 Story
Utilities
- Water:Public
- Sewer:Public Sewer
Finances and disclosures
- Price:$290,000
- Tax amount:$3,430 (2025)
Features and amenities
- Appliances:Dishwasher, Microwave, Range, Refrigerator
Parking
- Parking description:Detached, Driveway, Garage
- Garage:Yes
- Garage spaces:2.5

New listings near 433 Pioneer Avenue
- Open Sat, 1 to 2:30pmNew
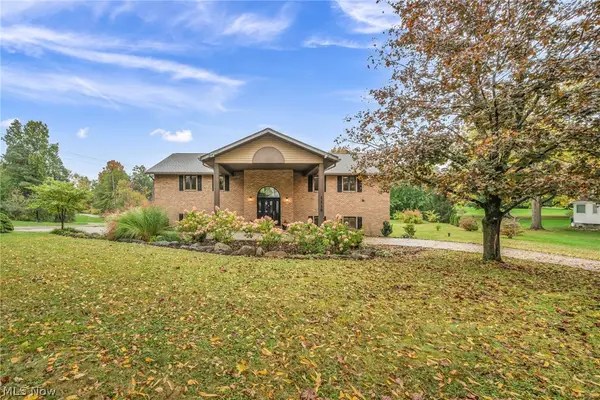 $580,000Active4 beds 4 baths4,280 sq. ft.
1118 Lake Martin Drive, Kent, OH 44240
MLS# 5231014Listed by: EXP REALTY, LLC. - New
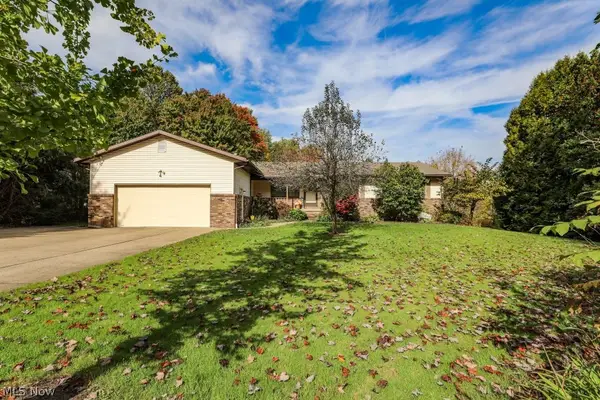 $389,000Active3 beds 3 baths4,256 sq. ft.
1835 Lynn Road, Kent, OH 44240
MLS# 5253228Listed by: JACK KOHL REALTY - Open Sun, 12 to 2pmNew
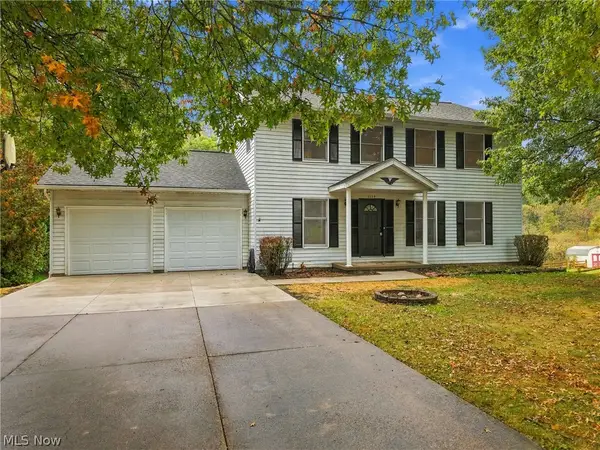 $349,900Active4 beds 3 baths2,016 sq. ft.
5115 Troyer Drive, Kent, OH 44240
MLS# 5252911Listed by: TARTER REALTY - Open Sat, 11am to 12:30pm
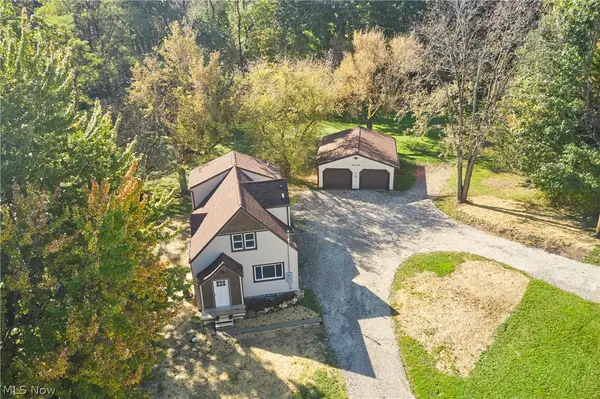 $279,900Activeundercontract3 beds 2 baths1,668 sq. ft.
4432 Edson Road, Kent, OH 44240
MLS# 5253055Listed by: EXP REALTY, LLC. - New
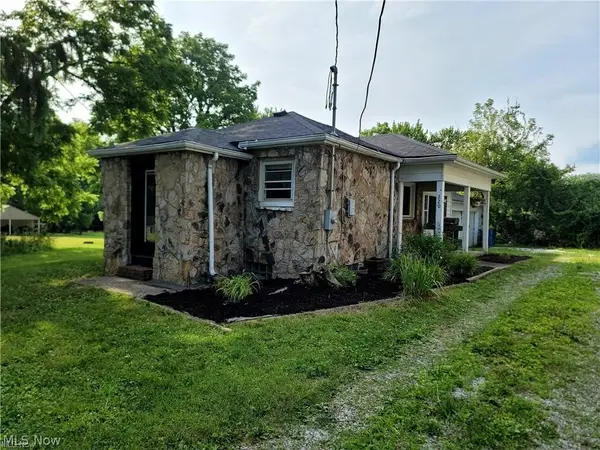 $165,000Active2 beds 1 baths1,079 sq. ft.
220 Robert Drive, Kent, OH 44240
MLS# 5252868Listed by: KELLER WILLIAMS CHERVENIC RLTY - New
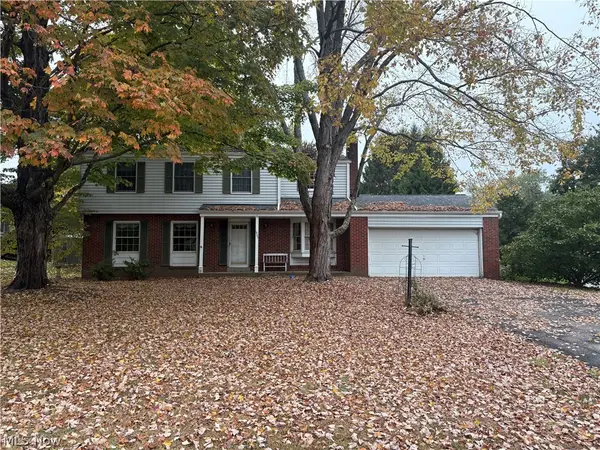 $199,850Active4 beds 3 baths1,900 sq. ft.
1905 Carlton Road, Kent, OH 44240
MLS# 5251965Listed by: EXP REALTY, LLC. - New
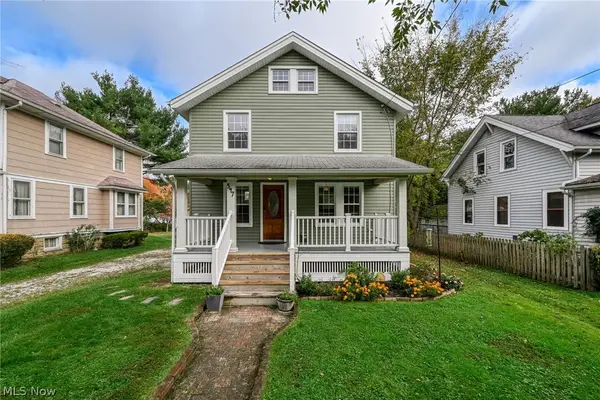 $229,900Active3 beds 2 baths1,152 sq. ft.
547 Cuyahoga Street, Kent, OH 44240
MLS# 5252565Listed by: BERKSHIRE HATHAWAY HOMESERVICES STOUFFER REALTY - New
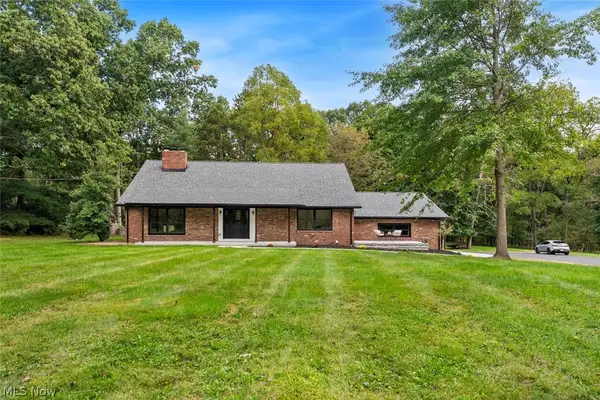 $985,000Active4 beds 4 baths2,800 sq. ft.
1320 Middlebury Road, Kent, OH 44240
MLS# 5252149Listed by: KELLER WILLIAMS CITYWIDE - Open Sat, 11:30am to 12:30pmNew
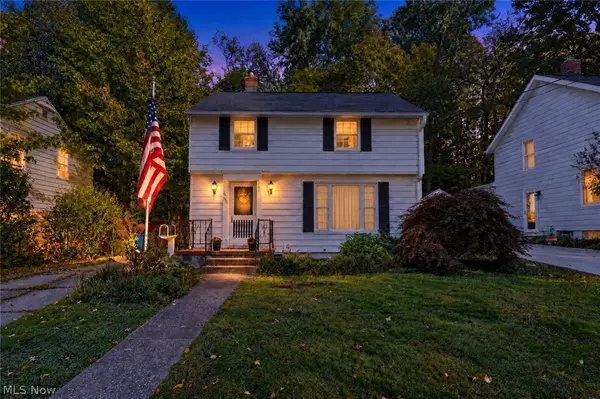 $235,000Active3 beds 1 baths1,422 sq. ft.
621 N Willow Street, Kent, OH 44240
MLS# 5250846Listed by: EXP REALTY, LLC. 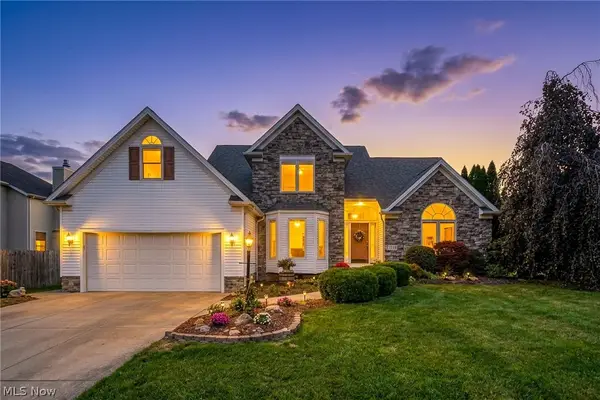 $530,000Pending4 beds 4 baths4,209 sq. ft.
1233 Windward Lane, Kent, OH 44240
MLS# 5250867Listed by: BERKSHIRE HATHAWAY HOMESERVICES STOUFFER REALTY


Protect your home and budget from life's surprises with an Assurant Home Warranty, backed by a partner that supports you through every step of homeownership. Explore Plans.
©2026 Century 21 Real Estate LLC. All rights reserved. CENTURY 21®, the CENTURY 21 Logo and C21® are service marks owned by Century 21 Real Estate LLC. Century 21 Real Estate LLC fully supports the principles of the Fair Housing Act and the Equal Opportunity Act. Each office is independently owned and operated. Listing information is deemed reliable but not guaranteed accurate.