
1320 Middlebury Road, Kent, OH 44240
Local realty services provided by:CENTURY 21 Premiere Properties
1320 Middlebury Road,Kent, OH 44240
$985,000
- 4 Beds
- 4 Baths
- 2,800 sq. ft.
- Single family
- Active
Listed by: gregory erlanger, christine m williams
Office: keller williams citywide
MLS#:5252149
Source:OH_NORMLS
Price summary
- Price:$985,000
- Price per sq. ft.:$351.79
About this home
Welcome to 1320 Middlebury Rd, Where modern luxury meets peaceful country living! Set back from the road on 3.87 picturesque acres with the Cuyahoga River at the rear of the property, this spectacular, completely renovated Cape Cod offers approximately 2,800 square feet, 4 spacious bedrooms, 4 full baths, and a 3-car side load garage! A long driveway leads to this impressive home, featuring an oversized parking area, covered front porch, and charming outdoor sitting space. Step inside to discover stunning LVP flooring throughout and beautifully reimagined living spaces. The inviting living room showcases a gorgeous double-sided fireplace shared with the kitchen and dining area, creating warmth and character. The SHOWSTOPPING kitchen features beautiful cabinetry with black hardware, quartz countertops, a center island, new appliances, a deep sink, stylish range hood, and stunning green subway tile backsplash! The adjoining dining area offers sliding doors to the rear patio, while a versatile coffee bar with built-in shelving adds the perfect finishing touch. The first-floor primary suite is a true retreat, featuring double closets, private access to the private outdoor sitting area, and a completely remodeled ensuite bath with double vanity and gorgeous walk-in shower. A second spacious bedroom and beautifully updated full bath with double vanity and tub complete the main level. Upstairs, discover TWO generously sized bedrooms, EACH with its own private ensuite bathroom! One features a cozy fireplace, while the other offers multiple closets. The expansive unfinished basement provides incredible potential for additional living space, recreation, or storage. Outside, enjoy the extraordinary backyard, peaceful surroundings, rear patio, and beautiful natural setting. Completely transformed with exceptional finishes throughout, this remarkable property offers the perfect combination of space, style, privacy, and modern comfort. Schedule your private showing today!...
Contact an agent
Home facts
- Year built:1963
- Listing ID #:5252149
- Added:1 day(s) ago
- Updated:October 12, 2026 at 11:45 PM
Rooms and interior
- Bedrooms:4
- Total bathrooms:4
- Full bathrooms:4
- Kitchen Description:Built In Oven, Dishwasher, Microwave, Range, Refrigerator
- Basement:Yes
- Basement Description:Full, Unfinished
- Living area:2,800 sq. ft.
Heating and cooling
- Cooling:Central Air
- Heating:Fireplaces, Forced Air, Gas
- Central air:Yes
Structure and exterior
- Roof:Asphalt, Fiberglass
- Year built:1963
- Building area:2,800 sq. ft.
- Lot area:3.87 Acres
- Architectural Style:Bungalow
- Construction Materials:Brick, Vinyl Siding
- Exterior Features:Patio
- Levels:2 Story
Utilities
- Water:Well
- Sewer:Septic Tank
Finances and disclosures
- Price:$985,000
- Price per sq. ft.:$351.79
- Tax amount:$6,107 (2025)
Features and amenities
- Appliances:Dishwasher, Microwave, Range, Refrigerator
Parking
- Parking description:Attached, Garage
- Garage:Yes
- Garage spaces:3

New listings near 1320 Middlebury Road
- New
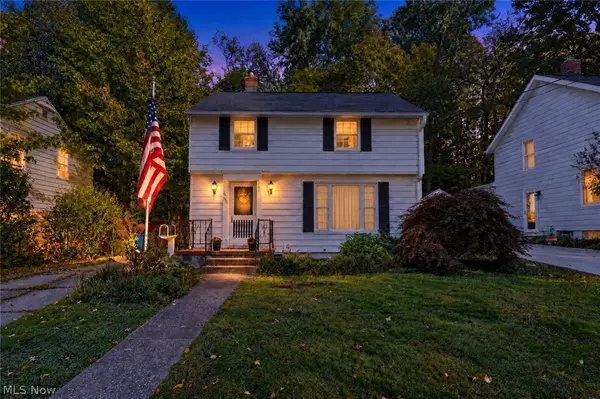 $235,000Active3 beds 1 baths1,422 sq. ft.
621 N Willow Street, Kent, OH 44240
MLS# 5250846Listed by: EXP REALTY, LLC. - New
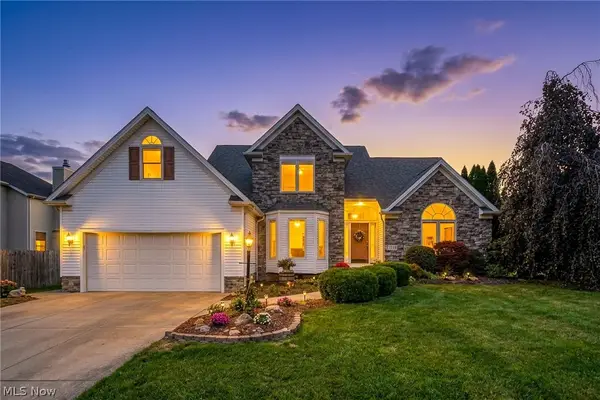 $530,000Active4 beds 4 baths4,209 sq. ft.
1233 Windward Lane, Kent, OH 44240
MLS# 5250867Listed by: BERKSHIRE HATHAWAY HOMESERVICES STOUFFER REALTY - New
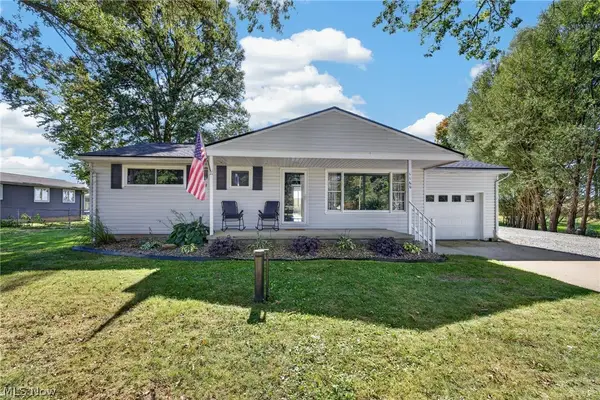 $215,000Active2 beds 1 baths1,120 sq. ft.
1160 Morrow Road, Kent, OH 44240
MLS# 5242122Listed by: EXP REALTY, LLC. 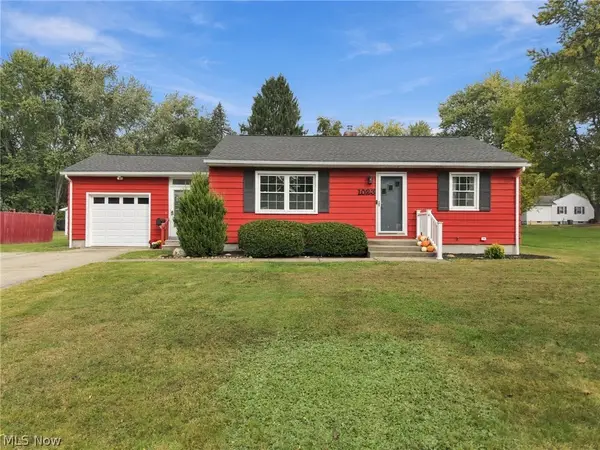 $169,000Pending2 beds 2 baths1,216 sq. ft.
1023 Jessie Avenue, Kent, OH 44240
MLS# 5250722Listed by: REAL OF OHIO- New
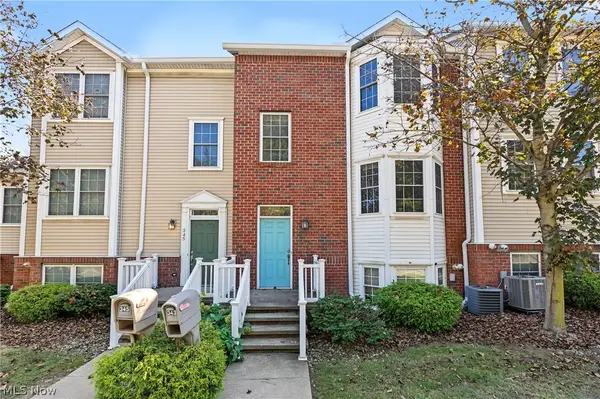 $319,900Active3 beds 3 baths2,230 sq. ft.
343 N Mantua Street, Kent, OH 44240
MLS# 5250841Listed by: KELLER WILLIAMS CHERVENIC RLTY - New
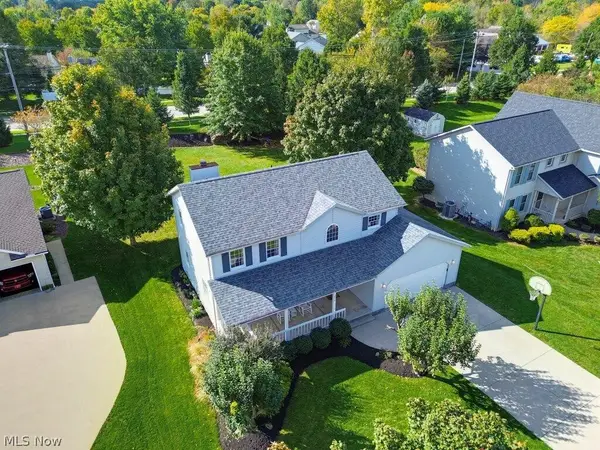 $365,000Active3 beds 3 baths1,926 sq. ft.
1214 Shady Lakes Drive, Kent, OH 44240
MLS# 5251059Listed by: BEYCOME BROKERAGE REALTY LLC - New
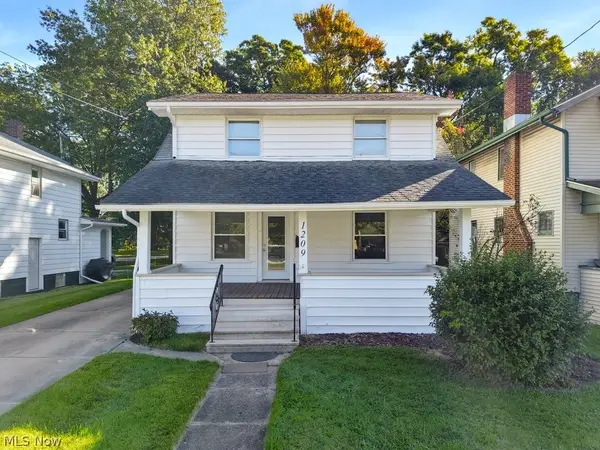 $215,000Active3 beds 2 baths1,152 sq. ft.
1209 S Water Street, Kent, OH 44240
MLS# 5249162Listed by: EXP REALTY, LLC. - New
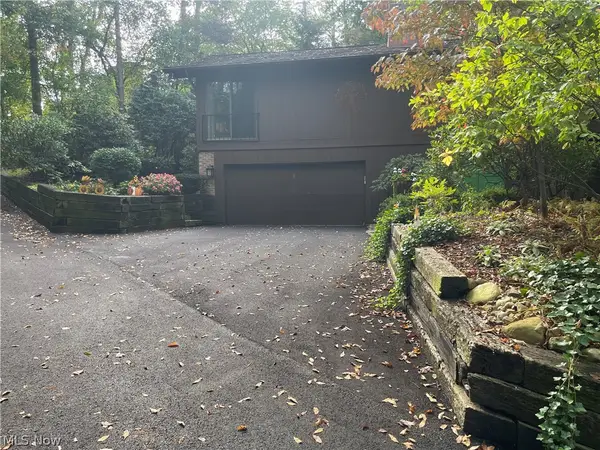 $299,000Active3 beds 3 baths2,650 sq. ft.
1936 Hemlock Drive, Kent, OH 44240
MLS# 5250250Listed by: RE CLOSING PROFESSIONALS, LLC. 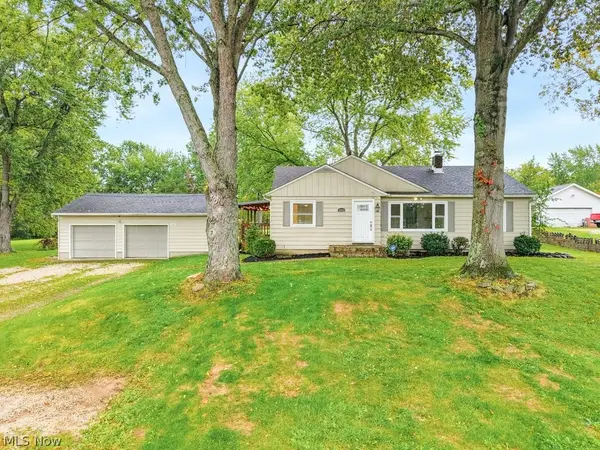 $270,000Pending3 beds 2 baths
3882 State Route 43, Kent, OH 44240
MLS# 5249463Listed by: EXP REALTY, LLC.


Protect your home and budget from life's surprises with an Assurant Home Warranty, backed by a partner that supports you through every step of homeownership. Explore Plans.
©2026 Century 21 Real Estate LLC. All rights reserved. CENTURY 21®, the CENTURY 21 Logo and C21® are service marks owned by Century 21 Real Estate LLC. Century 21 Real Estate LLC fully supports the principles of the Fair Housing Act and the Equal Opportunity Act. Each office is independently owned and operated. Listing information is deemed reliable but not guaranteed accurate.