
4073 Sherman Road, Kent, OH 44240
Local realty services provided by:CENTURY 21 Lakeside Realty
Listed by: ryan berry
Office: high point real estate group
MLS#:5256852
Source:OH_NORMLS
Price summary
- Price:$419,900
- Price per sq. ft.:$205.03
About this home
Welcome to 4073 Sherman Rd in Kent! This beautifully updated home offers 3 bedrooms, 2 full bathrooms, 1 half bath, and sits on a spacious 2.14-acre lot, providing plenty of privacy and room to roam! The kitchen features a stylish new subway tile backsplash, while both full bathrooms have been completely refreshed with new tubs, tile surrounds, vanities, lighting, mirrors, and hardware. Throughout the entire home, you'll find brand-new flooring, fresh paint, updated lighting, and new hardware, creating a fresh, modern feel from top to bottom. Step outside onto the massive deck, complete with new railings and spindles, offering the perfect space for grilling, entertaining, or simply relaxing and enjoying the peaceful surroundings. The master suite features an exterior balcony/deck that is the perfect spot for morning coffee or winding down the day. With 2.14 acres of land, you'll have plenty of room for outdoor activities and enjoying your own private retreat! With all these updates already completed, there's nothing to do here except move right in and enjoy! Agent Owned....
Contact an agent
Home facts
- Year built:1989
- Subdivision & Development:Brimfield
- Listing ID #:5256852
- Added:1 day(s) ago
- Updated:November 07, 2026 at 02:46 AM
Rooms and interior
- Bedrooms:3
- Total bathrooms:3
- Full bathrooms:2
- Half bathrooms:1
- Rooms Total:10
- Kitchen Description:Dishwasher, Microwave, Range, Refrigerator
- Basement:Yes
- Basement Description:Unfinished
- Living area:2,048 sq. ft.
Heating and cooling
- Cooling:Central Air
- Heating:Forced Air, Gas
- Central air:Yes
Structure and exterior
- Roof:Asphalt, Fiberglass, Shingle
- Year built:1989
- Building area:2,048 sq. ft.
- Lot area:2.14 Acres
- Architectural Style:Conventional
- Construction Materials:Vinyl Siding
- Exterior Features:Deck
- Levels:2 Stories, 2 Story
Utilities
- Water:Public
Finances and disclosures
- Price:$419,900
- Price per sq. ft.:$205.03
- Tax amount:$5,702 (2025)
Features and amenities
- Appliances:Dishwasher, Microwave, Range, Refrigerator
Parking
- Parking description:Attached, Garage
- Garage:Yes
- Garage spaces:2

New listings near 4073 Sherman Road
- New
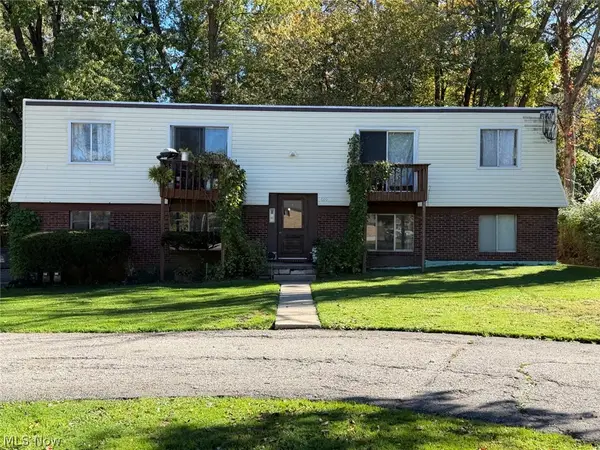 $334,900Active6 beds 3 baths2,940 sq. ft.
619 Walter Street, Kent, OH 44240
MLS# 5259240Listed by: JACK KOHL REALTY - New
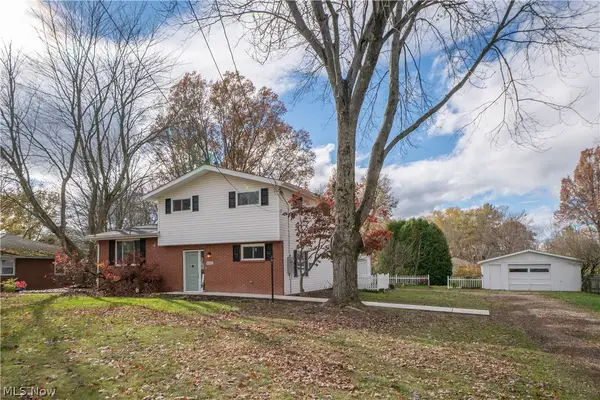 $325,000Active3 beds 2 baths1,344 sq. ft.
4005 Selnik Road, Kent, OH 44240
MLS# 5258025Listed by: KELLER WILLIAMS LEGACY GROUP REALTY - Open Sun, 11:30am to 12:30pmNew
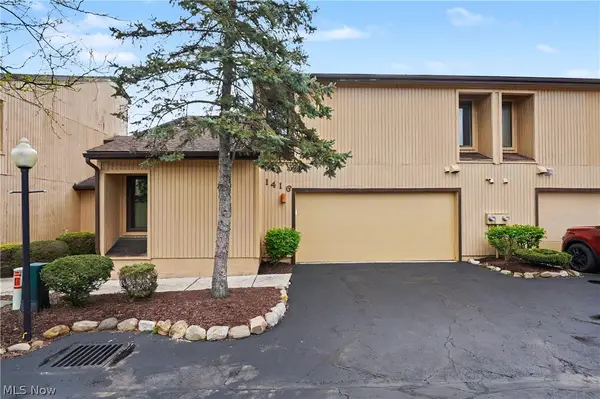 $203,000Active4 beds 3 baths1,654 sq. ft.
1416 Loop Road, Kent, OH 44240
MLS# 5253941Listed by: EXP REALTY, LLC. - New
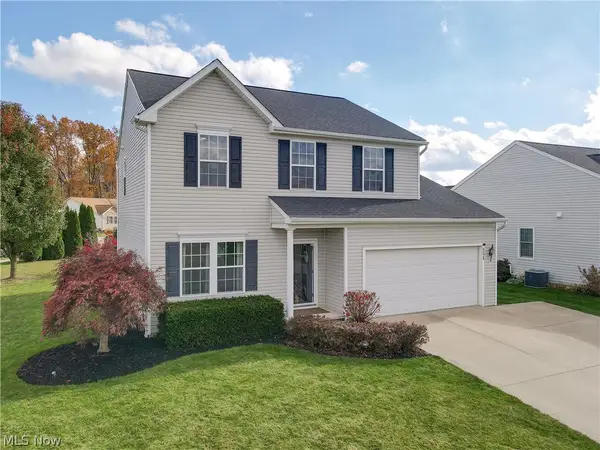 $364,800Active3 beds 4 baths3,124 sq. ft.
4224 Whitestone Road, Kent, OH 44240
MLS# 5255668Listed by: PATHWAY REAL ESTATE - Open Sat, 12:30 to 2pmNew
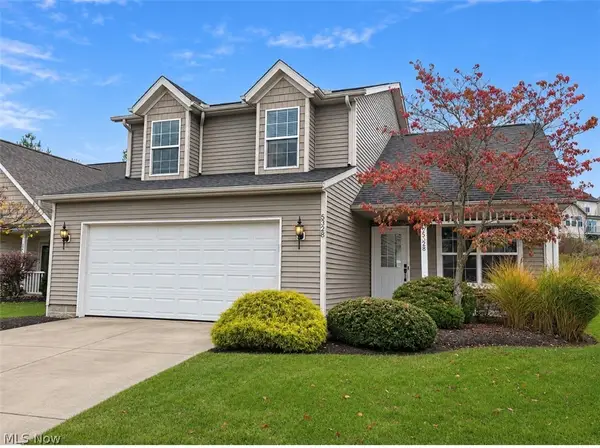 $247,500Active3 beds 3 baths1,618 sq. ft.
5328 Fawn Circle, Kent, OH 44240
MLS# 5259041Listed by: KELLER WILLIAMS CHERVENIC RLTY - Open Sun, 12 to 1:30pmNew
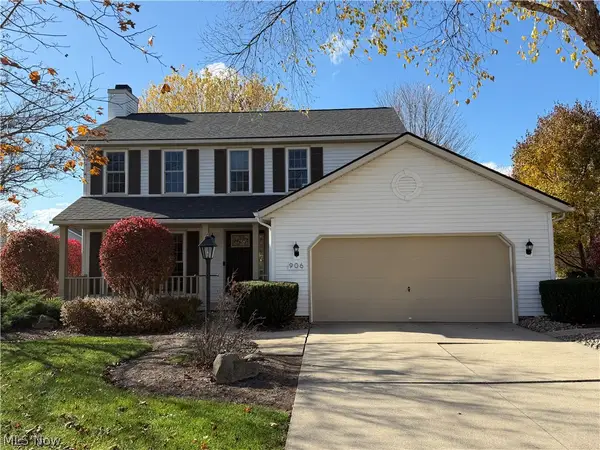 $349,900Active3 beds 3 baths2,348 sq. ft.
906 Admore Drive, Kent, OH 44240
MLS# 5258541Listed by: KELLER WILLIAMS CHERVENIC RLTY 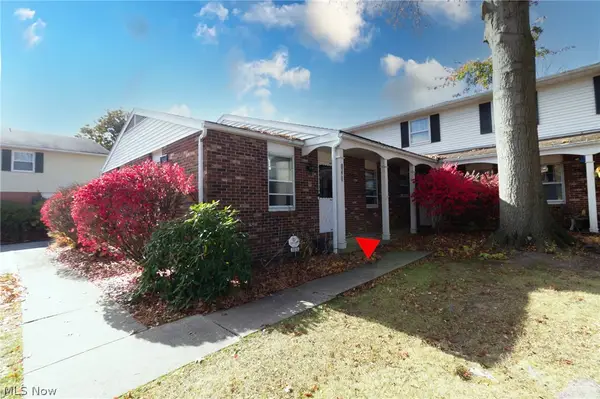 $149,000Pending2 beds 1 baths1,904 sq. ft.
1370 Athena Drive, Kent, OH 44240
MLS# 5257910Listed by: KELLER WILLIAMS CHERVENIC RLTY- New
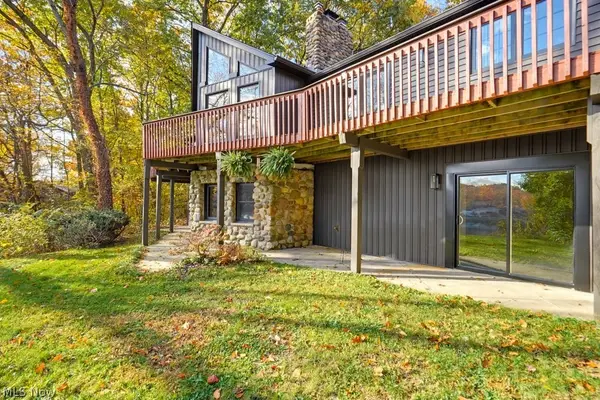 $650,000Active3 beds 3 baths3,604 sq. ft.
6297 Westshore Drive, Kent, OH 44240
MLS# 5255719Listed by: EXP REALTY, LLC. - New
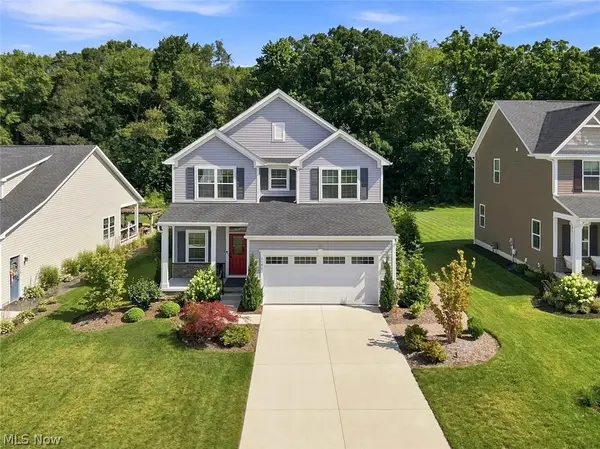 $399,000Active3 beds 4 baths2,716 sq. ft.
2147 Sugar Maple Drive, Kent, OH 44240
MLS# 5257771Listed by: DEHOFF REALTORS


Protect your home and budget from life's surprises with an Assurant Home Warranty, backed by a partner that supports you through every step of homeownership. Explore Plans.
©2026 Century 21 Real Estate LLC. All rights reserved. CENTURY 21®, the CENTURY 21 Logo and C21® are service marks owned by Century 21 Real Estate LLC. Century 21 Real Estate LLC fully supports the principles of the Fair Housing Act and the Equal Opportunity Act. Each office is independently owned and operated. Listing information is deemed reliable but not guaranteed accurate.