
619 Walter Street, Kent, OH 44240
Local realty services provided by:CENTURY 21 Darfus Realty
Listed by: ryan poland
Office: jack kohl realty
MLS#:5259240
Source:OH_NORMLS
Price summary
- Price:$334,900
- Price per sq. ft.:$113.91
About this home
Calling all investors & Landlords! Nice 3 unit building in Kent! Each unit consists of 2 bedrooms, 1 full bath, a nice sized kitchen, and living room. Additionally, each unit gets a garage. There is a laundry room on site, and separate utilities. Well maintained property. Newer roof, siding, furnaces, and electrical. Close proximity to downtown Kent, Kent State University, NEOMED, The Hike & Bike Trail, Restaurants, shopping, and all major highways. Call Today!
Contact an agent
Home facts
- Year built:1975
- Subdivision & Development:Krc
- Listing ID #:5259240
- Added:1 day(s) ago
- Updated:November 07, 2026 at 02:46 AM
Rooms and interior
- Bedrooms:6
- Total bathrooms:3
- Full bathrooms:3
- Rooms Total:9
- Kitchen Description:Range, Refrigerator
- Basement:Yes
- Living area:2,940 sq. ft.
Heating and cooling
- Heating:Forced Air, Gas
Structure and exterior
- Roof:Flat, Rubber
- Year built:1975
- Building area:2,940 sq. ft.
- Lot area:0.37 Acres
- Lot Features:Cleared
- Construction Materials:Brick, Vinyl Siding
- Exterior Features:Cleared
- Levels:2 Stories, 2 Story
Utilities
- Water:Public
- Sewer:Public Sewer
Finances and disclosures
- Price:$334,900
- Price per sq. ft.:$113.91
- Tax amount:$4,377 (2025)
Features and amenities
- Appliances:Range, Refrigerator, Washer
- Laundry features:Dryer, Washer
- Amenities:Smoke Detectors
Parking
- Parking description:Attached, Driveway, Garage, Paved
- Garage:Yes
- Garage spaces:3

New listings near 619 Walter Street
- New
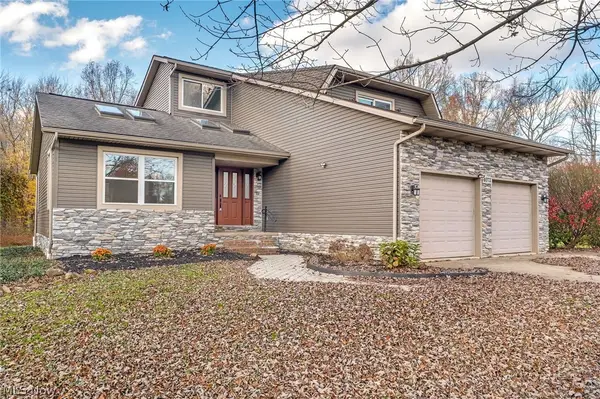 $419,900Active3 beds 3 baths2,048 sq. ft.
4073 Sherman Road, Kent, OH 44240
MLS# 5256852Listed by: HIGH POINT REAL ESTATE GROUP - New
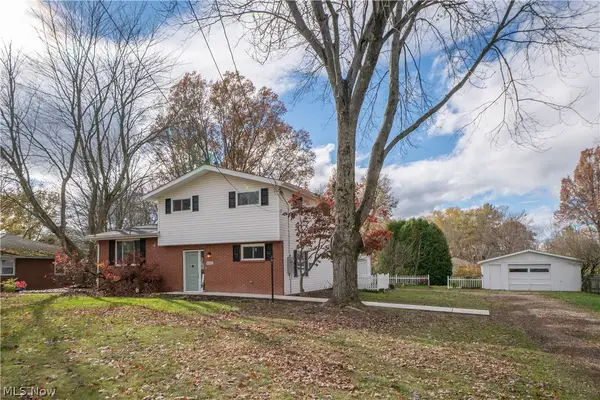 $325,000Active3 beds 2 baths1,344 sq. ft.
4005 Selnik Road, Kent, OH 44240
MLS# 5258025Listed by: KELLER WILLIAMS LEGACY GROUP REALTY - Open Sun, 11:30am to 12:30pmNew
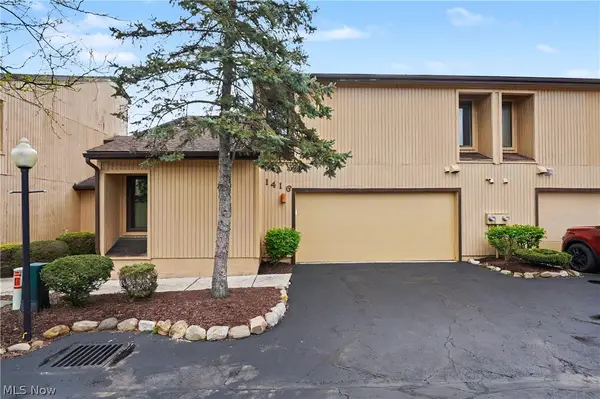 $203,000Active4 beds 3 baths1,654 sq. ft.
1416 Loop Road, Kent, OH 44240
MLS# 5253941Listed by: EXP REALTY, LLC. - New
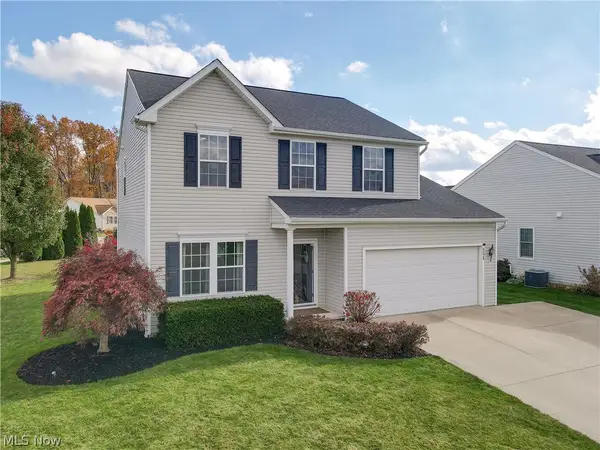 $364,800Active3 beds 4 baths3,124 sq. ft.
4224 Whitestone Road, Kent, OH 44240
MLS# 5255668Listed by: PATHWAY REAL ESTATE - Open Sat, 12:30 to 2pmNew
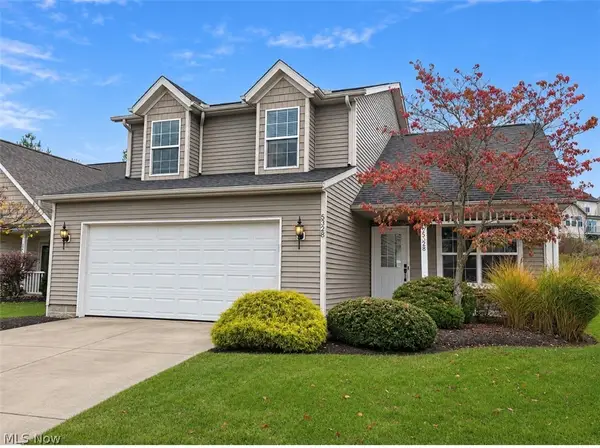 $247,500Active3 beds 3 baths1,618 sq. ft.
5328 Fawn Circle, Kent, OH 44240
MLS# 5259041Listed by: KELLER WILLIAMS CHERVENIC RLTY - Open Sun, 12 to 1:30pmNew
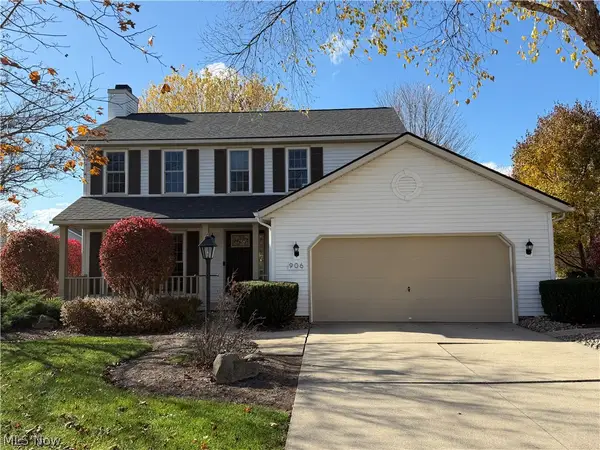 $349,900Active3 beds 3 baths2,348 sq. ft.
906 Admore Drive, Kent, OH 44240
MLS# 5258541Listed by: KELLER WILLIAMS CHERVENIC RLTY 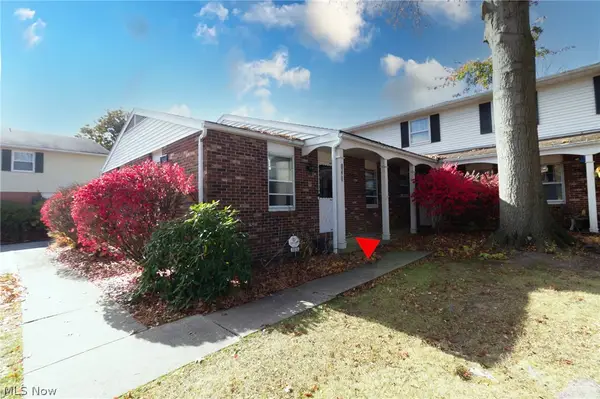 $149,000Pending2 beds 1 baths1,904 sq. ft.
1370 Athena Drive, Kent, OH 44240
MLS# 5257910Listed by: KELLER WILLIAMS CHERVENIC RLTY- New
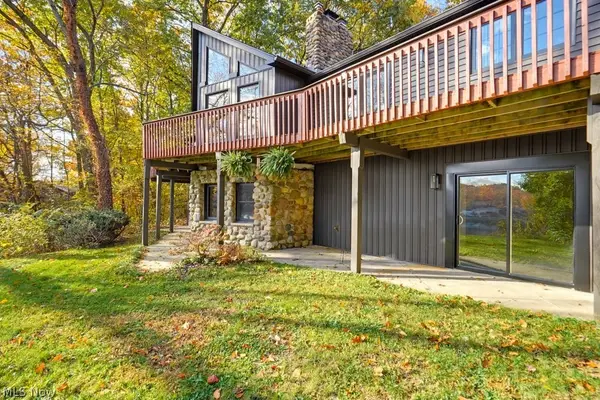 $650,000Active3 beds 3 baths3,604 sq. ft.
6297 Westshore Drive, Kent, OH 44240
MLS# 5255719Listed by: EXP REALTY, LLC. - New
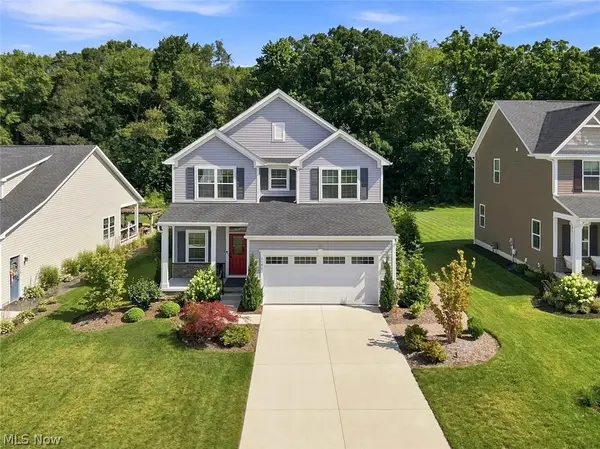 $399,000Active3 beds 4 baths2,716 sq. ft.
2147 Sugar Maple Drive, Kent, OH 44240
MLS# 5257771Listed by: DEHOFF REALTORS


Protect your home and budget from life's surprises with an Assurant Home Warranty, backed by a partner that supports you through every step of homeownership. Explore Plans.
©2026 Century 21 Real Estate LLC. All rights reserved. CENTURY 21®, the CENTURY 21 Logo and C21® are service marks owned by Century 21 Real Estate LLC. Century 21 Real Estate LLC fully supports the principles of the Fair Housing Act and the Equal Opportunity Act. Each office is independently owned and operated. Listing information is deemed reliable but not guaranteed accurate.