
765 Admore Drive, Kent, OH 44240
Local realty services provided by:CENTURY 21 Transcendent Realty
Upcoming open houses
- Sun, Nov 1501:00 pm - 02:30 pm
Listed by: kristin r hartman
Office: berkshire hathaway homeservices professional realty
MLS#:5260650
Source:OH_NORMLS
Price summary
- Price:$430,000
- Price per sq. ft.:$206.04
- Monthly HOA dues:$29.17
About this home
Beautifully Updated 4-Bedroom Ranch-Style Condo with Water Views!
Welcome to this beautifully maintained, free-standing ranch-style condo in a sought-after community! Offering 4 bedrooms and 3 full baths, this home combines spacious living, thoughtful upgrades, and a wonderful setting.
The open-concept first floor features a welcoming great room with fireplace, a spacious kitchen with island, and a dining area with slider access to a composite deck overlooking peaceful water views. Three bedrooms are conveniently located on the main level, including the primary suite. The third bedroom is currently being used as an office, offering flexibility to fit your needs.
The finished walk-out basement adds even more living space, featuring a fourth bedroom, full bath, slider access to a private patio, and loads of additional storage.
Enjoy the convenience of first-floor laundry and a mudroom complete with built-in cabinetry. All appliances stay!
Step outside and enjoy the natural surroundings, with a nature trail bordering the community and a nearby park just waiting to be explored.
Updated, upgraded, and gently lived in, this exceptional home offers the ease of condo living with the space and feel of a single-family home. With its desirable floor plan, beautiful water views, and sought-after location, this is one you won't want to miss!...
Contact an agent
Home facts
- Year built:2014
- Subdivision & Development:Lakes/Franklin Mills Ph 2 West
- Listing ID #:5260650
- Added:1 day(s) ago
- Updated:November 14, 2026 at 08:46 PM
Rooms and interior
- Bedrooms:3
- Total bathrooms:3
- Full bathrooms:3
- Rooms Total:5
- Kitchen Description:Dishwasher, Microwave, Range, Refrigerator
- Basement:Yes
- Basement Description:Finished, Walk Out Access
- Living area:2,087 sq. ft.
Heating and cooling
- Cooling:Central Air
- Heating:Forced Air, Gas
- Central air:Yes
Structure and exterior
- Roof:Asphalt, Fiberglass
- Year built:2014
- Building area:2,087 sq. ft.
- Lot area:0.05 Acres
- Architectural Style:Ranch
- Construction Materials:Vinyl Siding
- Exterior Features:Deck, Patio
- Levels:1 Story, 1 Story
Utilities
- Water:Public
- Sewer:Public Sewer
Finances and disclosures
- Price:$430,000
- Price per sq. ft.:$206.04
- Tax amount:$5,354 (2025)
Features and amenities
- Appliances:Dishwasher, Microwave, Range, Refrigerator, Washer
- Laundry features:Dryer, Washer
Parking
- Parking description:Attached, Driveway, Garage
- Garage:Yes
- Garage spaces:2

New listings near 765 Admore Drive
- New
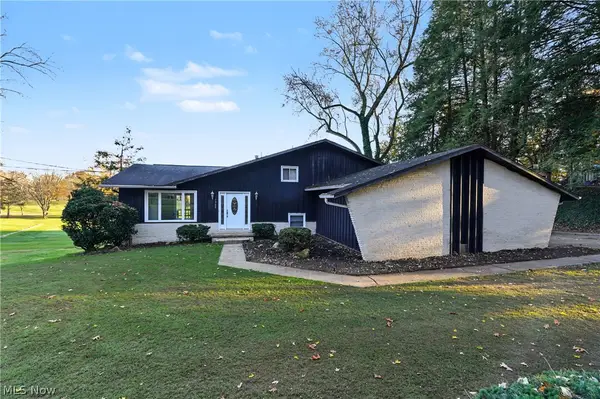 $299,900Active3 beds 2 baths2,346 sq. ft.
7342 State Route 43, Kent, OH 44240
MLS# 5259567Listed by: W.W. REED AND SON - New
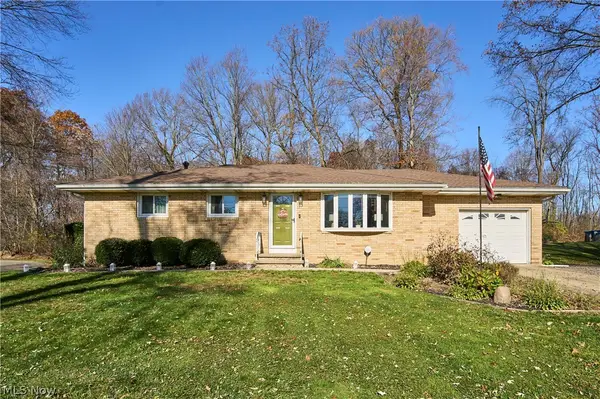 $289,900Active3 beds 2 baths1,910 sq. ft.
333 Eckwood Drive, Kent, OH 44240
MLS# 5259866Listed by: DEHOFF REALTORS - New
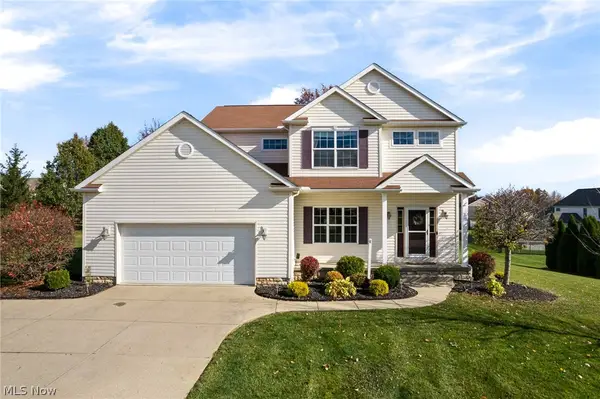 $419,900Active3 beds 3 baths2,030 sq. ft.
4794 King Meadow Trail, Kent, OH 44240
MLS# 5259192Listed by: EXACTLY - New
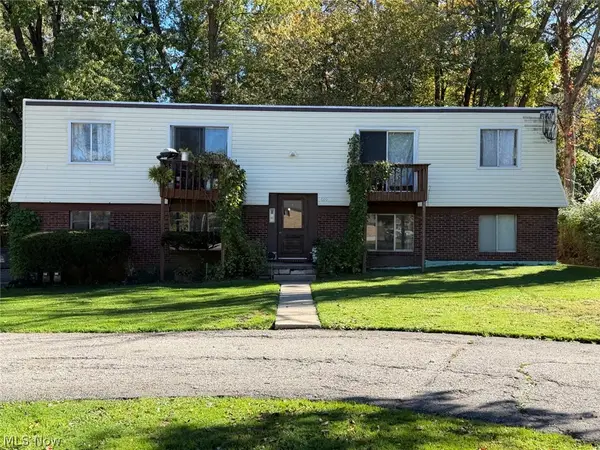 $334,900Active6 beds 3 baths2,940 sq. ft.
619 Walter Street, Kent, OH 44240
MLS# 5259240Listed by: JACK KOHL REALTY - New
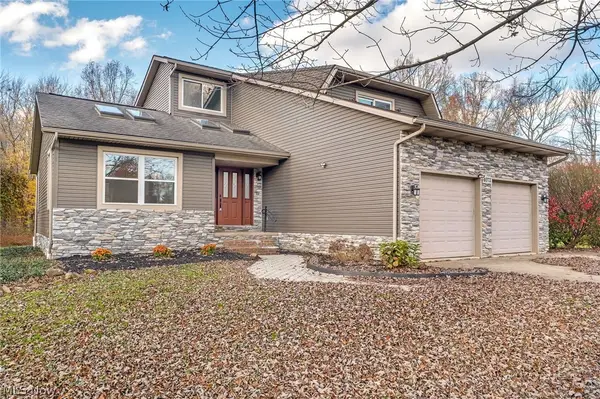 $419,900Active3 beds 3 baths2,048 sq. ft.
4073 Sherman Road, Kent, OH 44240
MLS# 5256852Listed by: HIGH POINT REAL ESTATE GROUP - New
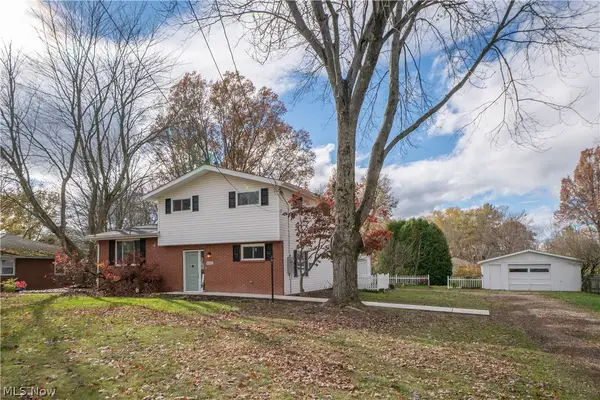 $325,000Active3 beds 2 baths1,344 sq. ft.
4005 Selnik Road, Kent, OH 44240
MLS# 5258025Listed by: KELLER WILLIAMS LEGACY GROUP REALTY - New
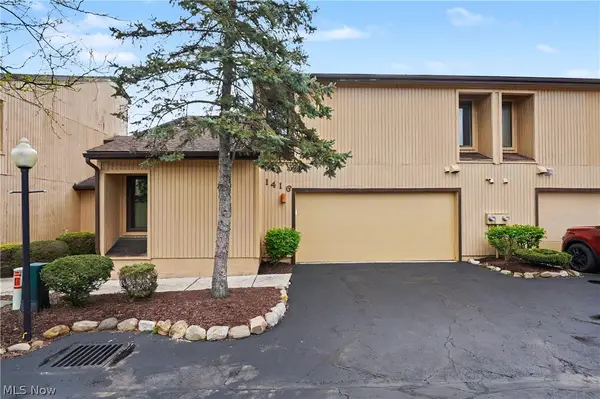 $203,000Active4 beds 3 baths1,654 sq. ft.
1416 Loop Road, Kent, OH 44240
MLS# 5253941Listed by: EXP REALTY, LLC. - Open Sun, 11:30am to 1pmNew
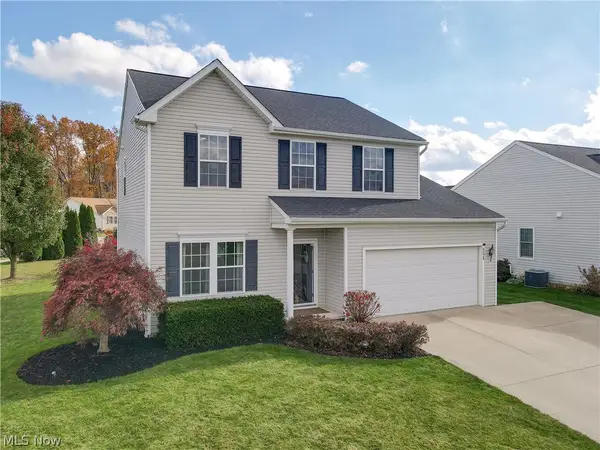 $364,800Active3 beds 4 baths3,124 sq. ft.
4224 Whitestone Road, Kent, OH 44240
MLS# 5255668Listed by: PATHWAY REAL ESTATE - New
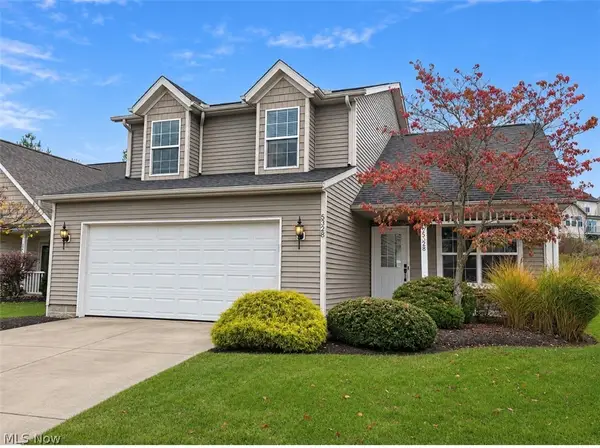 $247,500Active3 beds 3 baths1,618 sq. ft.
5328 Fawn Circle, Kent, OH 44240
MLS# 5259041Listed by: KELLER WILLIAMS CHERVENIC RLTY


Protect your home and budget from life's surprises with an Assurant Home Warranty, backed by a partner that supports you through every step of homeownership. Explore Plans.
©2026 Century 21 Real Estate LLC. All rights reserved. CENTURY 21®, the CENTURY 21 Logo and C21® are service marks owned by Century 21 Real Estate LLC. Century 21 Real Estate LLC fully supports the principles of the Fair Housing Act and the Equal Opportunity Act. Each office is independently owned and operated. Listing information is deemed reliable but not guaranteed accurate.