319 W Lynn Street, Kenton, OH 43326
Local realty services provided by:CENTURY 21 Sunway Realty, LLC
319 W Lynn Street,Kenton, OH 43326
$149,900
- 2 Beds
- 1 Baths
- 960 sq. ft.
- Single family
- Active
Listed by:
 Tara Howell(419) 675 - 2333CENTURY 21 Sunway Realty, LLC
Office: century 21 sunway realty-kenton
MLS#:312057
Source:OH_WCAR
Price summary
- Price:$149,900
- Price per sq. ft.:$156.15
About this home
NEW LISTING — CUTE, UPDATED MOVE-IN READY!
Looking for a home that’s easy to maintain and ready to enjoy? This one may be just what
you’ve been waiting for!
This charming 960 sq. ft. ranch offers:
Easy one-level living
Newer furnace
Newer central air
Durable metal roof
1-car detached garage
Fenced-in yard
This home has been nicely updated and is ready for its next owner. Whether you're a first-time
buyer, downsizing, or looking for an investment, this one is definitely worth a look!
Contact an agent
Home facts
- Year built:1940
- Listing ID #:312057
- Added:1 day(s) ago
- Updated:October 29, 2026 at 03:22 PM
Rooms and interior
- Bedrooms:2
- Total bathrooms:1
- Full bathrooms:1
- Rooms Total:6
- Flooring:Laminate, Wood
- Kitchen Description:Range, Refrigerator
- Living area:960 sq. ft.
Heating and cooling
- Cooling:Central Air
- Heating:Forced Air, Natural Gas
- Central air:Yes
Structure and exterior
- Year built:1940
- Building area:960 sq. ft.
- Architectural Style:Ranch
- Construction Materials:Asbestos, Frame
- Foundation Description:Block
- Levels:1 Story
Utilities
- Water:Public
- Sewer:Public Sewer
Finances and disclosures
- Price:$149,900
- Price per sq. ft.:$156.15
- Tax amount:$650
Parking
- Parking description:Garage, Parking Pad
- Garage spaces:1
New listings near 319 W Lynn Street
- New

 $149,900Active2 beds 1 baths960 sq. ft.
319 W Lynn Street, Kenton, OH 43326
MLS# 312057Listed by: CENTURY 21 SUNWAY REALTY-KENTON - New
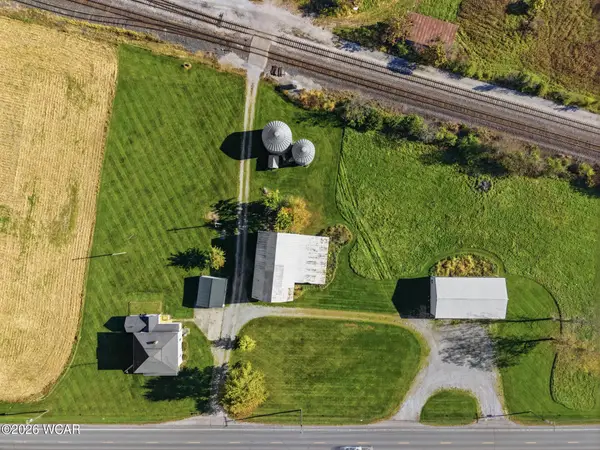 $280,000Active6 beds 1 baths2,640 sq. ft.
13482 Ohio 31, Kenton, OH 43326
MLS# 312042Listed by: DYE REAL ESTATE & LAND COMPANY  $189,000Pending4 beds 2 baths1,248 sq. ft.
120 Long Street, Kenton, OH 43326
MLS# 312006Listed by: OAKRIDGE REALTY & AUCTION CO. $258,000Pending3 beds 3 baths1,636 sq. ft.
312 Williams Court, Kenton, OH 43326
MLS# 312004Listed by: CENTURY 21 SUNWAY REALTY-KENTON- New
 $197,500Active4 beds 2 baths1,984 sq. ft.
734 W Franklin Street, Kenton, OH 43326
MLS# 226039957Listed by: SUPERIOR ONE REALTY - New
 $499,000Active4 beds 2 baths2,930 sq. ft.
16741 Township Road 100, Kenton, OH 43326
MLS# 226039808Listed by: CENTURY 21 EXCELLENCE REALTY - New
 $259,000Active4 beds 3 baths2,708 sq. ft.
7772 County Road 167, Kenton, OH 43326
MLS# 311958Listed by: OAKRIDGE REALTY & AUCTION CO. 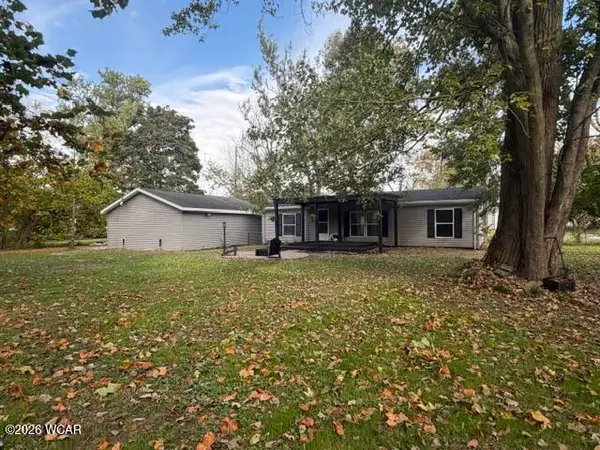 $209,900Active3 beds 2 baths1,215 sq. ft.
1 Gruver Street, Kenton, OH 43326
MLS# 311934Listed by: CENTURY 21 SUNWAY REALTY-KENTON $139,900Active2 beds 2 baths1,584 sq. ft.
219 W Carrol Street, Kenton, OH 43326
MLS# 226038381Listed by: FIV REALTY CO OHIO LLC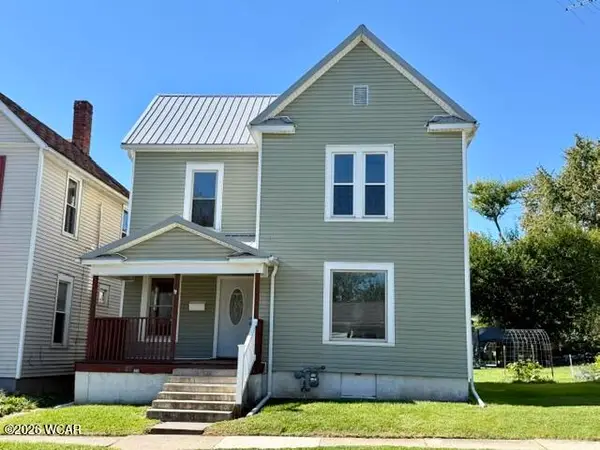 $126,500Active3 beds 1 baths1,579 sq. ft.
313 N High Street, Kenton, OH 43326
MLS# 311847Listed by: CENTURY 21 SUNWAY REALTY-KENTON


Protect your home and budget from life's surprises with an Assurant Home Warranty, backed by a partner that supports you through every step of homeownership. Explore Plans.
©2026 Century 21 Real Estate LLC. All rights reserved. CENTURY 21®, the CENTURY 21 Logo and C21® are service marks owned by Century 21 Real Estate LLC. Century 21 Real Estate LLC fully supports the principles of the Fair Housing Act and the Equal Opportunity Act. Each office is independently owned and operated. Listing information is deemed reliable but not guaranteed accurate.