
2014 W Bataan Drive, Kettering, OH 45420
Local realty services provided by:CENTURY 21 HomeStar
2014 W Bataan Drive,Kettering, OH 45420
$190,200
- 3 Beds
- 1 Baths
- 1,008 sq. ft.
- Single family
- Pending
Listed by: andrew gaydosh
Office: exp realty866-212-4991
MLS#:1895886
Source:OH_CINCY
Price summary
- Price:$190,200
- Price per sq. ft.:$188.69
About this home
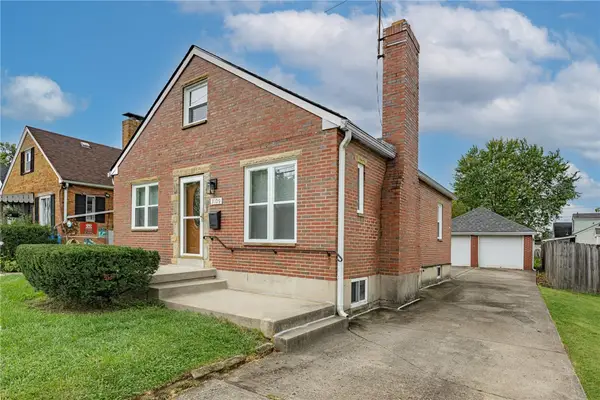
This nicely updated Kettering Cape Cod offers 3 bedrooms, 1 bath & 1,008 sf of living space, plus a partially finished basement adding over 350 sf. Step inside to a welcoming living room that flows into the spacious great room, where the completely renovated kitchen opens to room for both dining & relaxing. The 1st-floor primary bedroom makes one-level living easy, while 2 additional bedrooms upstairs provide flexibility for family, guests or a home office. Outside, the huge deck overlooks the above-ground pool & privacy-fenced backyard, creating a great spot to enjoy summer. The detached 1-car garage offers tons of storage or workshop space, with a patio tucked behind it. Extensively renovated in 2018 with new electrical, insulation, drywall, windows, doors, siding, furnace & ductwork, with additional updates since. Near US-35, WPAFB & Kettering schools!
Contact an agent
Home facts
- Year built:1945
- Subdivision & Development:Dayton Mutual Homes Inc
- Listing ID #:1895886
- Added:3 day(s) ago
- Updated:October 07, 2026 at 09:03 AM
Rooms and interior
- Bedrooms:3
- Total bathrooms:1
- Full bathrooms:1
- Rooms Total:8
- Kitchen Description:Dishwasher, Oven/Range, Pantry, Refrigerator, Vinyl Floor, Walkout, Wood Cabinets
- Bedroom Description:Wall-to-Wall Carpet
- Basement Description:Full
- Living area:1,008 sq. ft.
Heating and cooling
- Cooling:Ceiling Fans, Central Air
- Heating:Forced Air, Gas
Structure and exterior
- Roof:Shingle
- Year built:1945
- Building area:1,008 sq. ft.
- Lot area:0.14 Acres
- Architectural Style:Cape Cod
- Construction Materials:Vinyl Siding
- Foundation Description:Block
- Levels:One and One Half
Utilities
- Water:Public
- Sewer:Public Sewer
Finances and disclosures
- Price:$190,200
- Price per sq. ft.:$188.69
Features and amenities
- Appliances:Dishwasher, Oven/Range, Refrigerator, Washer
- Laundry features:Washer
- Pool features:Above Ground
Parking
- Parking description:Driveway
- Garage:Yes
- Garage spaces:1
 Information deemed reliable but not guaranteed. The data relating to real estate for sale on this web site comes in part from the Broker Reciprocity program of the Multiple Listing Service of Greater Cincinnati. Real estate listings held by brokerage firms other than CENTURY 21 HomeStar are marked with the Broker Reciprocity™ logo (the small house as shown to the left) and detailed information about them includes the name of the listing brokers. 2026, MLS of Greater Cincinnati, Inc. All rights reserved. OH_CINCY Member Broker: Anthony Geraci
New listings near 2014 W Bataan Drive
- New
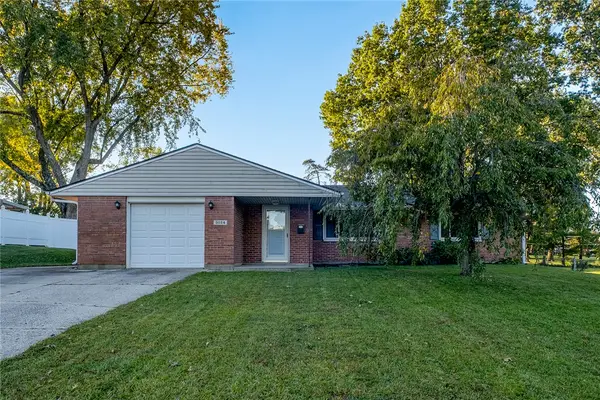 $265,000Active3 beds 2 baths1,480 sq. ft.
3124 Santa Rosa Drive, Dayton, OH 45440
MLS# 970557Listed by: IRONGATE INC. - New
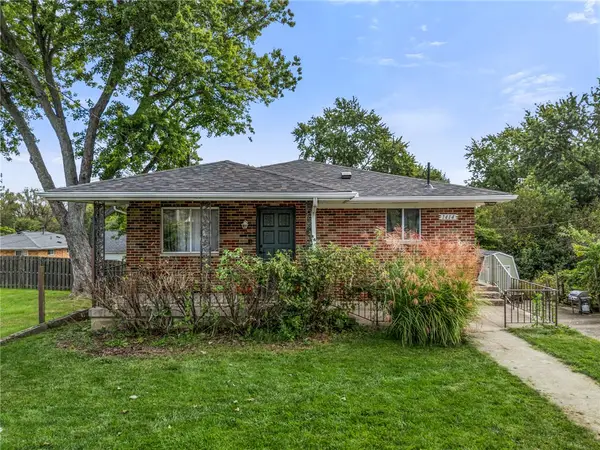 $189,900Active2 beds 2 baths1,044 sq. ft.
1414 Barney Avenue, Kettering, OH 45420
MLS# 970462Listed by: BELLA REALTY GROUP - New
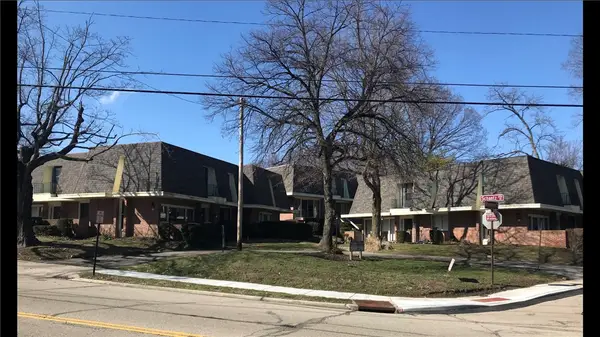 $1,595,000Active28 beds 38 baths5,026 sq. ft.
2167 W Schantz Avenue, Kettering, OH 45409
MLS# 969406Listed by: ASCENT REAL ESTATE ADVISORS - New
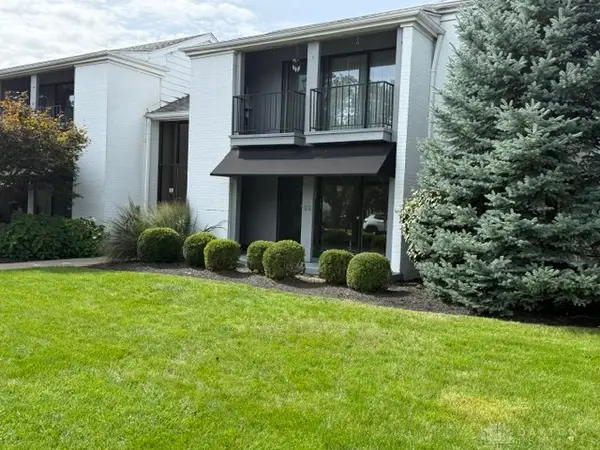 $189,900Active3 beds 3 baths1,800 sq. ft.
5401 Landau Drive #13, Kettering, OH 45429
MLS# 970115Listed by: HOME SITE REALTY - New
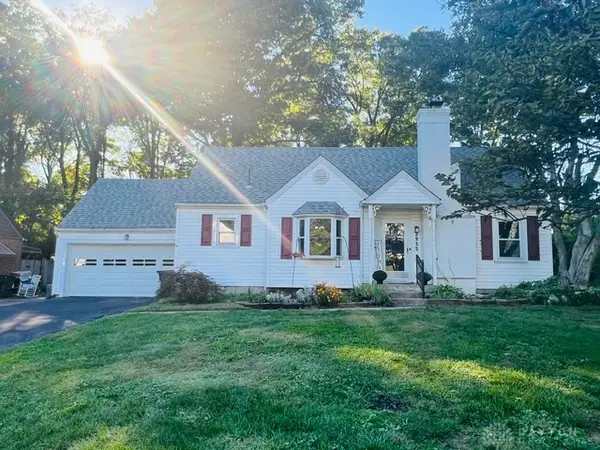 $294,900Active3 beds 2 baths2,580 sq. ft.
2935 Robin Road, Kettering, OH 45409
MLS# 970363Listed by: KAMELA & COMPANY REALTY 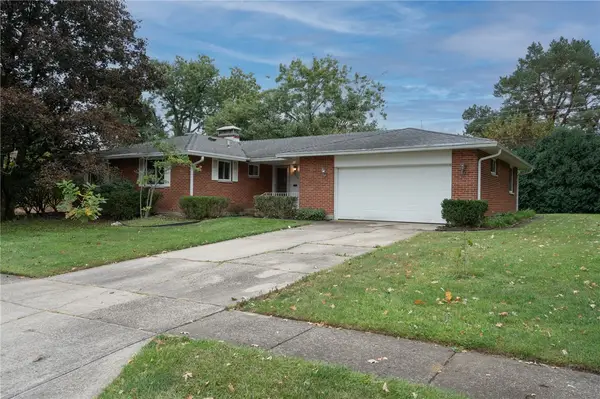 $210,000Pending3 beds 3 baths
1204 Chateau Drive, Kettering, OH 45429
MLS# 970321Listed by: RE/MAX ALLIANCE REALTY- New
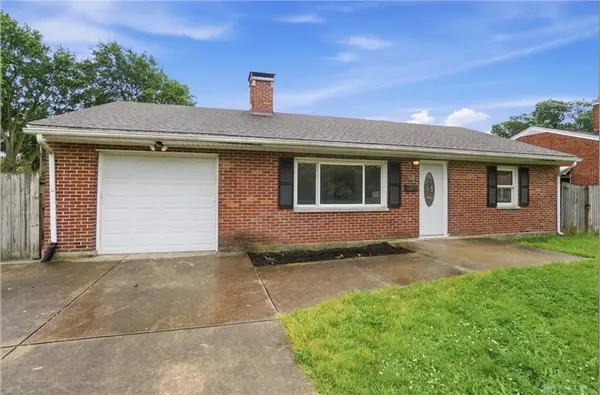 $258,000Active3 beds 2 baths1,579 sq. ft.
1228 Alta Vista Drive, Dayton, OH 45420
MLS# 970307Listed by: COLDWELL BANKER HERITAGE - Open Sun, 11am to 1pmNew
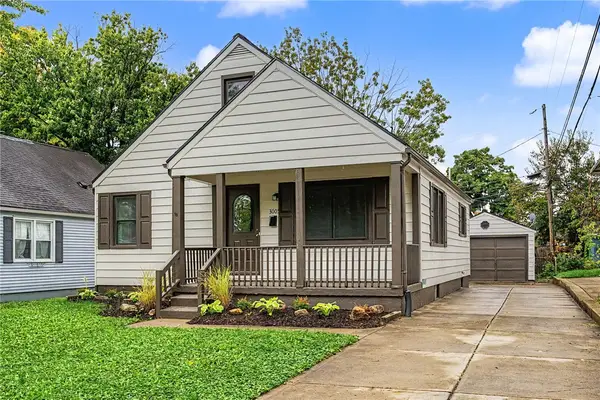 $259,900Active3 beds 2 baths1,254 sq. ft.
3005 Larue Drive, Dayton, OH 45429
MLS# 970334Listed by: STREETLIGHT REALTY LLC - New
 $249,000Active3 beds 2 baths1,891 sq. ft.
3109 Shroyer Road, Kettering, OH 45429
MLS# 969992Listed by: KELLER WILLIAMS COMMUNITY PART


Protect your home and budget from life's surprises with an Assurant Home Warranty, backed by a partner that supports you through every step of homeownership. Explore Plans.
©2026 Century 21 Real Estate LLC. All rights reserved. CENTURY 21®, the CENTURY 21 Logo and C21® are service marks owned by Century 21 Real Estate LLC. Century 21 Real Estate LLC fully supports the principles of the Fair Housing Act and the Equal Opportunity Act. Each office is independently owned and operated. Listing information is deemed reliable but not guaranteed accurate.