
1559 Doddington Road, Kettering, OH 45409
Local realty services provided by:CENTURY 21 DeAnna Realty
Listed by: wendi j sheets, donald sheets
Office: exp realty
MLS#:970277
Source:OH_DABR
Price summary
- Price:$385,000
- Price per sq. ft.:$125.82
- Monthly HOA dues:$50
About this home
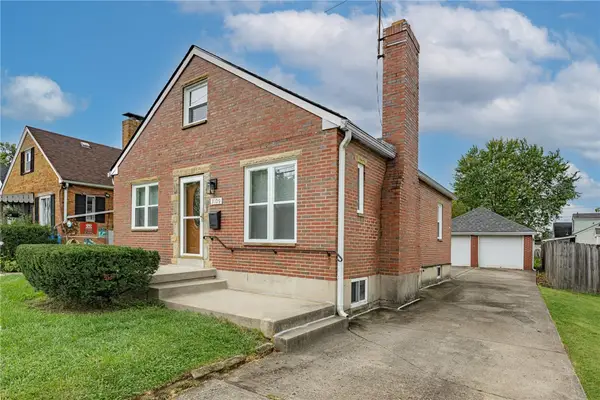
Need more space without blowing past $400K? Welcome to 1559 Doddington Road in the Kettering City School District. With 5 bedrooms, 3 full baths, 2,160 sq. ft. above grade and approximately 900 additional sq. ft. in the professionally finished lower level, this move-in-ready home offers the space and flexibility today's buyers are looking for.
Even better? The work has already been done. Recent improvements include a newer roof, updated heating and air, new LVP flooring and carpet throughout, plus fresh interior paint—giving buyers peace of mind without an immediate to-do list after closing.
The bright white kitchen is designed to work as beautifully as it looks, featuring granite countertops, a generous center island, undermount stainless sink, brushed nickel hardware and professional-grade stainless steel appliances. The eat-in kitchen flows directly into the open family room with gas-log fireplace, creating a comfortable everyday gathering space. A separate formal dining room provides additional room for entertaining. Upstairs, the vaulted primary bedroom offers a spacious retreat with soaring ceilings and abundant natural light. And don't overlook the lower level. Approximately 900 sq. ft. has been professionally finished to create another level of true living space, including a bedroom and full bathroom. It's ideal for guests, extended family, a private home office, recreation space or simply room to spread out. Outside, the deck overlooks a large, level backyard framed by mature trees, creating a surprisingly peaceful setting close to everything Kettering and Dayton have to offer. Add a cul-de-sac location, first-floor laundry and attached 2-car garage, and this home checks the practical boxes, too. 5 bedrooms. 3 full baths. Approximately 3,060 finished sq. ft. including the lower level. Kettering City School District. Recently updated, freshly painted and truly move-in ready....
Contact an agent
Home facts
- Year built:2002
- Subdivision & Development:Old Lane Village
- Listing ID #:970277
- Added:3 day(s) ago
- Updated:October 06, 2026 at 09:02 PM
Rooms and interior
- Bedrooms:5
- Total bathrooms:4
- Full bathrooms:3
- Half bathrooms:1
- Rooms Total:12
- Kitchen Description:Dishwasher, Microwave, Range, Refrigerator
- Basement:Yes
- Basement Description:Finished, Full
- Living area:3,060 sq. ft.
Heating and cooling
- Central air:Yes
Structure and exterior
- Year built:2002
- Building area:3,060 sq. ft.
- Lot area:0.1 Acres
- Construction Materials:Brick
- Exterior Features:Deck
- Levels:2 Stories
Finances and disclosures
- Price:$385,000
- Price per sq. ft.:$125.82
Parking
- Garage:Yes
- Garage spaces:2
New listings near 1559 Doddington Road
- New
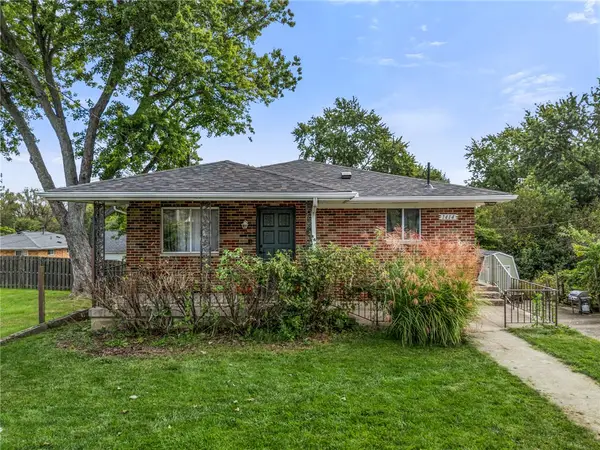 $189,900Active2 beds 2 baths1,044 sq. ft.
1414 Barney Avenue, Kettering, OH 45420
MLS# 970462Listed by: BELLA REALTY GROUP - New
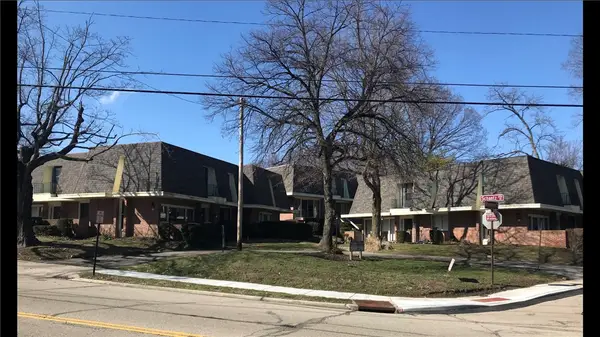 $1,595,000Active28 beds 38 baths5,026 sq. ft.
2167 W Schantz Avenue, Kettering, OH 45409
MLS# 969406Listed by: ASCENT REAL ESTATE ADVISORS - New
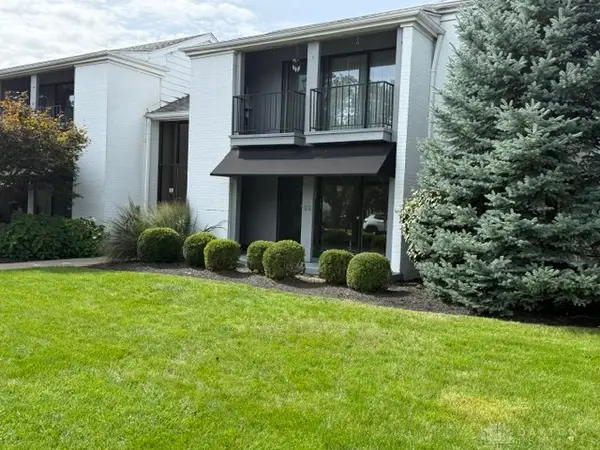 $189,900Active3 beds 3 baths1,800 sq. ft.
5401 Landau Drive #13, Kettering, OH 45429
MLS# 970115Listed by: HOME SITE REALTY - New
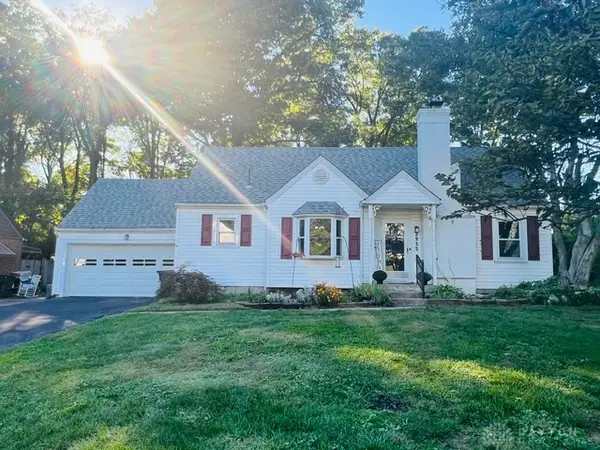 $294,900Active3 beds 2 baths2,580 sq. ft.
2935 Robin Road, Kettering, OH 45409
MLS# 970363Listed by: KAMELA & COMPANY REALTY - New
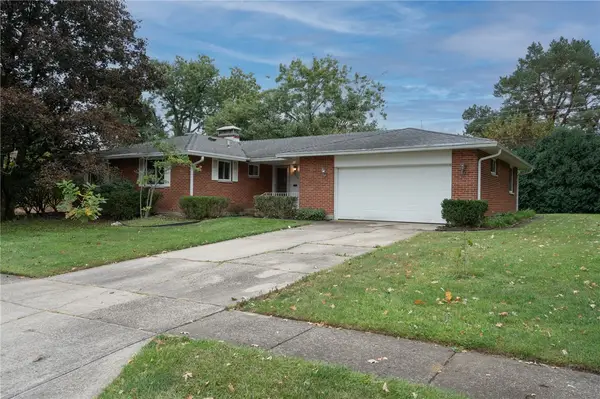 $210,000Active3 beds 3 baths
1204 Chateau Drive, Kettering, OH 45429
MLS# 970321Listed by: RE/MAX ALLIANCE REALTY 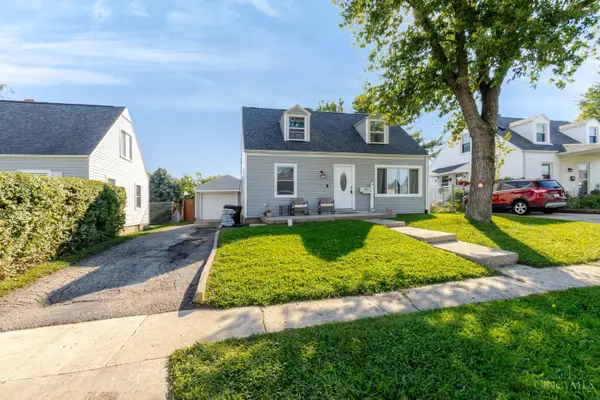 $190,200Pending3 beds 1 baths1,008 sq. ft.
2014 W Bataan Drive, Kettering, OH 45420
MLS# 1895886Listed by: EXP REALTY
- New
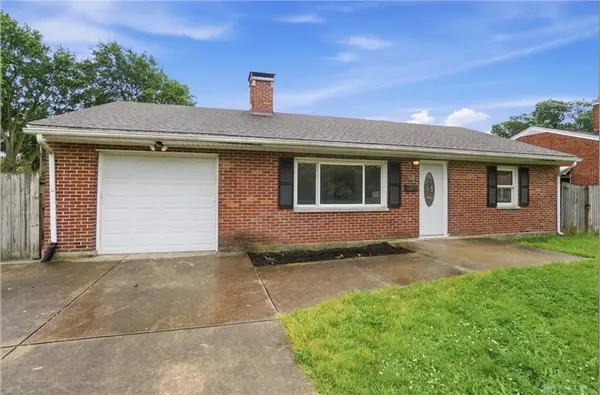 $258,000Active3 beds 2 baths1,579 sq. ft.
1228 Alta Vista Drive, Dayton, OH 45420
MLS# 970307Listed by: COLDWELL BANKER HERITAGE - Open Sun, 11am to 1pmNew
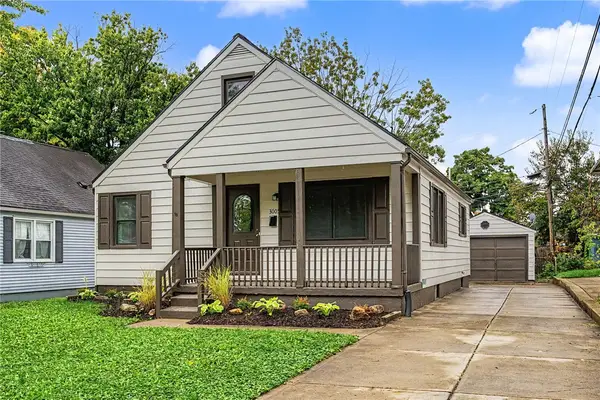 $259,900Active3 beds 2 baths1,254 sq. ft.
3005 Larue Drive, Dayton, OH 45429
MLS# 970334Listed by: STREETLIGHT REALTY LLC - New
 $249,000Active3 beds 2 baths1,891 sq. ft.
3109 Shroyer Road, Kettering, OH 45429
MLS# 969992Listed by: KELLER WILLIAMS COMMUNITY PART


Protect your home and budget from life's surprises with an Assurant Home Warranty, backed by a partner that supports you through every step of homeownership. Explore Plans.
©2026 Century 21 Real Estate LLC. All rights reserved. CENTURY 21®, the CENTURY 21 Logo and C21® are service marks owned by Century 21 Real Estate LLC. Century 21 Real Estate LLC fully supports the principles of the Fair Housing Act and the Equal Opportunity Act. Each office is independently owned and operated. Listing information is deemed reliable but not guaranteed accurate.