
2529 Oakley Avenue, Kettering, OH 45419
Local realty services provided by:CENTURY 21 HomeStar
2529 Oakley Avenue,Kettering, OH 45419
$234,900
- 3 Beds
- 2 Baths
- 1,148 sq. ft.
- Single family
- Active
Upcoming open houses
- Sun, Oct 1803:00 pm - 05:00 pm
Listed by: lyndsey jones
Office: local roots realty
MLS#:970776
Source:OH_DABR
Price summary
- Price:$234,900
- Price per sq. ft.:$204.62
About this home
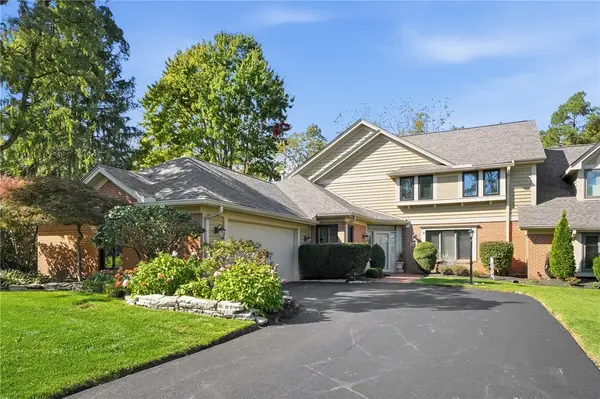
Welcome home to this Kettering Cape Cod with so many updates, just move right in and add your own aesthetic. First drive up to a beautiful brick home with a covered front porch and mature trees. The long drive way leads back to the one car detached garage with a nice sized flat yard for the neighborhood. Walk in the front door to a spacious living room with new flooring throughout the main level. To the left you will find the hallway bathroom with a lovely wood accent wall, along with two bedrooms. Straight you will find the gorgeous updated L-shaped kitchen with tons of cabinets and counter top space for all your needs! The main level has fresh paint throughout. The third bedroom you will find up the stairs from the hallway in the upper level. HVAC has been added to the upper level for more comfort. Walk down stairs from the far side of the kitchen and find an awesome full and finished basement, housing the mechanicals room as well as a second full bathroom/laundry room combo to complete the basement level. This home has so many updates, you should contact your realtor ASAP to tour and fall in love. Updates sheet is on MLS....
Contact an agent
Home facts
- Year built:1950
- Subdivision & Development:Acron View
- Listing ID #:970776
- Added:5 day(s) ago
- Updated:October 16, 2026 at 03:34 PM
Rooms and interior
- Bedrooms:3
- Total bathrooms:2
- Full bathrooms:2
- Rooms Total:7
- Kitchen Description:Cooktop, Dishwasher, Microwave, Range, Refrigerator
- Basement:Yes
- Basement Description:Finished, Full
- Living area:1,148 sq. ft.
Heating and cooling
- Central air:Yes
Structure and exterior
- Year built:1950
- Building area:1,148 sq. ft.
- Lot area:0.13 Acres
- Construction Materials:Brick
- Exterior Features:Fence, Porch
Finances and disclosures
- Price:$234,900
- Price per sq. ft.:$204.62
Features and amenities
- Laundry features:Dryer, Washer
Parking
- Garage:Yes
- Garage spaces:1
New listings near 2529 Oakley Avenue
- Open Sun, 2 to 4pmNew
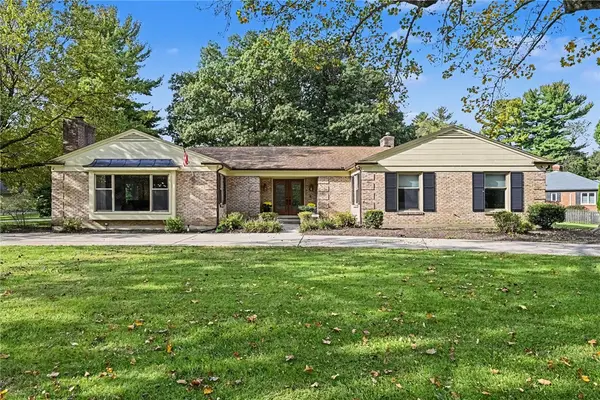 $599,900Active3 beds 3 baths3,436 sq. ft.
3901 Stonehaven Road, Kettering, OH 45429
MLS# 971083Listed by: BHHS PROFESSIONAL REALTY - New
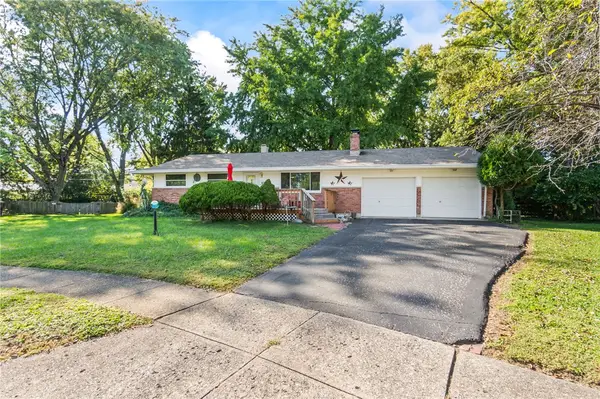 $275,000Active5 beds 3 baths1,374 sq. ft.
2000 Foxhall Court, Kettering, OH 45440
MLS# 971261Listed by: EXP REALTY - New
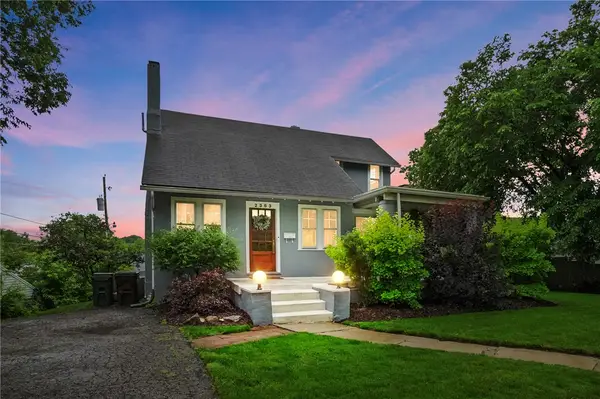 $299,900Active3 beds 2 baths1,722 sq. ft.
2363 S Patterson Boulevard, Kettering, OH 45409
MLS# 970726Listed by: GLASSHOUSE REALTY GROUP - New
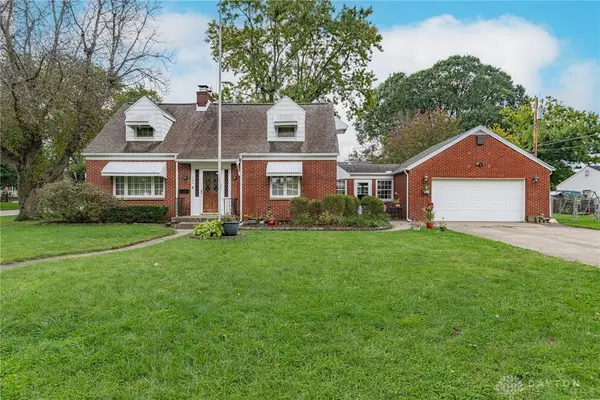 $250,000Active3 beds 2 baths1,336 sq. ft.
760 Orchard Drive, Kettering, OH 45419
MLS# 971240Listed by: IRONGATE INC. - New
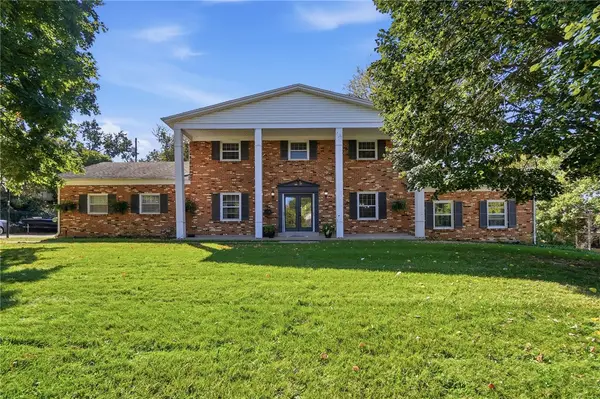 $360,000Active4 beds 3 baths2,350 sq. ft.
3201 Ridgeview Avenue, Kettering, OH 45409
MLS# 971235Listed by: EXP REALTY  $164,900Active2 beds 2 baths1,179 sq. ft.
2230 S Patterson Boulevard #75, Kettering, OH 45409
MLS# 970190Listed by: GLASSHOUSE REALTY GROUP- New
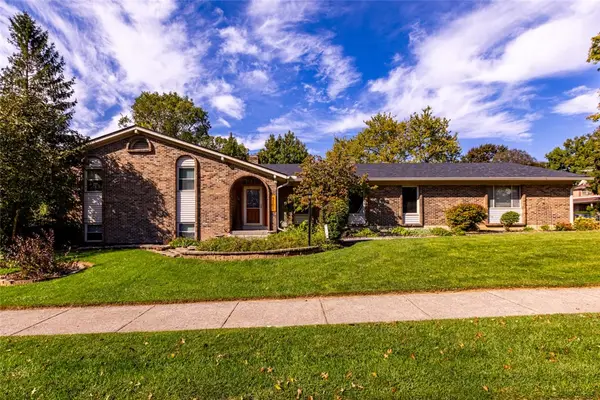 $499,000Active4 beds 4 baths3,013 sq. ft.
5101 Ackerman Boulevard, Kettering, OH 45429
MLS# 970897Listed by: GLASSHOUSE REALTY GROUP - New
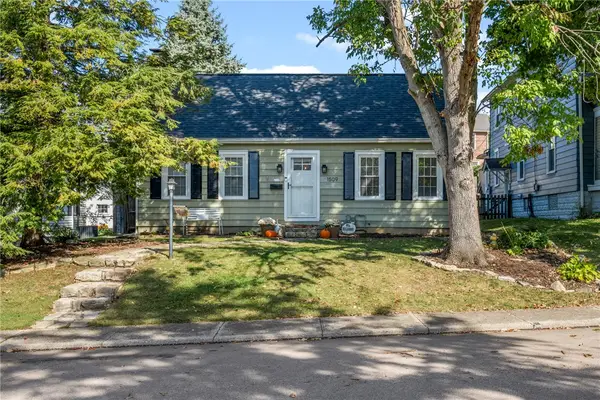 $250,000Active4 beds 2 baths1,509 sq. ft.
1509 Springhill Avenue, Kettering, OH 45409
MLS# 971185Listed by: T. ELLIS AGENCY - Open Sun, 2 to 4pmNew
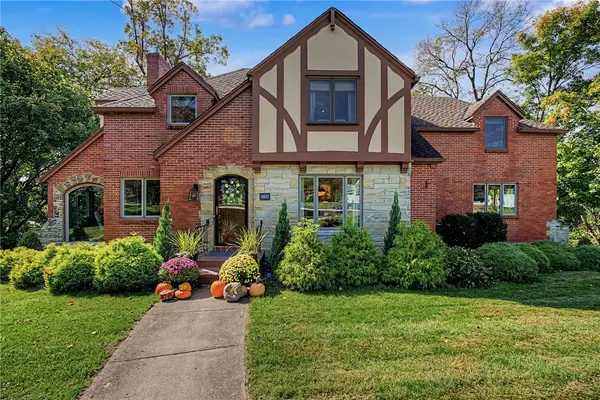 $699,000Active4 beds 4 baths2,404 sq. ft.
860 Greenhouse Drive, Kettering, OH 45419
MLS# 970990Listed by: KINZELER REALTY, LLC - New
 $399,000Active4 beds 4 baths3,070 sq. ft.
849 Lincoln Woods Court, Kettering, OH 45429
MLS# 970967Listed by: COLDWELL BANKER HERITAGE


Protect your home and budget from life's surprises with an Assurant Home Warranty, backed by a partner that supports you through every step of homeownership. Explore Plans.
©2026 Century 21 Real Estate LLC. All rights reserved. CENTURY 21®, the CENTURY 21 Logo and C21® are service marks owned by Century 21 Real Estate LLC. Century 21 Real Estate LLC fully supports the principles of the Fair Housing Act and the Equal Opportunity Act. Each office is independently owned and operated. Listing information is deemed reliable but not guaranteed accurate.