3061 Leonora Drive, Kettering, OH 45420
Local realty services provided by:CENTURY 21 HomeStar
Listed by: joel ferguson
Office: navx realty, llc.
MLS#:972463
Source:OH_DABR
Price summary
- Price:$319,900
- Price per sq. ft.:$160.11
About this home
Welcome to 3061 Leonora Drive, a spacious Kettering ranch offering nearly 2,000 square feet of comfortable living space! With 3 bedrooms and 2 full baths, this home offers plenty of room to relax, gather, and enjoy everyday living. At the heart of the home is a large family room addition built in 2017, creating an impressive space for relaxing and entertaining. A custom-built entertainment center with barn doors adds character, while the built-in bar is perfect for hosting friends and family. Sliding doors open directly to the backyard, making indoor-outdoor gatherings easy. A mini-split system provides added comfort throughout the year. The ranch-style layout offers convenient one-level living with plenty of flexibility for guests, work, hobbies, or everyday life. You'll also love the convenient location, just minutes from The Greene, Indian Riffle Park, Kettering Recreation Complex, I-675, and Wright-Patterson Air Force Base. Don't miss the opportunity to see all this home has to offer! Schedule your private showing soon and discover how 3061 Leonora Drive can fit the way you want to live....
Contact an agent
Home facts
- Year built:1966
- Subdivision & Development:Stroop Estates
- Listing ID #:972463
- Added:1 day(s) ago
- Updated:November 04, 2026 at 10:06 PM
Rooms and interior
- Bedrooms:3
- Total bathrooms:2
- Full bathrooms:2
- Rooms Total:8
- Kitchen Description:Dishwasher, Range, Refrigerator
- Living area:1,998 sq. ft.
Heating and cooling
- Central air:Yes
Structure and exterior
- Year built:1966
- Building area:1,998 sq. ft.
- Lot area:0.29 Acres
- Construction Materials:Brick
- Levels:1 Story
Finances and disclosures
- Price:$319,900
- Price per sq. ft.:$160.11
Parking
- Garage:Yes
- Garage spaces:2
New listings near 3061 Leonora Drive
- Coming SoonOpen Sat, 11am to 1pm
 $229,900Coming Soon4 beds 2 baths1,272 sq. ft.
2392 Woodman Drive, Dayton, OH 45420
MLS# 972286Listed by: PLUM TREE REALTY - New
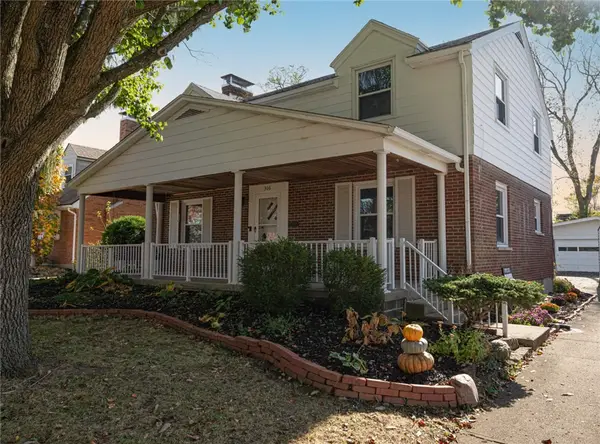 $333,000Active4 beds 3 baths2,808 sq. ft.
306 Lincoln Park Boulevard, Kettering, OH 45429
MLS# 972518Listed by: KELLER WILLIAMS ADVISORS RLTY 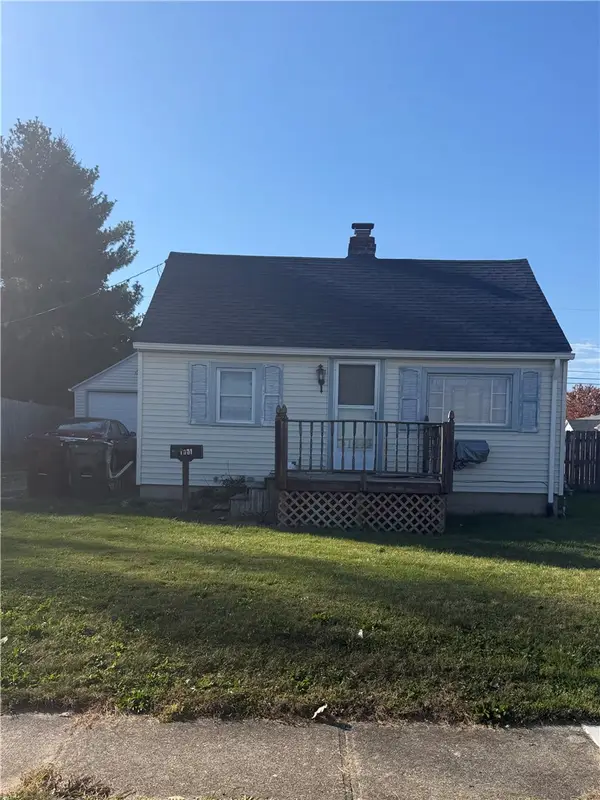 $69,900Pending2 beds 1 baths560 sq. ft.
1501 Flesher Avenue, Kettering, OH 45420
MLS# 972248Listed by: M R REAL ESTATE- New
 $229,900Active3 beds 2 baths1,360 sq. ft.
1554 Windemere Drive, Kettering, OH 45429
MLS# 972313Listed by: BHHS PROFESSIONAL REALTY - New
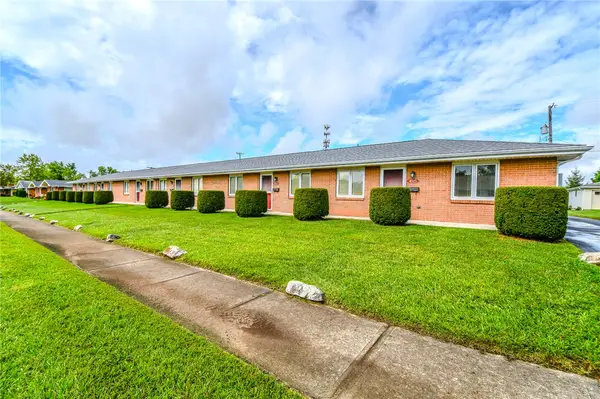 $740,000Active8 beds 8 baths5,184 sq. ft.
4515 - 4525 Croftshire Drive, Kettering, OH 45440
MLS# 968577Listed by: COLDWELL BANKER HERITAGE - Open Sat, 1 to 3pmNew
 $265,000Active3 beds 2 baths1,352 sq. ft.
2621 Wehrly Avenue, Dayton, OH 45419
MLS# 972257Listed by: GLASSHOUSE REALTY GROUP - New
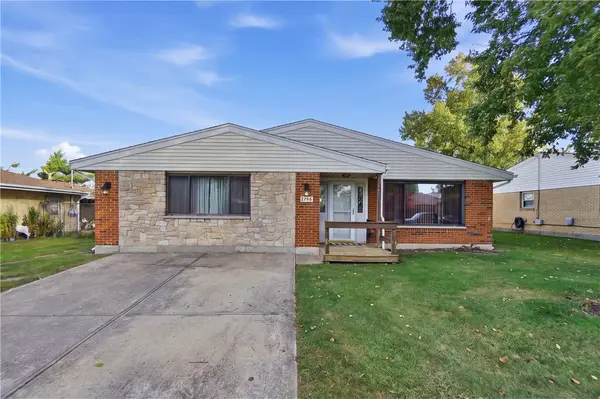
 $220,000Active4 beds 2 baths2,180 sq. ft.
2796 Mohican Avenue, Kettering, OH 45429
MLS# 972276Listed by: CENTURY 21 THE GENE GROUP - New
 $259,900Active3 beds 2 baths1,560 sq. ft.
3025 Hathaway Road, Kettering, OH 45429
MLS# 972261Listed by: EXP REALTY  $185,000Pending4 beds 2 baths1,750 sq. ft.
1632-1634 Briedweng Avenue, Kettering, OH 45420
MLS# 970035Listed by: COLDWELL BANKER HERITAGE


Protect your home and budget from life's surprises with an Assurant Home Warranty, backed by a partner that supports you through every step of homeownership. Explore Plans.
©2026 Century 21 Real Estate LLC. All rights reserved. CENTURY 21®, the CENTURY 21 Logo and C21® are service marks owned by Century 21 Real Estate LLC. Century 21 Real Estate LLC fully supports the principles of the Fair Housing Act and the Equal Opportunity Act. Each office is independently owned and operated. Listing information is deemed reliable but not guaranteed accurate.