
4324 Glenheath Drive, Kettering, OH 45440
Local realty services provided by:CENTURY 21 DeAnna Realty
4324 Glenheath Drive,Kettering, OH 45440
$305,000
- 3 Beds
- 2 Baths
- 1,800 sq. ft.
- Single family
- Active
Listed by: tami holmes
Office: tami holmes realty
MLS#:970160
Source:OH_DABR
Price summary
- Price:$305,000
- Price per sq. ft.:$169.44
About this home
Let your creative vision take over with this 3 bedroom ranch, in one of the most accessible locations in Kettering. Large corner lot, attached two car garage and three season enclosed patio. Step inside through the large double entry door. To the left, you enter the front living room, adjacent to the dining room. Perfect for entertaining, or times when you need additional living space. The dining room leads to the galley kitchen, complete with double pantry and oak cabinets. The casual attached breakfast room makes for an enjoyable morning. The laundry is conveniently located and also provides a pass through for both the garage and office entries. The living room boasts a large sliding door that opens directly to the bright and sunny enclosed patio. Down the hall, you’ll find the full hall bath, three nice sized bedrooms, including the primary with en-suite bath. Beautiful back yard, large concrete patio and a shed for storage, round out this find in Kettering.
Contact an agent
Home facts
- Year built:1963
- Subdivision & Development:Parkview Estates
- Listing ID #:970160
- Added:1 day(s) ago
- Updated:October 02, 2026 at 06:59 PM
Rooms and interior
- Bedrooms:3
- Total bathrooms:2
- Full bathrooms:2
- Rooms Total:12
- Living area:1,800 sq. ft.
Heating and cooling
- Central air:Yes
Structure and exterior
- Year built:1963
- Building area:1,800 sq. ft.
- Lot area:0.28 Acres
- Construction Materials:Brick
- Levels:1 Story
Finances and disclosures
- Price:$305,000
- Price per sq. ft.:$169.44
Parking
- Garage:Yes
- Garage spaces:2
New listings near 4324 Glenheath Drive
- New
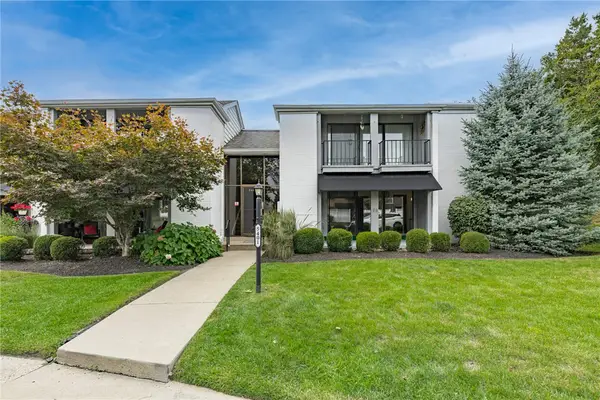 $155,000Active2 beds 2 baths1,315 sq. ft.
5401 Landau Drive #16, Kettering, OH 45429
MLS# 970211Listed by: IRONGATE INC. - Open Sun, 1 to 2:30pmNew
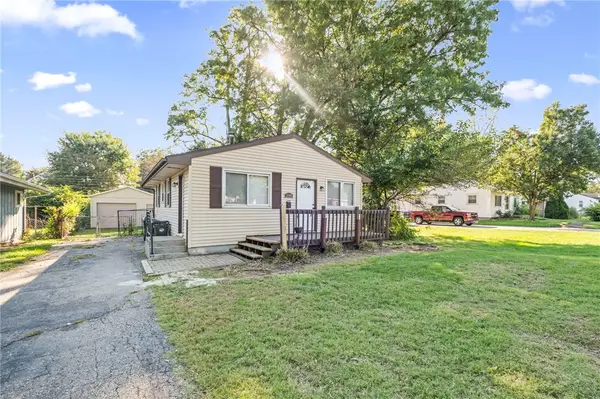 $160,000Active3 beds 2 baths912 sq. ft.
3140 Mohican Avenue, Kettering, OH 45429
MLS# 970200Listed by: LUMA REALTY - New
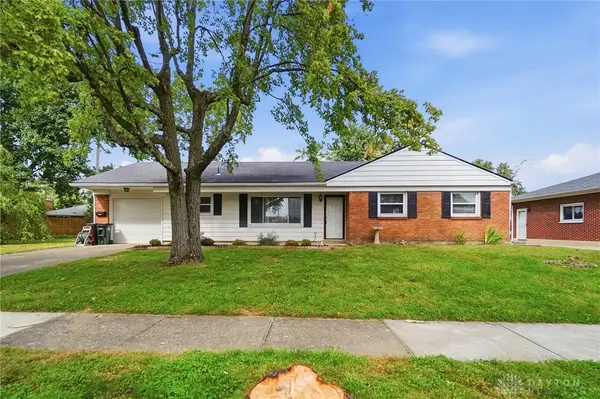 $225,000Active3 beds 2 baths1,500 sq. ft.
1217 Cloverfield Avenue, Kettering, OH 45429
MLS# 970218Listed by: EXP REALTY - Open Sun, 2 to 4pmNew
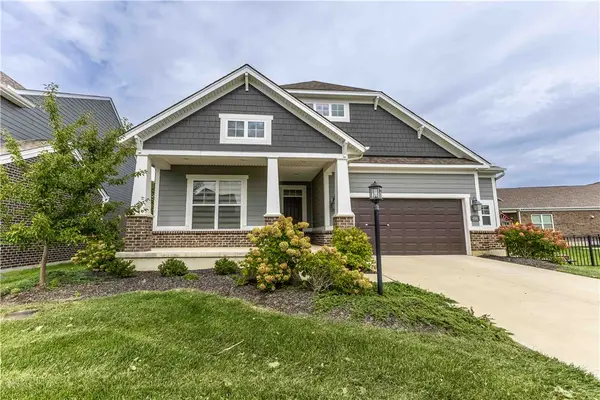 $625,000Active3 beds 4 baths3,334 sq. ft.
498 Carleton Drive, Sugarcreek Twp, OH 45440
MLS# 970179Listed by: NAVX REALTY, LLC - New
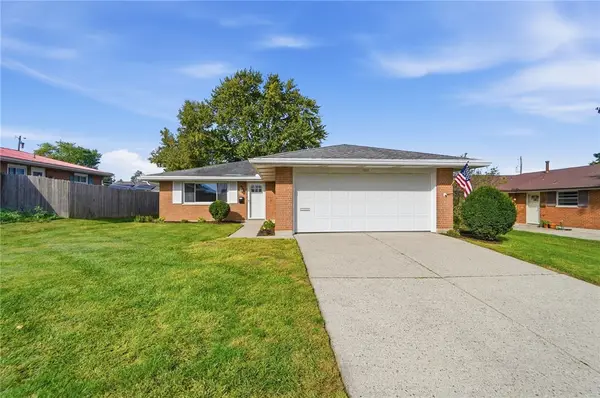 $309,900Active3 beds 2 baths1,320 sq. ft.
2821 Horstman Drive, Dayton, OH 45429
MLS# 970217Listed by: IRONGATE INC. - New
 $179,900Active2 beds 2 baths1,179 sq. ft.
2230 S Patterson Boulevard #75, Dayton, OH 45409
MLS# 970190Listed by: GLASSHOUSE REALTY GROUP - New
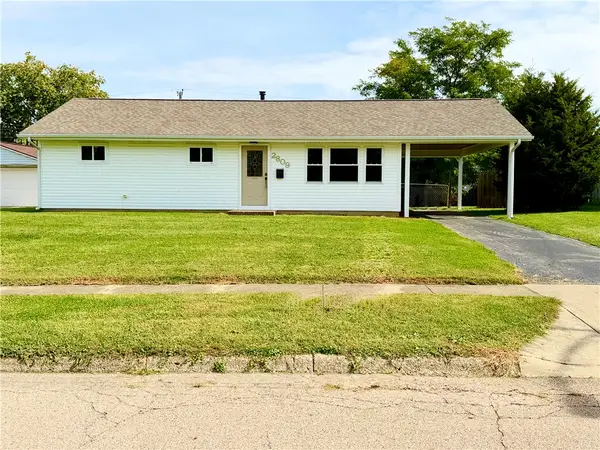 $189,000Active3 beds 1 baths976 sq. ft.
2809 Ghent Avenue, Dayton, OH 45420
MLS# 970146Listed by: HOWARD HANNA REAL ESTATE SERV - New
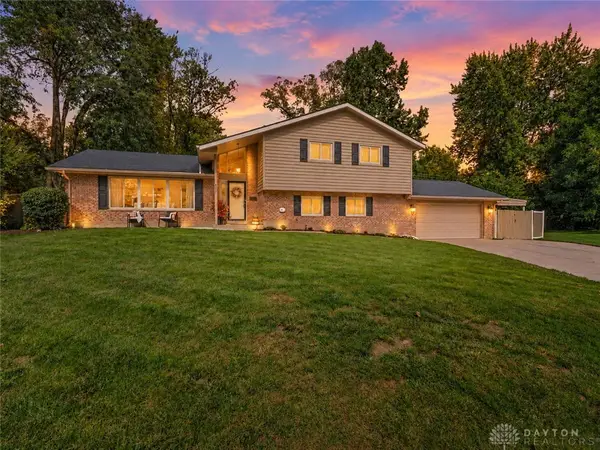 $424,900Active4 beds 3 baths2,882 sq. ft.
4657 Marcus Circle, Kettering, OH 45440
MLS# 970076Listed by: GLASSHOUSE REALTY GROUP - New
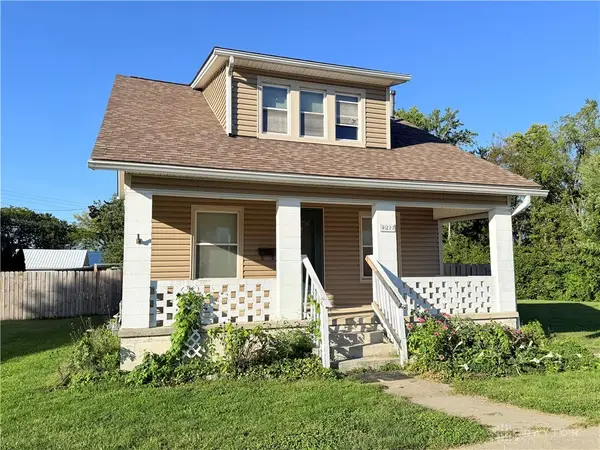 $195,000Active2 beds 1 baths1,078 sq. ft.
1217 Eureka Drive, Kettering, OH 45419
MLS# 970049Listed by: KEY REALTY


Protect your home and budget from life's surprises with an Assurant Home Warranty, backed by a partner that supports you through every step of homeownership. Explore Plans.
©2026 Century 21 Real Estate LLC. All rights reserved. CENTURY 21®, the CENTURY 21 Logo and C21® are service marks owned by Century 21 Real Estate LLC. Century 21 Real Estate LLC fully supports the principles of the Fair Housing Act and the Equal Opportunity Act. Each office is independently owned and operated. Listing information is deemed reliable but not guaranteed accurate.