
498 Carleton Drive, Kettering, OH 45440
Local realty services provided by:CENTURY 21 DeAnna Realty
498 Carleton Drive,Sugarcreek Twp, OH 45440
$625,000
- 3 Beds
- 4 Baths
- 3,334 sq. ft.
- Single family
- Active
Upcoming open houses
- Sun, Oct 0402:00 pm - 04:00 pm
Listed by: dakota shannon
Office: navx realty, llc.
MLS#:970179
Source:OH_DABR
Price summary
- Price:$625,000
- Price per sq. ft.:$187.46
About this home
Thoughtful upgrades are everywhere you look in this one-story home, starting with a layout that gives everyone room to spread out. The main level features two spacious bedroom suites, each with a private full bath and custom walk-in closet with added outlets. Guests have a separate half bath, while a mudroom with a large bench makes coming and going easy. Vaulted ceilings, upgraded trim, solid doors, window treatments, and a fireplace that provides warmth add to the inviting feel.
The kitchen pairs granite countertops and upgraded cabinetry with a gas range, GE Profile appliances, and a walk-in pantry with its own outlet.
Downstairs, the finished basement is ready for movie nights with a large recreation area, an electric fireplace, and an included approximately 100-inch TV. The lighting was planned so part of the space could be enclosed as a theater room in the future. The dog wash station has cabinetry, water, and drainage already in place, offering the option to convert the area into a wet bar. The third bedroom includes a Murphy bed and custom closet. Nearby, a spacious full bath features a double vanity and a versatile counter area that could serve as a makeup station or changing area. There’s also ample unfinished storage.
Outside, enjoy a fenced backyard and covered patio. The extended two-car garage has a generous workbench area and cabinets, too. Come see how much thought went into this home. Schedule your showing today...
Contact an agent
Home facts
- Year built:2022
- Subdivision & Development:Bellasera Sec 4
- Listing ID #:970179
- Added:1 day(s) ago
- Updated:October 02, 2026 at 06:59 PM
Rooms and interior
- Bedrooms:3
- Total bathrooms:4
- Full bathrooms:3
- Half bathrooms:1
- Rooms Total:11
- Kitchen Description:Dishwasher, Microwave, Range, Refrigerator
- Basement:Yes
- Basement Description:Finished, Full
- Living area:3,334 sq. ft.
Heating and cooling
- Central air:Yes
Structure and exterior
- Year built:2022
- Building area:3,334 sq. ft.
- Lot area:0.23 Acres
- Construction Materials:Brick
- Exterior Features:Fence, Patio
- Levels:1 Story
Finances and disclosures
- Price:$625,000
- Price per sq. ft.:$187.46
Parking
- Garage:Yes
- Garage spaces:2
New listings near 498 Carleton Drive
- New
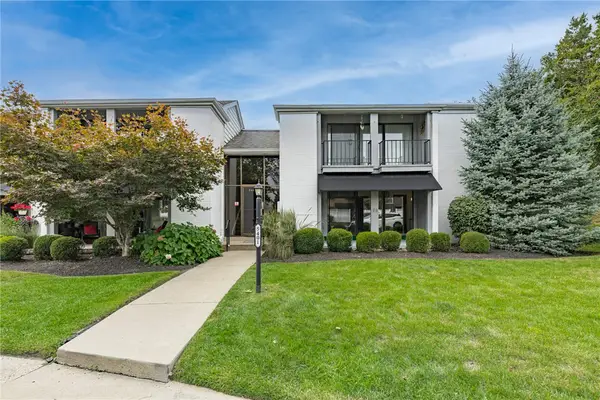 $155,000Active2 beds 2 baths1,315 sq. ft.
5401 Landau Drive #16, Kettering, OH 45429
MLS# 970211Listed by: IRONGATE INC. - Open Sun, 1 to 2:30pmNew
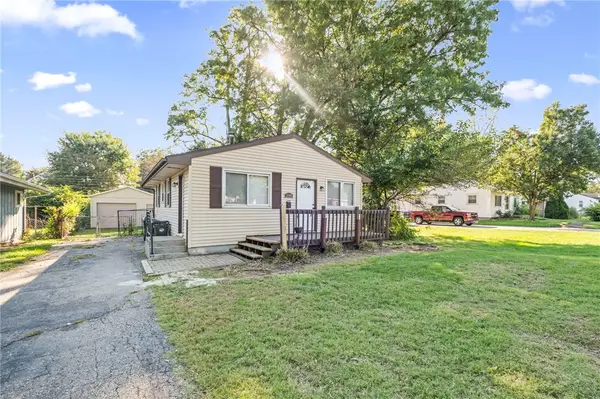 $160,000Active3 beds 2 baths912 sq. ft.
3140 Mohican Avenue, Kettering, OH 45429
MLS# 970200Listed by: LUMA REALTY - New
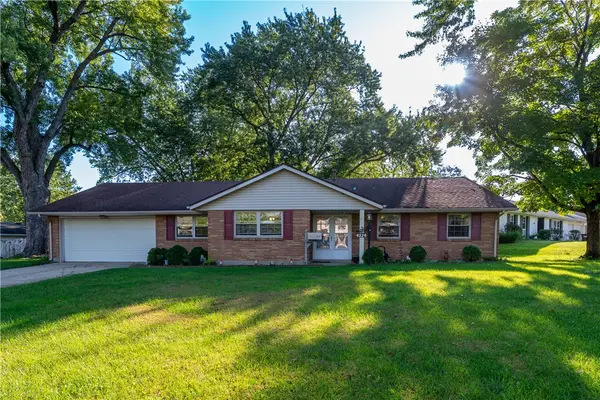 $305,000Active3 beds 2 baths1,800 sq. ft.
4324 Glenheath Drive, Kettering, OH 45440
MLS# 970160Listed by: TAMI HOLMES REALTY - New
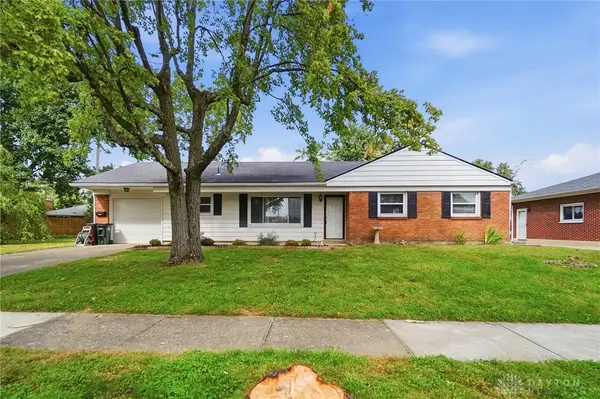 $225,000Active3 beds 2 baths1,500 sq. ft.
1217 Cloverfield Avenue, Kettering, OH 45429
MLS# 970218Listed by: EXP REALTY - New
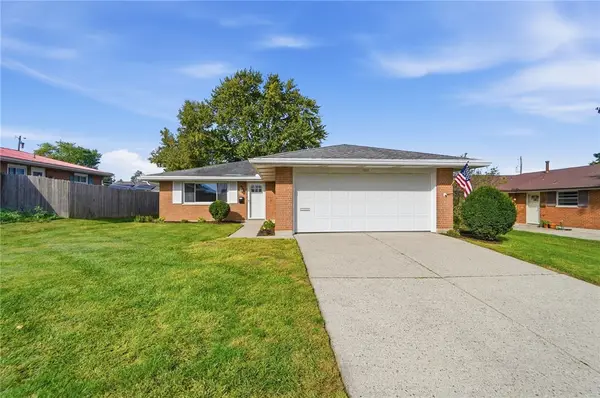 $309,900Active3 beds 2 baths1,320 sq. ft.
2821 Horstman Drive, Dayton, OH 45429
MLS# 970217Listed by: IRONGATE INC. - New
 $179,900Active2 beds 2 baths1,179 sq. ft.
2230 S Patterson Boulevard #75, Dayton, OH 45409
MLS# 970190Listed by: GLASSHOUSE REALTY GROUP - New
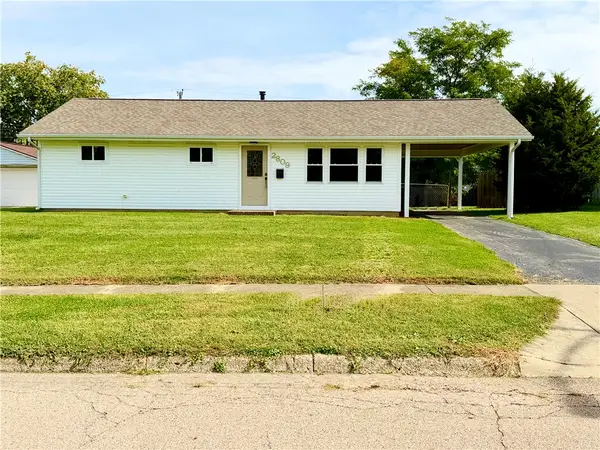 $189,000Active3 beds 1 baths976 sq. ft.
2809 Ghent Avenue, Dayton, OH 45420
MLS# 970146Listed by: HOWARD HANNA REAL ESTATE SERV - New
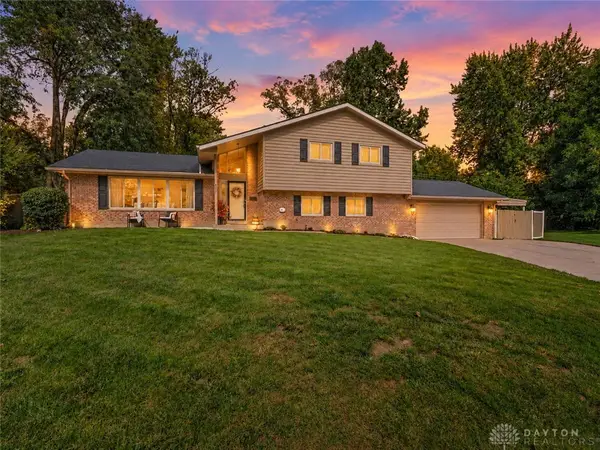 $424,900Active4 beds 3 baths2,882 sq. ft.
4657 Marcus Circle, Kettering, OH 45440
MLS# 970076Listed by: GLASSHOUSE REALTY GROUP - New
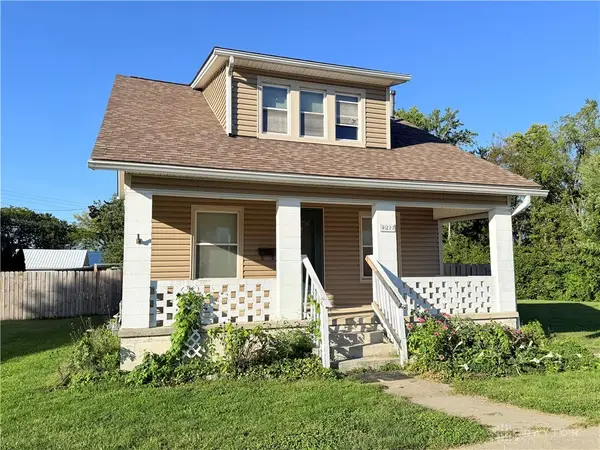 $195,000Active2 beds 1 baths1,078 sq. ft.
1217 Eureka Drive, Kettering, OH 45419
MLS# 970049Listed by: KEY REALTY


Protect your home and budget from life's surprises with an Assurant Home Warranty, backed by a partner that supports you through every step of homeownership. Explore Plans.
©2026 Century 21 Real Estate LLC. All rights reserved. CENTURY 21®, the CENTURY 21 Logo and C21® are service marks owned by Century 21 Real Estate LLC. Century 21 Real Estate LLC fully supports the principles of the Fair Housing Act and the Equal Opportunity Act. Each office is independently owned and operated. Listing information is deemed reliable but not guaranteed accurate.