
4657 Marcus Circle, Kettering, OH 45440
Local realty services provided by:CENTURY 21 Capital GOLD
Listed by: m. nicole peacock
Office: glasshouse realty group
MLS#:970076
Source:OH_DABR
Price summary
- Price:$424,900
- Price per sq. ft.:$147.43
About this home
Come discover this updated brick tri-level located on quiet cut de-sac, offering a generous layout that facilitates a dynamic lifestyle, providing ample room for comfort and convenience all while setting a serene tone from the moment you arrive. The inviting front porch welcomes you home and inside you will find a bright and open floor plan with seamless flow between rooms. The kitchen functions as a central culinary workspace, featuring granite countertops, ample amounts of cabinetry and storage, a tile backsplash, and a large island work space and stainless steel appliances. Your main living space offers LVP flooring and large windows for tons of natural light.
Comfortable accommodations include 4 bedrooms featuring hardwood floors and ceiling fans. The 3 Full bathrooms have been nicely updated as well with tile flooring, and classic vanities. An additional lower-level space features, bonus area and family room with a ventless gas fireplace and walks out from lower level, great for entertaining. This delightful property with its 2,882 square feet of living space, offers an inviting atmosphere and plenty of room to spread out ensuring privacy for everyone.
Outdoor living space is highlighted by an expansive composite deck, gazebo and a concrete patio. The grassy lawn is surrounded by mature trees, a 6 ft. wood fence, and includes 2 storage buildings. The expansive lot, spanning 0.44 acres, provides a wonderful outdoor opportunity for activities, cozy fires around the fire pit and gardening aspirations. Don’t wait to make this private oasis your own!
Schedule a private tour today to experience the peaceful setting and functional layout of this Kettering residence....
Contact an agent
Home facts
- Year built:1970
- Subdivision & Development:Rean Meadows
- Listing ID #:970076
- Added:1 day(s) ago
- Updated:October 02, 2026 at 04:17 PM
Rooms and interior
- Bedrooms:4
- Total bathrooms:3
- Full bathrooms:3
- Rooms Total:11
- Kitchen Description:Dishwasher, Microwave, Range, Refrigerator
- Basement:Yes
- Basement Description:Finished
- Living area:2,882 sq. ft.
Heating and cooling
- Central air:Yes
Structure and exterior
- Year built:1970
- Building area:2,882 sq. ft.
- Lot area:0.44 Acres
- Construction Materials:Brick
- Exterior Features:Deck, Fence, Patio
Finances and disclosures
- Price:$424,900
- Price per sq. ft.:$147.43
Parking
- Garage:Yes
- Garage spaces:2
New listings near 4657 Marcus Circle
- Open Sun, 1 to 2:30pmNew
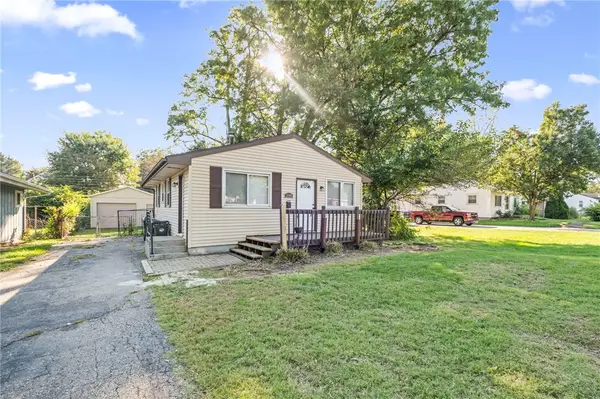 $160,000Active3 beds 2 baths912 sq. ft.
3140 Mohican Avenue, Kettering, OH 45429
MLS# 970200Listed by: LUMA REALTY - New
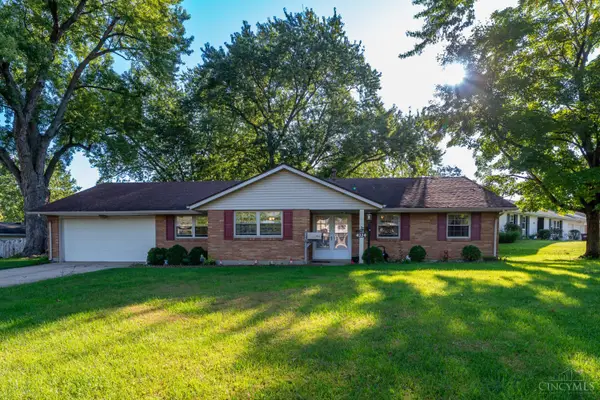 $305,000Active3 beds 2 baths1,800 sq. ft.
4324 Glenheath Drive, Kettering, OH 45440
MLS# 1895871Listed by: TAMI HOLMES REALTY
- New
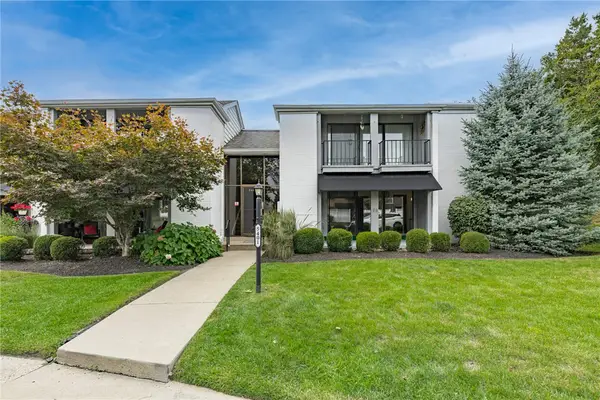 $155,000Active2 beds 2 baths1,315 sq. ft.
5401 Landau Drive, Kettering, OH 45429
MLS# 970211Listed by: IRONGATE INC. - New
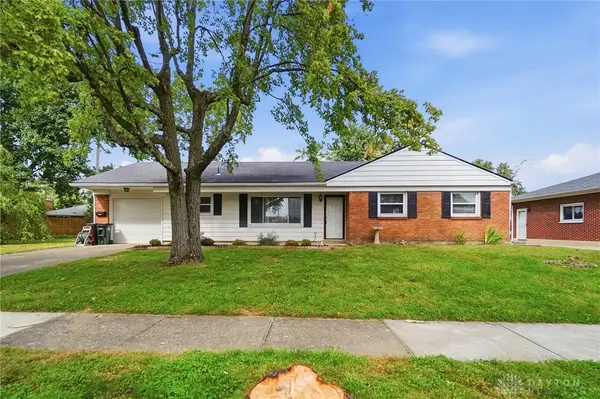 $225,000Active3 beds 2 baths1,500 sq. ft.
1217 Cloverfield Avenue, Kettering, OH 45429
MLS# 970218Listed by: EXP REALTY - Open Sun, 2 to 4pmNew
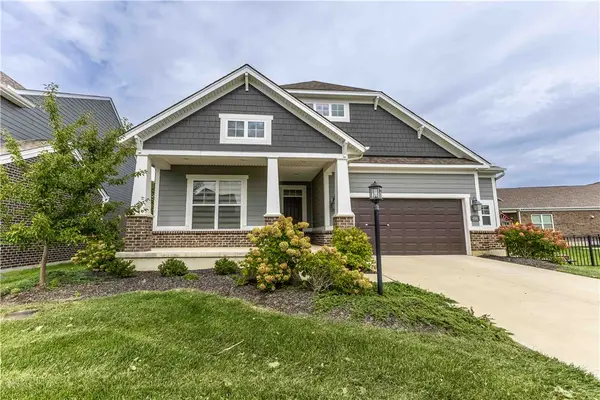 $625,000Active3 beds 4 baths3,334 sq. ft.
498 Carleton Drive, Sugarcreek Twp, OH 45440
MLS# 970179Listed by: NAVX REALTY, LLC - New
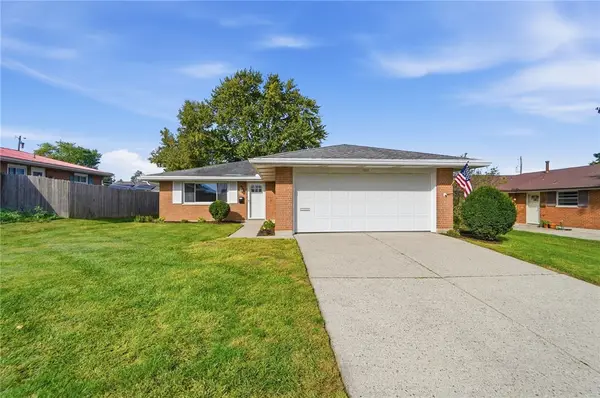 $309,900Active3 beds 2 baths1,320 sq. ft.
2821 Horstman Drive, Dayton, OH 45429
MLS# 970217Listed by: IRONGATE INC. - New
 $179,900Active2 beds 2 baths1,179 sq. ft.
2230 S Patterson Boulevard #75, Dayton, OH 45409
MLS# 970190Listed by: GLASSHOUSE REALTY GROUP - New
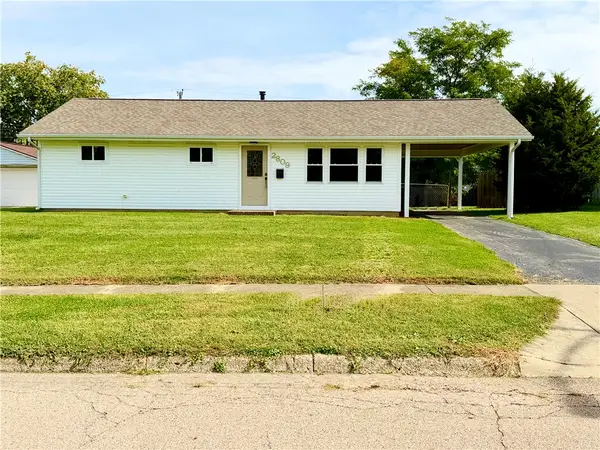 $189,000Active3 beds 1 baths976 sq. ft.
2809 Ghent Avenue, Dayton, OH 45420
MLS# 970146Listed by: HOWARD HANNA REAL ESTATE SERV - New
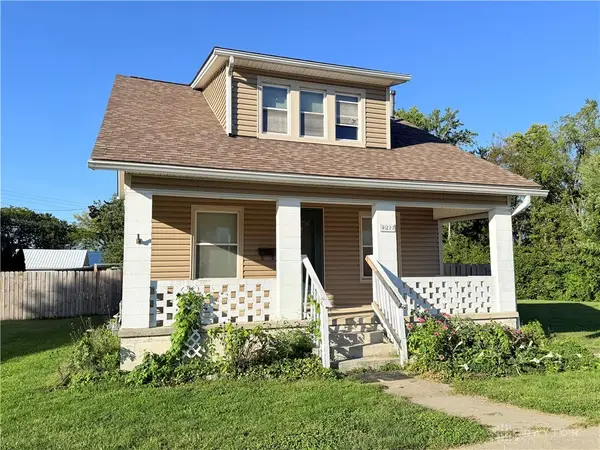 $195,000Active2 beds 1 baths1,078 sq. ft.
1217 Eureka Drive, Kettering, OH 45419
MLS# 970049Listed by: KEY REALTY


Protect your home and budget from life's surprises with an Assurant Home Warranty, backed by a partner that supports you through every step of homeownership. Explore Plans.
©2026 Century 21 Real Estate LLC. All rights reserved. CENTURY 21®, the CENTURY 21 Logo and C21® are service marks owned by Century 21 Real Estate LLC. Century 21 Real Estate LLC fully supports the principles of the Fair Housing Act and the Equal Opportunity Act. Each office is independently owned and operated. Listing information is deemed reliable but not guaranteed accurate.