
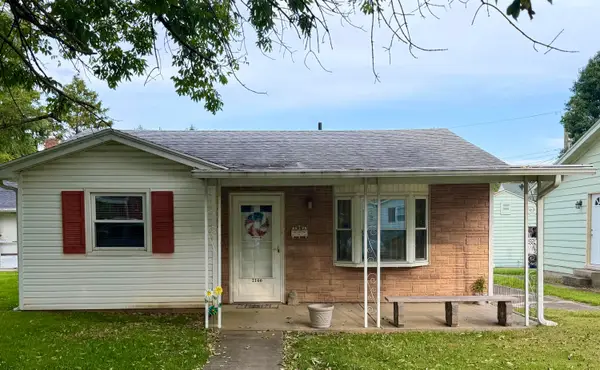
4749 Archmore Drive, Kettering, OH 45440
Local realty services provided by:CENTURY 21 Capital GOLD
Listed by: jamie gabbard
Office: glasshouse realty group
MLS#:968891
Source:OH_DABR
Price summary
- Price:$250,000
- Price per sq. ft.:$130.34
About this home
Ready, set, go! This charming ranch with a finished basement offers more space than you might expect and is truly move-in ready. Step inside to a bright and welcoming living room featuring beautiful hardwood floors that continue through the hallway and all three bedrooms. Large newer windows fill the home with natural light. The kitchen features warm oak cabinetry, a sink under window and convenient access to both the rear deck and basement. Step outside to a private backyard retreat where the spacious deck is perfect for morning coffee, outdoor dining or entertaining. Downstairs, the finished basement brings a cool vintage vibe and plenty of additional living space. The family room is ready for movie nights, room for a pool table or game night, while a private office, full bath, laundry room with storage and additional rec room provide incredible flexibility. Use the rec room as a potential fourth bedroom, hobby space, workout room or workshop. Outside, the driveway provides ample off-street parking, while the detached two-car garage offers even more room for vehicles, storage or hobbies. The large backyard leaves plenty of space for entertaining, gardening, pets or yard games. Bigger than it looks and full of possibilities, this well-maintained ranch is ready for its next owner!...
Contact an agent
Home facts
- Year built:1958
- Subdivision & Development:Kettering Heights
- Listing ID #:968891
- Added:1 day(s) ago
- Updated:September 15, 2026 at 03:05 AM
Rooms and interior
- Bedrooms:3
- Total bathrooms:2
- Full bathrooms:2
- Rooms Total:9
- Kitchen Description:Dishwasher, Microwave, Range, Refrigerator
- Basement:Yes
- Basement Description:Finished, Full
- Living area:1,918 sq. ft.
Heating and cooling
- Central air:Yes
Structure and exterior
- Year built:1958
- Building area:1,918 sq. ft.
- Lot area:0.23 Acres
- Construction Materials:Brick
- Exterior Features:Deck, Fence, Patio, Porch
- Levels:1 Story
Finances and disclosures
- Price:$250,000
- Price per sq. ft.:$130.34
Parking
- Garage:Yes
- Garage spaces:2
New listings near 4749 Archmore Drive
- Coming Soon
 $1,350,000Coming Soon4 beds 6 baths5,821 sq. ft.
303 Glenridge Road, Dayton, OH 45429
MLS# 226034454Listed by: VAUGHAN GROUP, LTD. - Coming Soon
 $169,000Coming Soon2 beds 1 baths806 sq. ft.
2146 Courtland Avenue, Dayton, OH 45420
MLS# 226033307Listed by: RE/MAX ONE - New
 $175,000Active2 beds 1 baths768 sq. ft.
2365 E Dorothy Lane, Kettering, OH 45420
MLS# 968826Listed by: WERTZ REALTY INC. - New
 $235,000Active3 beds 2 baths1,114 sq. ft.
2151 S Smithville, Kettering, OH 45420
MLS# 968470Listed by: EXP REALTY  $290,000Pending4 beds 3 baths2,310 sq. ft.
2933 Meadow Park Drive, Kettering, OH 45440
MLS# 968578Listed by: COLDWELL BANKER HERITAGE- New
 $215,000Active3 beds 1 baths1,056 sq. ft.
512 Earnshaw Drive, Kettering, OH 45429
MLS# 968618Listed by: KELLER WILLIAMS ADVISORS RLTY - New
 $350,000Active4 beds 5 baths3,762 sq. ft.
538 Aberdeen Avenue, Kettering, OH 45419
MLS# 968751Listed by: HOWARD HANNA REAL ESTATE SERV - New
 $315,000Active3 beds 3 baths2,685 sq. ft.
1584 Farrington Drive, Kettering, OH 45420
MLS# 968726Listed by: KELLER WILLIAMS ADVISORS RLTY - New
 $229,000Active3 beds 1 baths984 sq. ft.
1909 Pittsfield Street, Kettering, OH 45420
MLS# 968707Listed by: HOWARD HANNA REAL ESTATE SERV


Protect your home and budget from life's surprises with an Assurant Home Warranty, backed by a partner that supports you through every step of homeownership. Explore Plans.
©2026 Century 21 Real Estate LLC. All rights reserved. CENTURY 21®, the CENTURY 21 Logo and C21® are service marks owned by Century 21 Real Estate LLC. Century 21 Real Estate LLC fully supports the principles of the Fair Housing Act and the Equal Opportunity Act. Each office is independently owned and operated. Listing information is deemed reliable but not guaranteed accurate.