
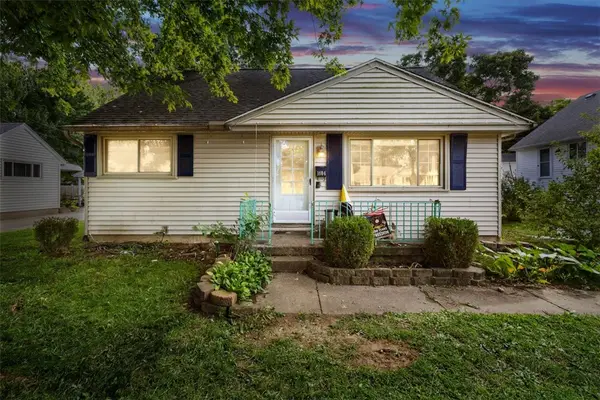
5 Marchester Drive, Kettering, OH 45429
Local realty services provided by:CENTURY 21 DeAnna Realty
5 Marchester Drive,Kettering, OH 45429
$259,000
- 3 Beds
- 2 Baths
- 1,246 sq. ft.
- Single family
- Active
Listed by: preston hillard
Office: exp realty
MLS#:969113
Source:OH_DABR
Price summary
- Price:$259,000
- Price per sq. ft.:$207.87
About this home
Completely renovated and move-in ready in Kettering's desirable Castle Hills neighborhood! This 3-bedroom, 1-bath brick ranch has been beautifully updated throughout while offering additional living space in the partially finished basement. Step inside to a bright, refreshed interior featuring all-new laminate flooring and a beautifully remodeled kitchen with quartz countertops, updated cabinetry, modern finishes and new stainless appliances! The functional ranch layout offers comfortable single-level living, while the lower level provides flexible finished space perfect for a family room, home office, gym, or entertaining area, plus plenty of additional storage. Outside, you'll find a spacious yard, private driveway, and attached 1-car garage. Conveniently located near great shopping, dining, parks, and everything Kettering has to offer. With the renovations already completed, all that's left to do is move in and make it yours. Schedule your showing today!
Contact an agent
Home facts
- Year built:1950
- Subdivision & Development:Castle Hills
- Listing ID #:969113
- Added:1 day(s) ago
- Updated:September 18, 2026 at 12:09 AM
Rooms and interior
- Bedrooms:3
- Total bathrooms:2
- Full bathrooms:1
- Half bathrooms:1
- Rooms Total:7
- Basement:Yes
- Basement Description:Full
- Living area:1,246 sq. ft.
Heating and cooling
- Central air:Yes
Structure and exterior
- Year built:1950
- Building area:1,246 sq. ft.
- Lot area:0.27 Acres
- Construction Materials:Brick
- Levels:1 Story
Finances and disclosures
- Price:$259,000
- Price per sq. ft.:$207.87
Parking
- Garage:Yes
- Garage spaces:1
New listings near 5 Marchester Drive
- Coming Soon
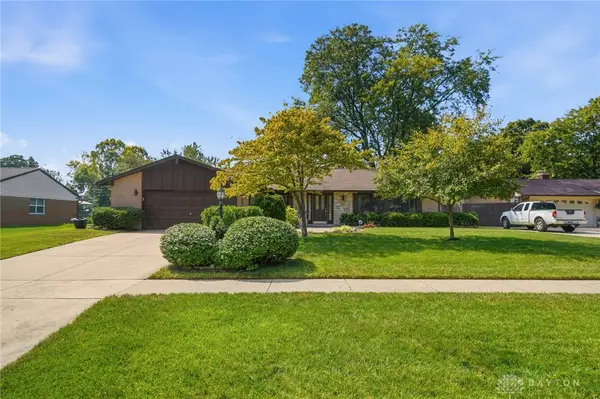 $412,500Coming Soon3 beds 2 baths1,863 sq. ft.
2276 E Rahn Road, Kettering, OH 45440
MLS# 969062Listed by: COLDWELL BANKER HERITAGE - Coming Soon
 $1,350,000Coming Soon4 beds 6 baths5,821 sq. ft.
303 Glenridge Road, Dayton, OH 45429
MLS# 226034454Listed by: VAUGHAN GROUP, LTD. - Coming Soon
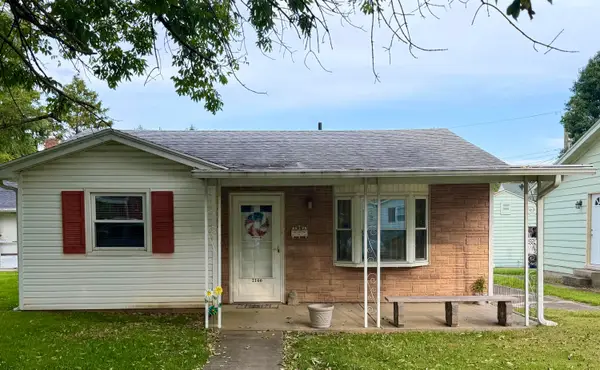 $169,000Coming Soon2 beds 1 baths806 sq. ft.
2146 Courtland Avenue, Dayton, OH 45420
MLS# 226033307Listed by: RE/MAX ONE - New
 $350,000Active4 beds 2 baths2,833 sq. ft.
829 Lovetta Drive, Kettering, OH 45429
MLS# 969051Listed by: IRONGATE INC. - New
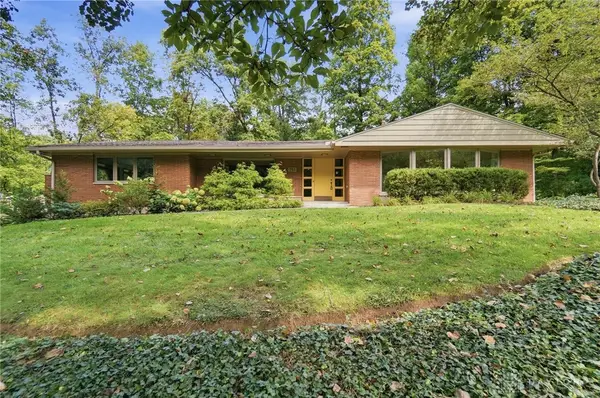 $499,900Active4 beds 2 baths2,856 sq. ft.
751 Laurelwood Road, Kettering, OH 45419
MLS# 968491Listed by: COLDWELL BANKER HERITAGE - New
 $149,000Active2 beds 1 baths728 sq. ft.
1012 Ansel Drive, Dayton, OH 45419
MLS# 968780Listed by: RED 1 REALTY - New
 $219,900Active2 beds 1 baths962 sq. ft.
935 Gardner, Kettering, OH 45429
MLS# 969076Listed by: HOWARD HANNA REAL ESTATE SERV - New
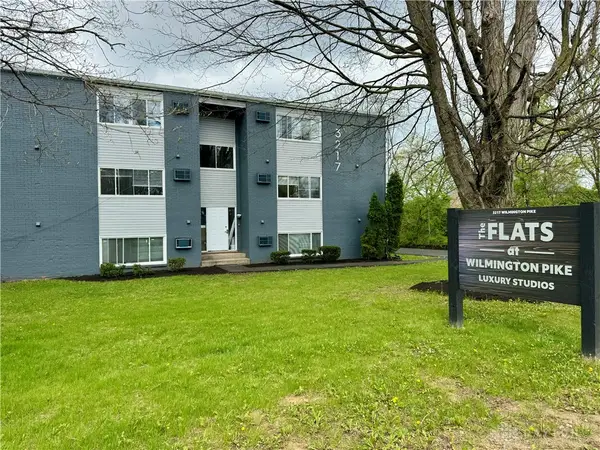 $1,590,000Active24 beds 24 baths11,664 sq. ft.
3217 Wilmington Pike, Dayton, OH 45429
MLS# 969089Listed by: OUTSIDE THE BOX REAL ESTATE - New
 $249,500Active3 beds 1 baths998 sq. ft.
1604 Rockhurst Avenue, Kettering, OH 45420
MLS# 968932Listed by: BHHS PROFESSIONAL REALTY


Protect your home and budget from life's surprises with an Assurant Home Warranty, backed by a partner that supports you through every step of homeownership. Explore Plans.
©2026 Century 21 Real Estate LLC. All rights reserved. CENTURY 21®, the CENTURY 21 Logo and C21® are service marks owned by Century 21 Real Estate LLC. Century 21 Real Estate LLC fully supports the principles of the Fair Housing Act and the Equal Opportunity Act. Each office is independently owned and operated. Listing information is deemed reliable but not guaranteed accurate.