
829 Lovetta Drive, Kettering, OH 45429
Local realty services provided by:CENTURY 21 Capital GOLD
Listed by: brett l williford
Office: irongate inc.
MLS#:969051
Source:OH_DABR
Price summary
- Price:$350,000
- Price per sq. ft.:$123.54
About this home
Kettering Schools - Check! Brick Ranch - Check! 4 Bedrooms - Check! 2 Baths - Check! 2-car garage - Check! FULL basement - Check! Sunroom - Check! Beautiful fenced yard - Check! Gorgeous interior - Check! Classic brick architecture defines this no-brainer one-story home, welcoming you with flaired wrought-iron railings to a covered front porch. Inside, a textured stone accent wall stands adjacent to the wood entry door with stained glass, offering a warm and inviting transition into the main living spaces. Gleaming solid-surface floors flow through the comfortable living area and connected dining space, anchored by a commanding stone fireplace. The kitchen is designed for efficiency and daily meals, equipped with rich wood cabinetry, 'White River' granite counters, durable tile flooring, and a pantry, alongside beautiful appliances including a refrigerator, range, cooktop, microwave, and dishwasher. A cozy sunroom featuring large panoramic windows sits adjacent to the dining area, while just outside is a private oasis in which to relax away your stressors! The private quarters offer four bedrooms with ceiling fans, hardwood or carpeted flooring, and wood-framed windows. Two bathrooms complete the layout, featuring stone counters, earth-toned tile, and a deep soaking tub. The lower level maximizes functional storage and utility, featuring soft carpet and a brick-accented fireplace, alongside a dedicated unfinished lower level workshop with ample built-in cabinetry and counter space, plus a laundry room. The basement goes on-and-on highlighted by a massive flex-space, enclosed mechanicals and storage galore! As mentioned, the 26x23 concrete patio offers sheltered outdoor living space ideal for summer barbecues, looking out over a manicured green lawn, established garden beds, and privacy hedges. This gorgeous property is complete with sidewalks, a concrete driveway, and 2-car garage for additional storage. Water heater - 2019, McAfee Furnace 2012....
Contact an agent
Home facts
- Year built:1958
- Subdivision & Development:Bobel 02
- Listing ID #:969051
- Added:1 day(s) ago
- Updated:September 18, 2026 at 05:01 AM
Rooms and interior
- Bedrooms:4
- Total bathrooms:2
- Full bathrooms:2
- Rooms Total:14
- Kitchen Description:Dishwasher, Microwave, Range, Refrigerator
- Basement:Yes
- Basement Description:Full
- Living area:2,833 sq. ft.
Heating and cooling
- Central air:Yes
Structure and exterior
- Year built:1958
- Building area:2,833 sq. ft.
- Lot area:0.28 Acres
- Construction Materials:Brick, Frame
- Exterior Features:Patio, Porch
- Levels:1 Story
Finances and disclosures
- Price:$350,000
- Price per sq. ft.:$123.54
Parking
- Garage:Yes
- Garage spaces:2
New listings near 829 Lovetta Drive
- Coming Soon
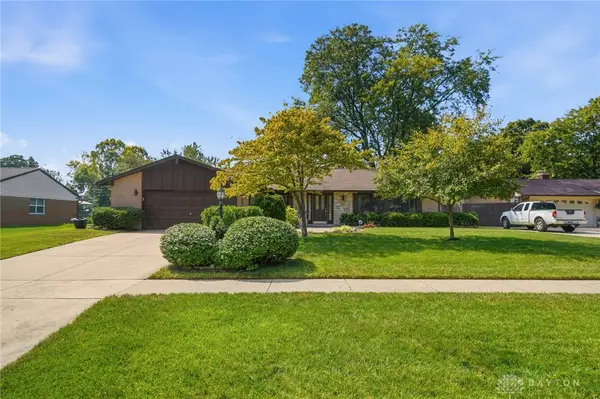 $412,500Coming Soon3 beds 2 baths1,863 sq. ft.
2276 E Rahn Road, Kettering, OH 45440
MLS# 969062Listed by: COLDWELL BANKER HERITAGE - Coming Soon
 $1,350,000Coming Soon4 beds 6 baths5,821 sq. ft.
303 Glenridge Road, Dayton, OH 45429
MLS# 226034454Listed by: VAUGHAN GROUP, LTD. - Coming Soon
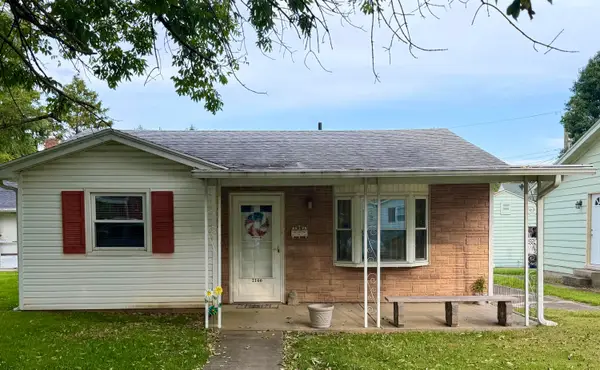 $169,000Coming Soon2 beds 1 baths806 sq. ft.
2146 Courtland Avenue, Dayton, OH 45420
MLS# 226033307Listed by: RE/MAX ONE - New
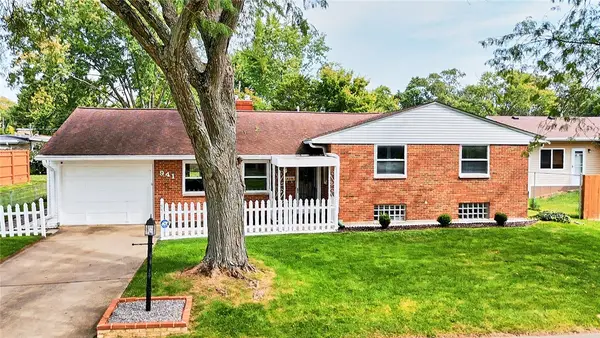 $275,000Active3 beds 3 baths2,140 sq. ft.
941 Hollendale Drive, Kettering, OH 45429
MLS# 969096Listed by: RED 1 REALTY - New
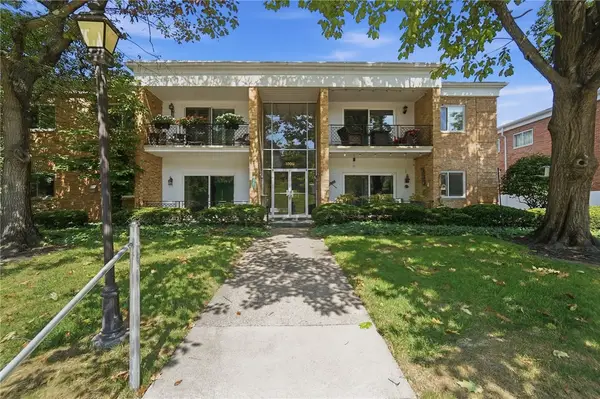 $149,000Active2 beds 2 baths1,320 sq. ft.
3205 Southdale Drive #2, Kettering, OH 45409
MLS# 968602Listed by: COLDWELL BANKER HERITAGE - New
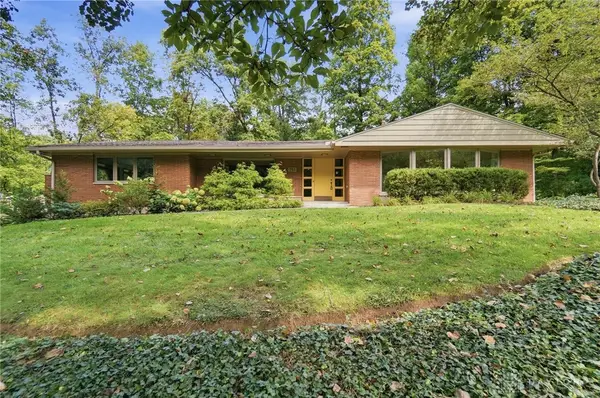 $499,900Active4 beds 2 baths2,856 sq. ft.
751 Laurelwood Road, Kettering, OH 45419
MLS# 968491Listed by: COLDWELL BANKER HERITAGE - New
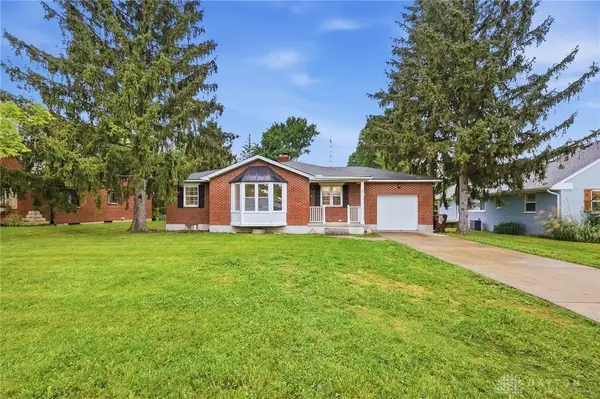 $259,000Active3 beds 2 baths1,246 sq. ft.
5 Marchester Drive, Kettering, OH 45429
MLS# 969113Listed by: EXP REALTY - New
 $149,000Active2 beds 1 baths728 sq. ft.
1012 Ansel Drive, Dayton, OH 45419
MLS# 968780Listed by: RED 1 REALTY - New
 $219,900Active2 beds 1 baths962 sq. ft.
935 Gardner, Kettering, OH 45429
MLS# 969076Listed by: HOWARD HANNA REAL ESTATE SERV


Protect your home and budget from life's surprises with an Assurant Home Warranty, backed by a partner that supports you through every step of homeownership. Explore Plans.
©2026 Century 21 Real Estate LLC. All rights reserved. CENTURY 21®, the CENTURY 21 Logo and C21® are service marks owned by Century 21 Real Estate LLC. Century 21 Real Estate LLC fully supports the principles of the Fair Housing Act and the Equal Opportunity Act. Each office is independently owned and operated. Listing information is deemed reliable but not guaranteed accurate.