421 Pearl Street, Leetonia, OH 44431
Local realty services provided by:CENTURY 21 Transcendent Realty
Listed by: marcia m hazel
Office: marcia m. hazel realty
MLS#:5258102
Source:OH_NORMLS
Price summary
- Price:$84,900
- Price per sq. ft.:$104.94
About this home
Neat as a pin! This sweet 2 Bedroom 1 bath 1 1/2 story home has front porch, back patio, detached 2 car garage w/concrete floor & access off back alley. Bilco style doors outside for additional access to basement. Laundry in basement w/access from interior stairs. Central Air 2019, New electrical box 2017 Metal roof on main house 2014, living room drywall 2011, vinyl sided 2010, gutter guards 2023, newer laminate flooring in kitchen, new carpet in upstairs bedrooms, new 2 car garage 1996. Upstairs bedrooms are tandem. 1st floor living room has also been used as 1st floor bedroom. Call for your appointment to see! Convenient location minutes from SR 11, Salem, Columbiana, bike trail, park, shopping & more.
Contact an agent
Home facts
- Year built:1900
- Listing ID #:5258102
- Added:1 day(s) ago
- Updated:November 04, 2026 at 03:53 AM
Rooms and interior
- Bedrooms:2
- Total bathrooms:1
- Full bathrooms:1
- Rooms Total:5
- Kitchen Description:Range, Refrigerator
- Basement:Yes
- Basement Description:Crawl Space, Partial
- Living area:809 sq. ft.
Heating and cooling
- Cooling:Central Air
- Heating:Forced Air
- Central air:Yes
Structure and exterior
- Roof:Asphalt, Fiberglass, Metal
- Year built:1900
- Building area:809 sq. ft.
- Lot area:0.1 Acres
- Construction Materials:Vinyl Siding
- Exterior Features:Patio
- Levels:2 Stories, 2 Story
Utilities
- Water:Public
- Sewer:Public Sewer
Finances and disclosures
- Price:$84,900
- Price per sq. ft.:$104.94
- Tax amount:$592 (2025)
Features and amenities
- Appliances:Range, Refrigerator
Parking
- Parking description:Detached, Garage
- Garage:Yes
- Garage spaces:2

New listings near 421 Pearl Street
- New
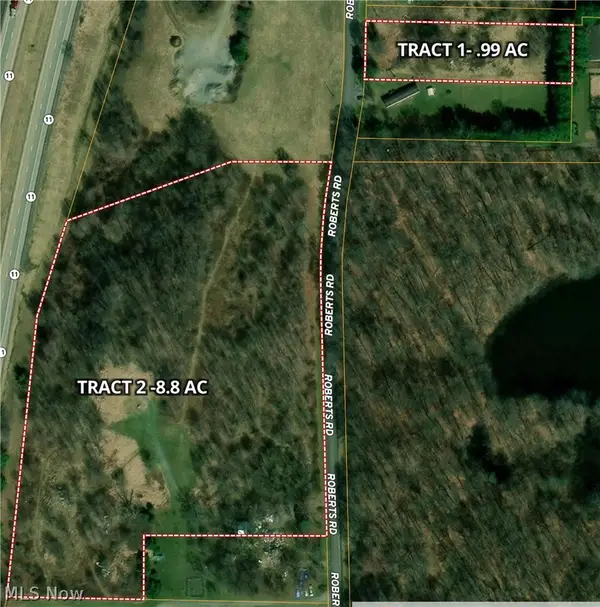 Active8.85 Acres
Roberts Road, Leetonia, OH 44431
MLS# 5257527Listed by: BAER AUCTIONEERS REALTY LLC - New
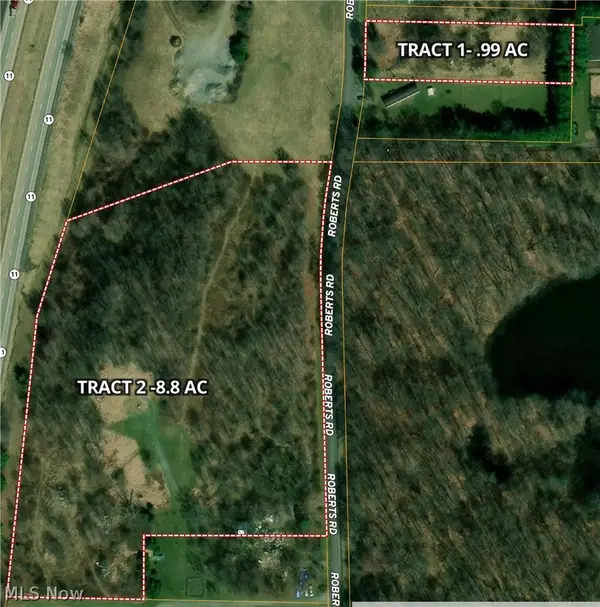 Active0.99 Acres
5394 Roberts Road, Leetonia, OH 44431
MLS# 5257534Listed by: BAER AUCTIONEERS REALTY LLC 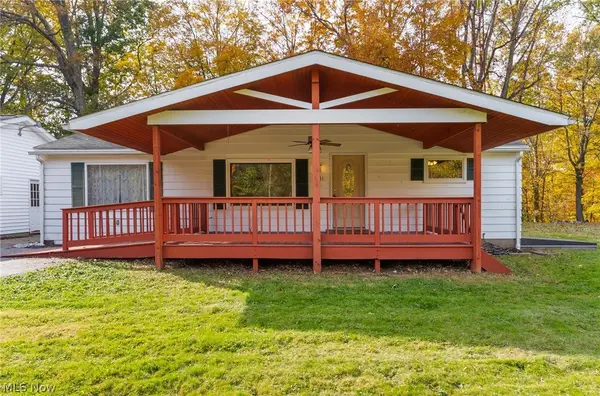 $179,000Activeundercontract3 beds 1 baths1,374 sq. ft.
3201 State Route 164, Leetonia, OH 44431
MLS# 5255360Listed by: KELLER WILLIAMS CHERVENIC RLTY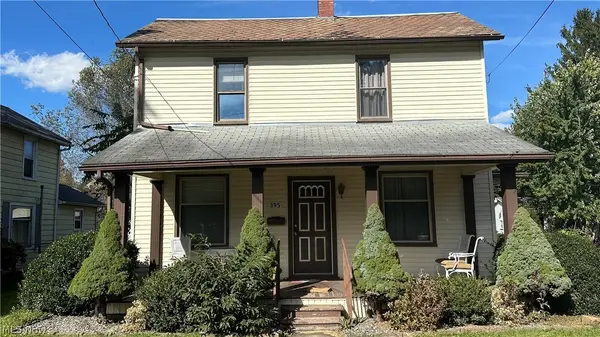 $160,000Active3 beds 2 baths1,396 sq. ft.
395 Somer Street, Leetonia, OH 44431
MLS# 5251651Listed by: BERKSHIRE HATHAWAY HOMESERVICES STOUFFER REALTY $100,000Active3.18 Acres
37806 Butcher Road, Leetonia, OH 44431
MLS# 5252474Listed by: BERKSHIRE HATHAWAY HOMESERVICES STOUFFER REALTY $189,900Active4 beds 2 baths2,264 sq. ft.
622 Columbia Street, Leetonia, OH 44431
MLS# 5247592Listed by: KELLER WILLIAMS CHERVENIC RLTY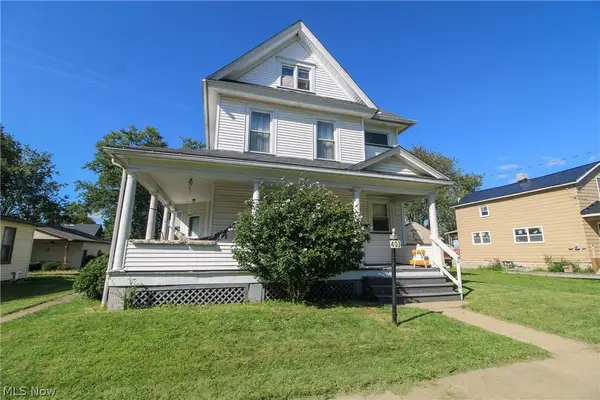
 $149,000Activeundercontract4 beds 1 baths2,659 sq. ft.
403 Somer Street, Leetonia, OH 44431
MLS# 5245971Listed by: CENTURY 21 LAKESIDE REALTY $285,000Active4 beds 2 baths2,168 sq. ft.
239 Oak Street, Leetonia, OH 44431
MLS# 5245754Listed by: DERMOTTA REAL ESTATE LLC $115,500Active3 beds 1 baths1,364 sq. ft.
44 Walnut Street, Leetonia, OH 44431
MLS# 5245068Listed by: MORE OPTIONS REALTY, LLC


Protect your home and budget from life's surprises with an Assurant Home Warranty, backed by a partner that supports you through every step of homeownership. Explore Plans.
©2026 Century 21 Real Estate LLC. All rights reserved. CENTURY 21®, the CENTURY 21 Logo and C21® are service marks owned by Century 21 Real Estate LLC. Century 21 Real Estate LLC fully supports the principles of the Fair Housing Act and the Equal Opportunity Act. Each office is independently owned and operated. Listing information is deemed reliable but not guaranteed accurate.