
6559 Karincrest Drive, Liberty, OH 45044
Local realty services provided by:CENTURY 21 HomeStar
6559 Karincrest Drive,Liberty Twp, OH 45044
$560,000
- 4 Beds
- 4 Baths
- 3,068 sq. ft.
- Single family
- Active
Listed by: lori hall pollard
Office: sibcy cline, inc.513-777-8100
MLS#:1885040
Source:OH_CINCY
Price summary
- Price:$560,000
- Price per sq. ft.:$182.53
About this home
Beautifully updated from top to bottom, this stunning Stonehenge home combines modern style with everyday convenience, just minutes from shopping, dining, and amenities. The inviting entry opens to newer engineered hardwood flooring that extends throughout the first floor and up the staircase. The show-stopping kitchen is designed for entertaining and features a 14-foot island, high-end range with oversized vent hood, wall oven, built-in microwave, and oversized stainless-steel refrigerator. The family room walks out to a spacious deck overlooking a private, tree-lined backyard. The generous primary suite offers a walk-in closet and updated ensuite bath with double vanity. Three additional spacious bedrooms share an updated hall bath. The finished lower level provides flexible living space along with abundant storage. Move-in ready and thoughtfully updated throughout!
Contact an agent
Home facts
- Year built:1995
- Subdivision & Development:Stonehenge
- Listing ID #:1885040
- Added:57 day(s) ago
- Updated:August 27, 2026 at 02:38 PM
Rooms and interior
- Bedrooms:4
- Total bathrooms:4
- Full bathrooms:2
- Half bathrooms:2
- Rooms Total:9
- Dining Description:Laminate Floor
- Kitchen Description:Dishwasher, Double Oven, Eat-In, Gourmet, Island, Laminate Floor, Oven/Range, Quartz Counters, Refrigerator, Wood Cabinets
- Basement Description:Finished, Full, Wall-to-Wall Carpet
- Living area:3,068 sq. ft.
Heating and cooling
- Cooling:Central Air
- Heating:Forced Air, Gas
Structure and exterior
- Roof:Shingle
- Year built:1995
- Building area:3,068 sq. ft.
- Lot area:0.36 Acres
- Architectural Style:Traditional
- Construction Materials:Brick, Vinyl Siding
- Exterior Features:Cul de sac, Deck, Porch, Wooded Lot
- Foundation Description:Poured
- Levels:2 Story
Utilities
- Water:Public
- Sewer:Public Sewer
Finances and disclosures
- Price:$560,000
- Price per sq. ft.:$182.53
Features and amenities
- Appliances:Dishwasher, Double Oven, Oven/Range, Refrigerator
- Amenities:Crown Molding, Multi Panel Doors
Parking
- Garage:Yes
- Garage spaces:2
 Information deemed reliable but not guaranteed. The data relating to real estate for sale on this web site comes in part from the Broker Reciprocity program of the Multiple Listing Service of Greater Cincinnati. Real estate listings held by brokerage firms other than CENTURY 21 HomeStar are marked with the Broker Reciprocity™ logo (the small house as shown to the left) and detailed information about them includes the name of the listing brokers. 2026, MLS of Greater Cincinnati, Inc. All rights reserved. OH_CINCY Member Broker: Anthony Geraci
New listings near 6559 Karincrest Drive
- New
 $450,000Active4 beds 3 baths2,130 sq. ft.
4897 Streamside Court, Liberty Twp, OH 45011
MLS# 1891483Listed by: COMEY & SHEPHERD - New
 $649,999Active4 beds 4 baths3,460 sq. ft.
5755 Balsam Drive, Liberty Twp, OH 45044
MLS# 1891481Listed by: COLDWELL BANKER REALTY - New
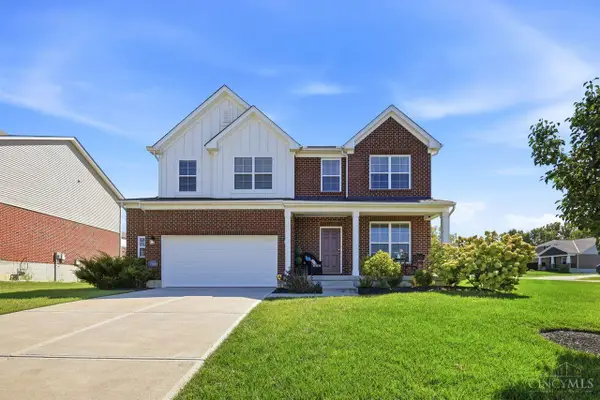 $550,000Active4 beds 3 baths2,391 sq. ft.
7109 Dudley View Drive, Liberty Twp, OH 45044
MLS# 1891734Listed by: COLDWELL BANKER REALTY - New
 $579,000Active3 beds 4 baths3,558 sq. ft.
5536 Ava Court, Liberty Twp, OH 45044
MLS# 1891737Listed by: REAL LINK - New
 $969,900Active6 beds 6 baths
7088 Joliet Drive, Liberty Twp, OH 45044
MLS# 1891730Listed by: DREES / ZARING REALTY - New
 $750,000Active3 beds 1 baths1,296 sq. ft.
7837 Princeton Road, Liberty Twp, OH 45044
MLS# 1891598Listed by: RE/MAX VICTORY + AFFILIATES 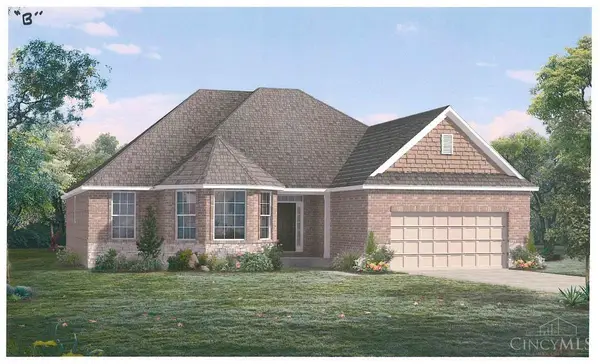 $867,483Pending4 beds 3 baths2,601 sq. ft.
4945 Fescue Drive, Liberty Twp, OH 45044
MLS# 1891231Listed by: HMS REAL ESTATE $755,827Pending4 beds 4 baths3,419 sq. ft.
4345 Palomino Lane, Liberty Twp, OH 45011
MLS# 1891222Listed by: HMS REAL ESTATE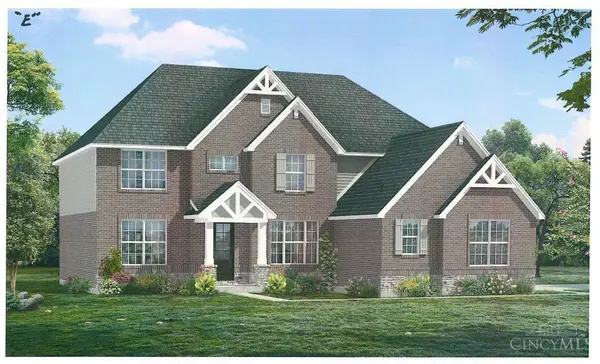 $875,730Pending4 beds 3 baths
4794 Aspen Drive, Liberty Twp, OH 45044
MLS# 1891229Listed by: HMS REAL ESTATE- New
 $460,000Active3 beds 2 baths1,818 sq. ft.
4875 Beaver Court, Liberty Twp, OH 45011
MLS# 1891619Listed by: COMEY & SHEPHERD


Protect your home and budget from life's surprises with an Assurant Home Warranty, backed by a partner that supports you through every step of homeownership. Explore Plans.
©2026 Century 21 Real Estate LLC. All rights reserved. CENTURY 21®, the CENTURY 21 Logo and C21® are service marks owned by Century 21 Real Estate LLC. Century 21 Real Estate LLC fully supports the principles of the Fair Housing Act and the Equal Opportunity Act. Each office is independently owned and operated. Listing information is deemed reliable but not guaranteed accurate.