
1327 W 9th Street, Lorain, OH 44052
Local realty services provided by:CENTURY 21 Darfus Realty
1327 W 9th Street,Lorain, OH 44052
$179,900
- 3 Beds
- 2 Baths
- - sq. ft.
- Single family
- Sold
Listed by: josephine andrick
Office: key realty
MLS#:5232526
Source:OH_NORMLS
Sorry, we are unable to map this address
Price summary
- Price:$179,900
About this home
Welcome to this beautifully updated 3-bedroom home, designed for both comfort and style. The heart of the house is the stunning, open-concept kitchen featuring light oak cabinetry, dual Lazy Susans for effortless organization, and a full suite of included appliances. Adjacent to the kitchen, the inviting dining area boasts a charming window bench, perfect for morning coffee or cozy gatherings.
The home offers two fully updated bathrooms and a versatile bonus room that can adapt to your needs as an office, nursery, or hobby space. For those who need extra room, the unfinished attic provides a massive amount of storage.
New Roof 2026, Windows 2010, H20 2024,.
Step outside to enjoy the best of every season, whether you are relaxing on the classic front porch or hosting friends on the spacious back deck during those warm summer and crisp fall nights. This move-in-ready gem combines modern updates with thoughtful character—don't miss your chance to see it!
Contact an agent
Home facts
- Year built:1900
- Subdivision & Development:Brownells
- Listing ID #:5232526
- Added:47 day(s) ago
- Updated:September 17, 2026 at 06:28 AM
Rooms and interior
- Bedrooms:3
- Total bathrooms:2
- Full bathrooms:2
- Rooms Total:6
- Kitchen Description:Dishwasher, Microwave, Range, Refrigerator
- Basement:Yes
- Basement Description:Finished, Full
Heating and cooling
- Cooling:Wall Units
- Heating:Gas
Structure and exterior
- Roof:Asphalt, Fiberglass
- Year built:1900
- Architectural Style:Colonial
- Construction Materials:Brick, Stucco
- Exterior Features:Deck
- Levels:3 Stories
Utilities
- Water:Public
- Sewer:Public Sewer
Finances and disclosures
- Price:$179,900
- Tax amount:$2,288 (2025)
Features and amenities
- Appliances:Dishwasher, Microwave, Range, Refrigerator
Parking
- Parking description:Detached, Garage
- Garage:Yes
- Garage spaces:1

New listings near 1327 W 9th Street
- New
 $99,900Active2 beds 1 baths680 sq. ft.
4031 Elyria Avenue, Lorain, OH 44055
MLS# 5245569Listed by: THE SWANZER AGENCY - New
 $137,500Active3 beds 2 baths1,872 sq. ft.
3538 Albany Avenue, Lorain, OH 44055
MLS# 5244491Listed by: COLDWELL BANKER SCHMIDT REALTY - New
 $139,900Active3 beds 1 baths1,533 sq. ft.
3402 Tacoma Avenue, Lorain, OH 44055
MLS# 5245321Listed by: RUSSELL REAL ESTATE SERVICES - New
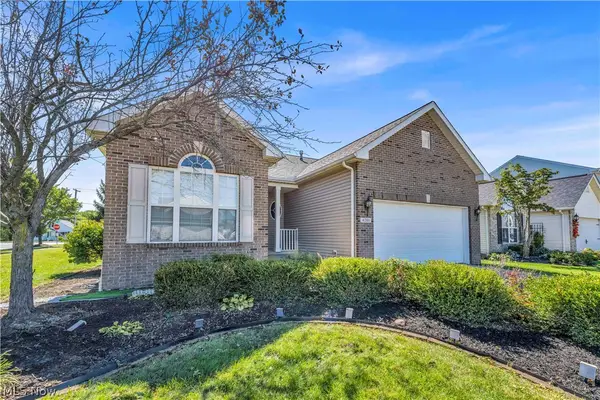 $324,900Active3 beds 2 baths1,645 sq. ft.
4201 Brooks Court, Lorain, OH 44053
MLS# 5245150Listed by: RE/MAX HAVEN REALTY - New
 $229,900Active4 beds 2 baths2,239 sq. ft.
1401-1403 Lindenwood Drive, Lorain, OH 44053
MLS# 5243035Listed by: WALNUT CREEK REALTY, LLC. - New
 $35,000Active3 beds 1 baths
314 E 26th Street, Lorain, OH 44055
MLS# 5238404Listed by: KELLER WILLIAMS LEGACY GROUP REALTY - New
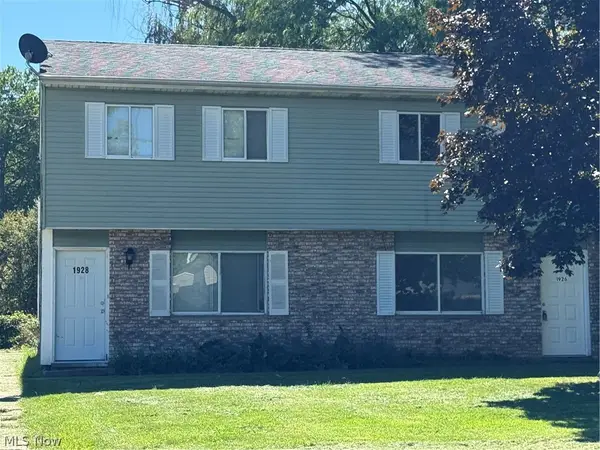 $175,000Active4 beds 4 baths
1926 Hancock Street, Lorain, OH 44052
MLS# 5244779Listed by: CIVITAS REAL ESTATE GROUP - New
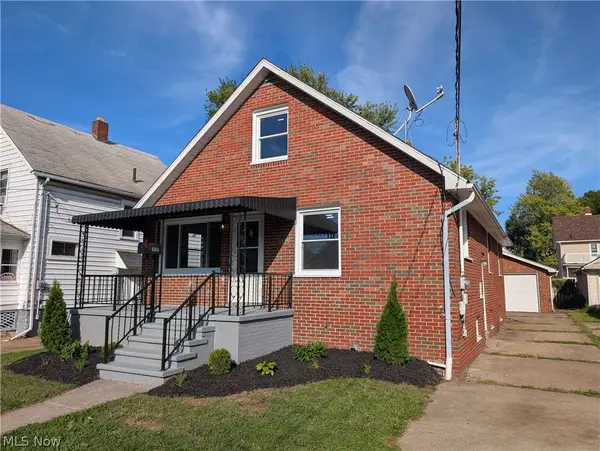 $149,900Active3 beds 1 baths1,040 sq. ft.
2935 Caroline Avenue, Lorain, OH 44055
MLS# 5244808Listed by: LANDLORD LEASING, INC. - New
 $320,000Active3 beds 3 baths1,828 sq. ft.
6510 Buttercup, Lorain, OH 44053
MLS# 20263690Listed by: RE/MAX QUALITY REALTY - NORWALK - New
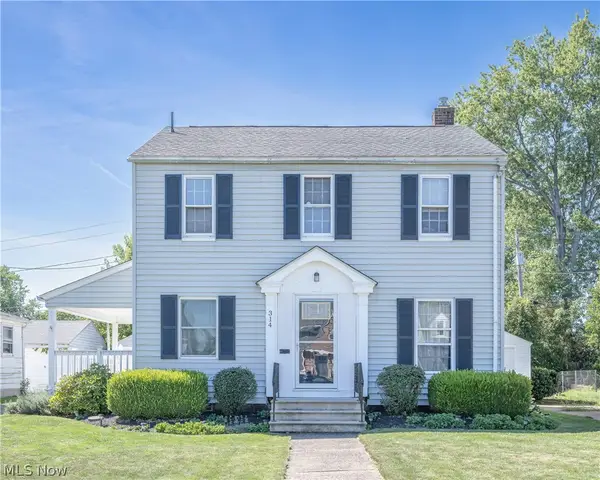 $179,900Active3 beds 1 baths2,022 sq. ft.
314 Nebraska Ave, Lorain, OH 44052
MLS# 5244344Listed by: KELLER WILLIAMS CITYWIDE


Protect your home and budget from life's surprises with an Assurant Home Warranty, backed by a partner that supports you through every step of homeownership. Explore Plans.
©2026 Century 21 Real Estate LLC. All rights reserved. CENTURY 21®, the CENTURY 21 Logo and C21® are service marks owned by Century 21 Real Estate LLC. Century 21 Real Estate LLC fully supports the principles of the Fair Housing Act and the Equal Opportunity Act. Each office is independently owned and operated. Listing information is deemed reliable but not guaranteed accurate.