6510 Buttercup, Lorain, OH 44053
Local realty services provided by:CENTURY 21 Bolte Real Estate
6510 Buttercup,Lorain, OH 44053
$320,000
- 3 Beds
- 3 Baths
- 1,828 sq. ft.
- Single family
- Active
Listed by: patrick c spettel
Office: re/max quality realty - norwalk
MLS#:20263690
Source:OH_FMLS
Price summary
- Price:$320,000
- Price per sq. ft.:$175.05
About this home
Welcome to 6510 Buttercup Lane in Lorain, a 3-bedroom, 2.5-bath colonial located in the highly sought-after Deerfield Estates subdivision and within the Amherst City School District! Step inside to a bright and inviting main living area with plenty of natural light. The open floorplan flows seamlessly into the kitchen and dining areas, with a convenient half bath rounding out the first floor.Upstairs, you'll find all three bedrooms along with the dedicated laundry room. The spacious primary suite includes a full ensuite bathroom and an impressive 8x8 walk-in closet. Downstairs, the full basement offers plenty of storage space along with the potential to finish for additional usable space. You'll also appreciate the fenced-in backyard and the two-car attached garage!This home also offers a great opportunity for someone willing to put in a little elbow grease to really make it shine. Refreshed flooring, new paint, and a few cosmetic updates would allow the next owner to put their own stamp on it. Major updates are already taken care of, including a hot water tank approximately one year old and a brand-new roof installed in July 2026.Conveniently located near shopping, dining, and everyday amenities. Schedule your showing today!...
Contact an agent
Home facts
- Year built:2009
- Listing ID #:20263690
- Added:1 day(s) ago
- Updated:September 14, 2026 at 06:53 PM
Rooms and interior
- Bedrooms:3
- Total bathrooms:3
- Full bathrooms:2
- Half bathrooms:1
- Dining Description:Formal
- Basement Description:Part
- Living area:1,828 sq. ft.
Heating and cooling
- Cooling:Central Air
- Heating:Forced Air, Gas
Structure and exterior
- Roof:Asphalt
- Year built:2009
- Building area:1,828 sq. ft.
- Lot area:0.15 Acres
- Construction Materials:Stone, Vinyl Siding
- Foundation Description:Basement, Part
- Levels:2 Story
Utilities
- Water:Public
- Sewer:Public Sewer
Finances and disclosures
- Price:$320,000
- Price per sq. ft.:$175.05
- Tax amount:$3,763
Parking
- Parking description:Access from Unit, Attached, Garage Door Opener, Off Street, Paved Drive
- Garage:Yes
- Garage spaces:2
New listings near 6510 Buttercup
- New
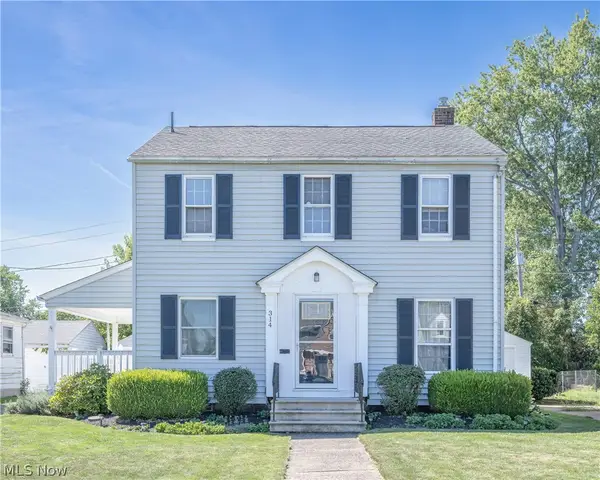 $179,900Active3 beds 1 baths2,022 sq. ft.
314 Nebraska Ave, Lorain, OH 44052
MLS# 5244344Listed by: KELLER WILLIAMS CITYWIDE - Open Tue, 5 to 7pmNew
 $165,000Active3 beds 1 baths1,800 sq. ft.
2123 G Street, Lorain, OH 44052
MLS# 5243223Listed by: RE/MAX CROSSROADS PROPERTIES - New

 $84,900Active1 beds 1 baths512 sq. ft.
909 Harriet Street, Lorain, OH 44055
MLS# 5243598Listed by: CENTURY 21 CAROLYN RILEY RL. EST. SRVCS, INC. - New
 $233,000Active3 beds 1 baths1,480 sq. ft.
5723 Hoover, Lorain, OH 44053
MLS# 20263643Listed by: RE/MAX QUALITY REALTY - NORWALK  $85,000Pending2 beds 1 baths661 sq. ft.
1936 Tait Street, Lorain, OH 44053
MLS# 5244334Listed by: RE/MAX CROSSROADS PROPERTIES- New
 $138,500Active3 beds 1 baths1,929 sq. ft.
3943 Palm Avenue, Lorain, OH 44055
MLS# 5243920Listed by: COLDWELL BANKER SCHMIDT REALTY - New
 $135,000Active3 beds 1 baths949 sq. ft.
1318 W 20th Street, Lorain, OH 44052
MLS# 5243302Listed by: KELLER WILLIAMS CITYWIDE - New
 $140,000Active-- beds -- baths1,792 sq. ft.
3950 Gary Avenue, Lorain, OH 44055
MLS# 20263619Listed by: RE/MAX QUALITY REALTY - SANDUSKY - New
 $189,900Active3 beds 1 baths1,468 sq. ft.
2209 W Erie Avenue, Lorain, OH 44052
MLS# 5243730Listed by: MARKET & MAIN REALTY


Protect your home and budget from life's surprises with an Assurant Home Warranty, backed by a partner that supports you through every step of homeownership. Explore Plans.
©2026 Century 21 Real Estate LLC. All rights reserved. CENTURY 21®, the CENTURY 21 Logo and C21® are service marks owned by Century 21 Real Estate LLC. Century 21 Real Estate LLC fully supports the principles of the Fair Housing Act and the Equal Opportunity Act. Each office is independently owned and operated. Listing information is deemed reliable but not guaranteed accurate.